255 RAINSFORD LANE, Fredericton, New Brunswick E3B7T1
Contact us about this property
Highlights
Estimated valueThis is the price Wahi expects this property to sell for.
The calculation is powered by our Instant Home Value Estimate, which uses current market and property price trends to estimate your home’s value with a 90% accuracy rate.Not available
Price/Sqft$238/sqft
Monthly cost
Open Calculator
Description
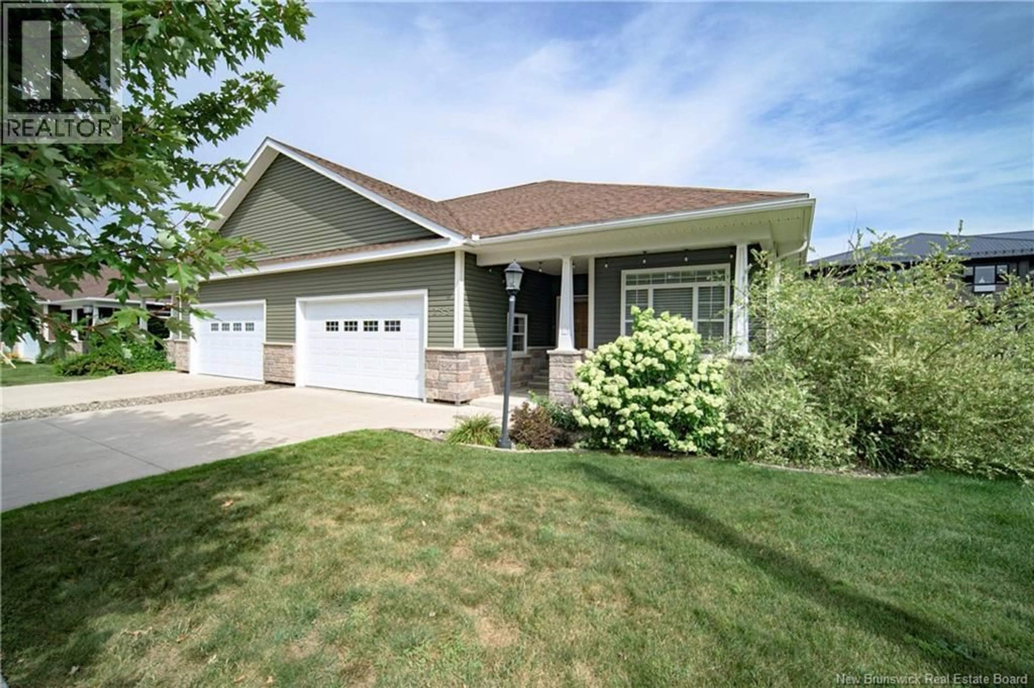
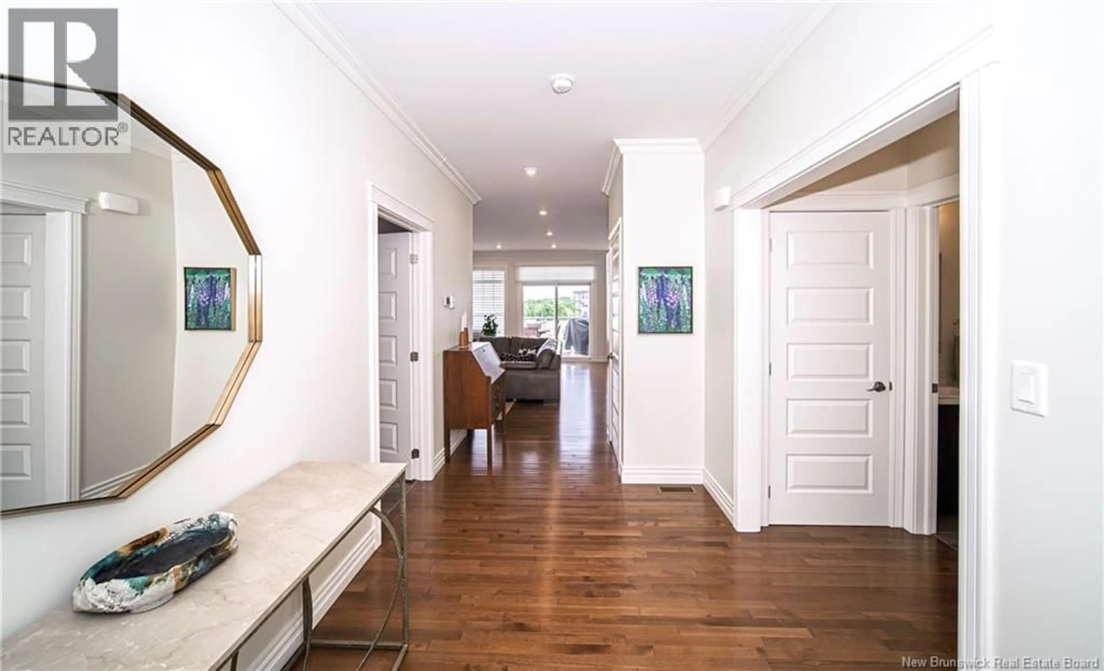
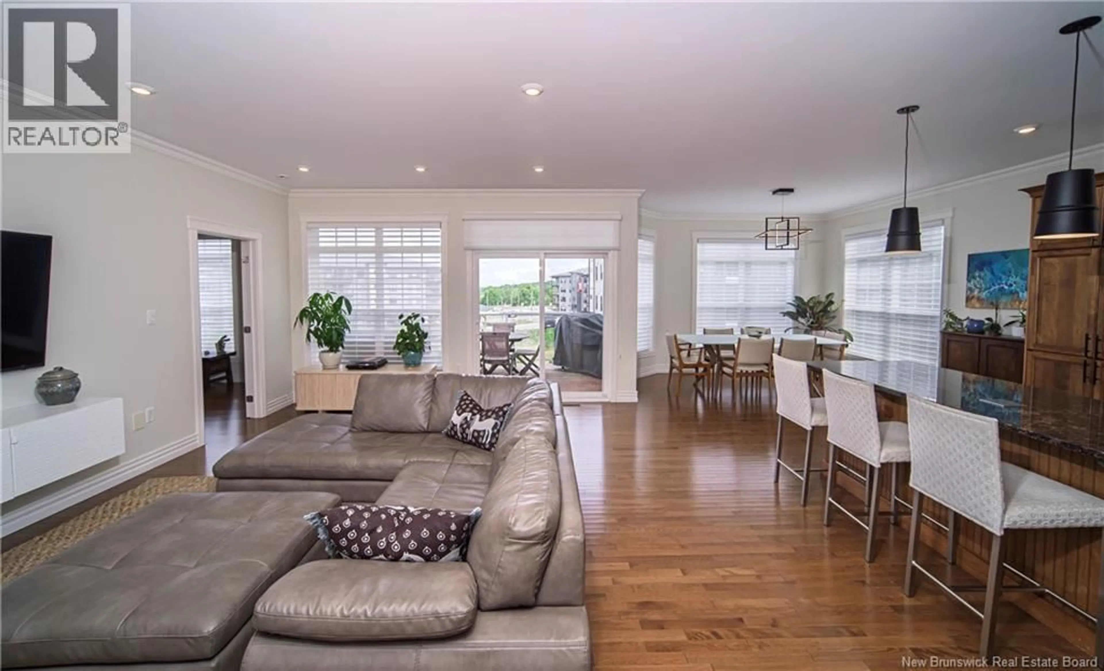
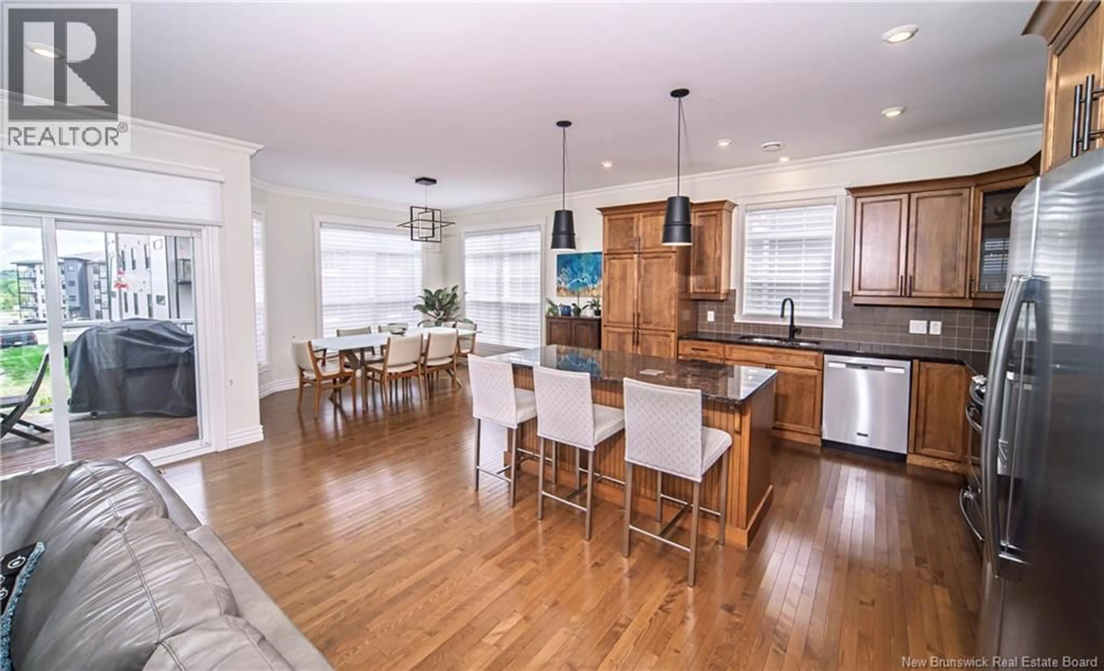
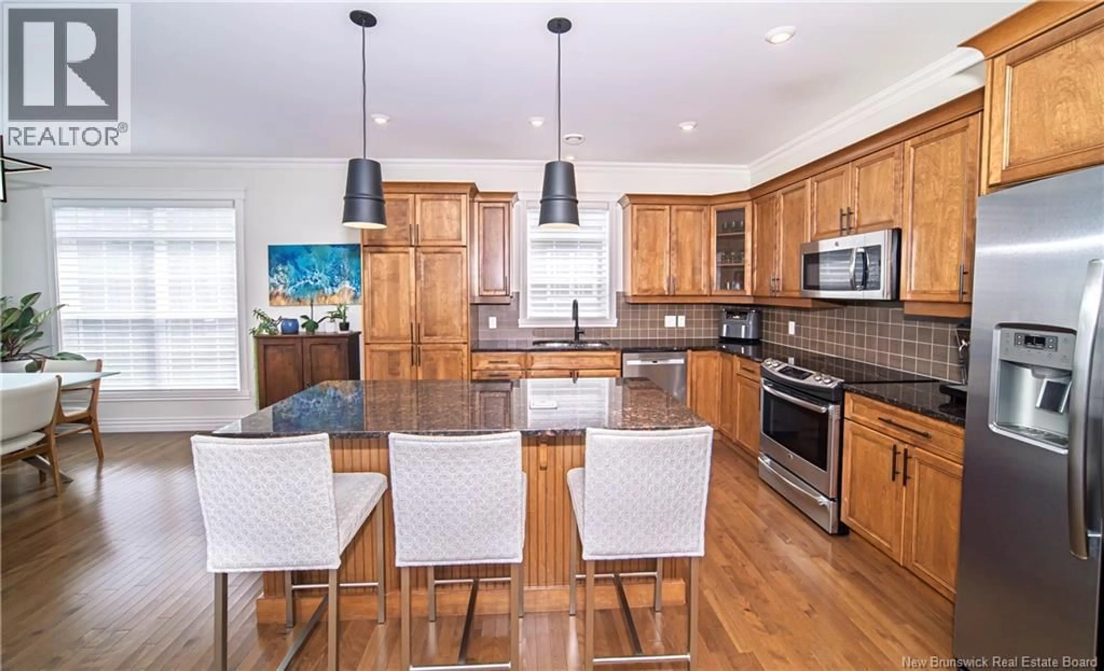
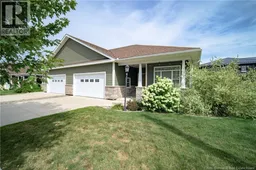
Welcome to 255 Rainsford Lane! This beautifully finished home offers a spacious family living that you will just love! Greated by a beautiful foyer leads to your new home featuring hardwood flooring thru out the main level, tile flooring in all three bathroom, & laundry room. This home blends comfort and style. The stunning kitchen boasts a massive island, tons of cupboards, granite countertops, and plenty of workspace for cooking and entertaining. Notice the amount of large windows in this home! Nice size dining room open to kitchen. Bright living room is highlighted by a beautiful electric fireplace. Central air provides year-round comfort. The main level offers a spacious primary bedroom with a walk-in closet and gorgeous ensuite with double vanity, and a large walk-in shower. Second bedroom, full bath, separate laundry room, and attached double garage complete the main level. Downstairs you'll find an enormous family room, a large third bedroom, full bath, huge L-shaped storage room and walkout access to the backyard. Enjoy outdoor living in your fenced in backyard. This property has outstanding curb appeal. Move-in-ready, this home offers functional living and great family space! Convenient location close to schools, churches, parks, hospital, malls, Costco, and tons of restaurants Be prepared to fall in love with this beauty! (id:39198)
Property Details
Interior
Features
Basement Floor
Family room
22'7'' x 27'9''Other
8' x 15'5''Storage
17'1'' x 19'4''Bath (# pieces 1-6)
5'7'' x 11'Property History
 50
50
