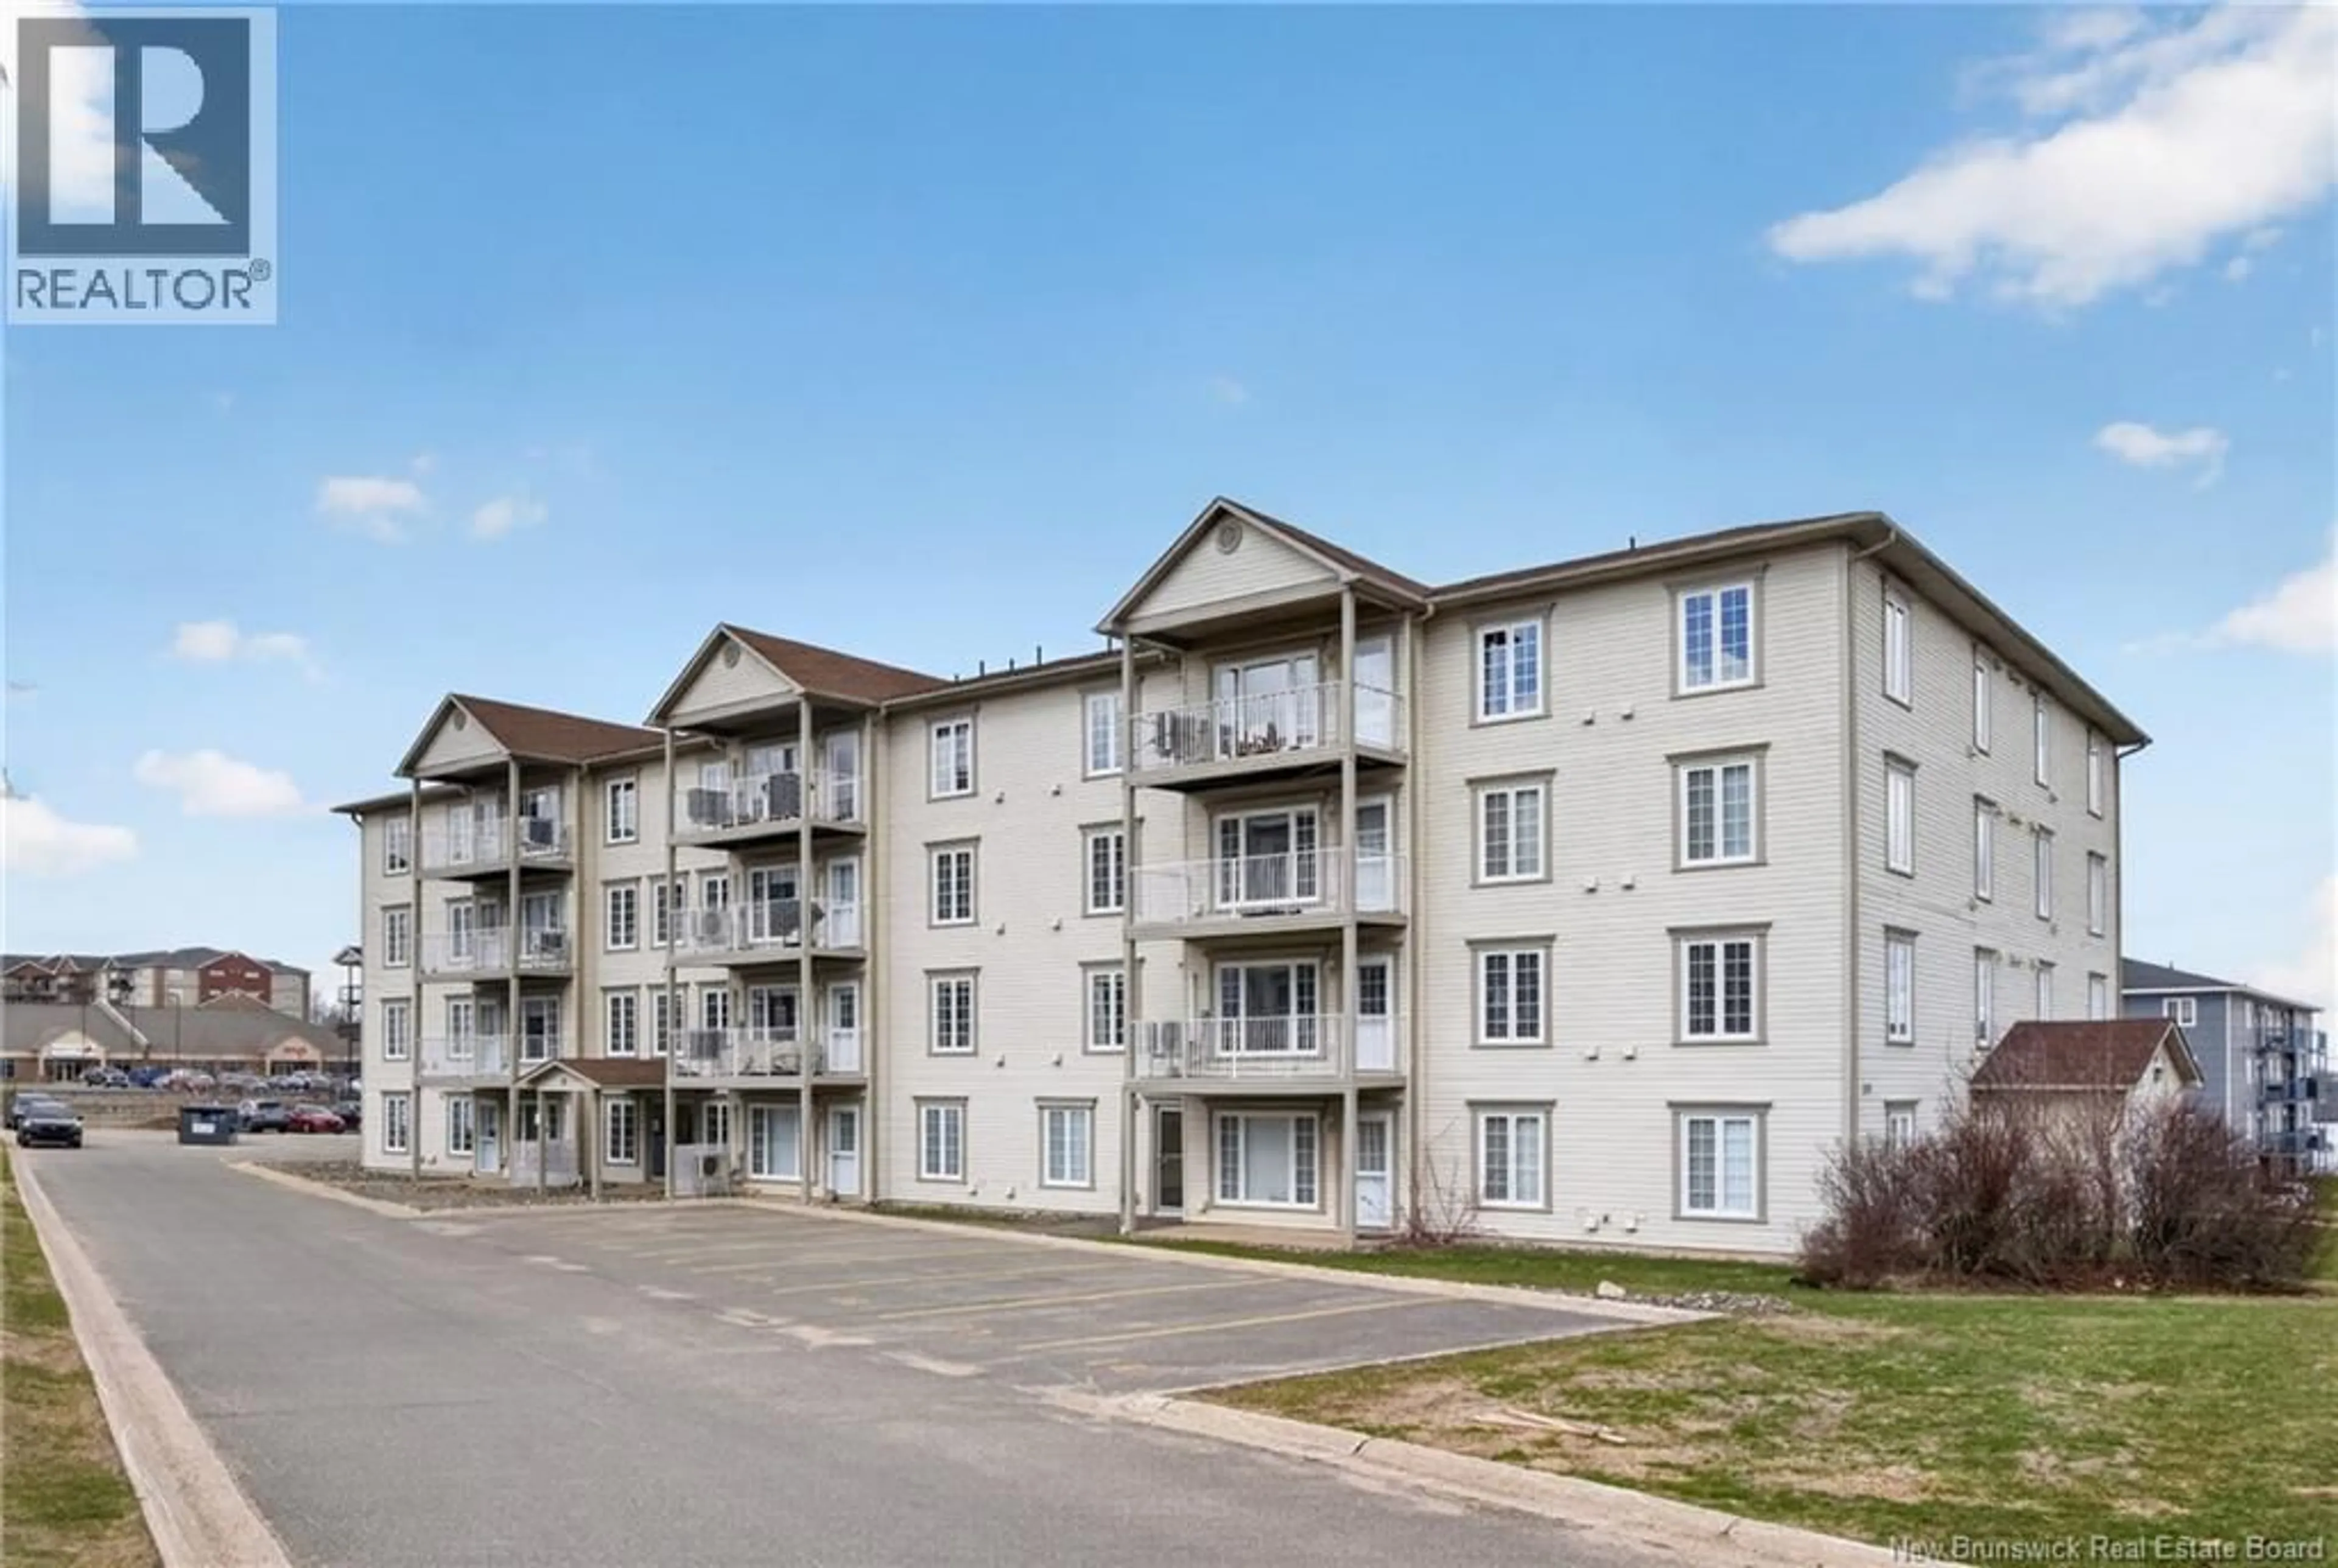
Home with vinyl exterior material, street for 19 LORILYNN CRESCENT, Fredericton New Brunswick E3C0P3
1 day on Market

19 LORILYNN CRESCENT, Fredericton, New Brunswick E3C0P3

Detached
3 + 1
4 + 1
~2400 sqft
$609,900
Get pre-qualifiedPowered by nesto
Detached
3 + 1
4 + 1
~2400 sqft

Contact us about this property

Call

Highlights

Property Estimate

Days on market1 day

Estimated valueNot available

Price/Sqft$254/sqft

Monthly cost

Open Calculator

Description

This stunning 5-year-old home offers modern style, functional living space, and an unbeatable Uptown Fredericton location close to schools, shopping malls, restaurants, and the hospital. Featuring 4 bedrooms, 3.5 bathrooms, and three fully finished levels, this home is perfect for growing families or anyone looking for space and convenience. Step inside to an inviting open-concept main level designed for both everyday living and entertaining. The bright and spacious layout flows beautifully from the living room to the dining area and kitchen, creating the perfect gathering space. Upstairs, youll love the convenience of a dedicated laundry room located on the same level as the bedrooms. Comfort is never an issue with three heat pumps providing efficient heating and cooling throughout the home. The fully finished lower level adds even more versatile living space, ideal for a family room, home office, gym, or guest area. Outside, enjoy a beautiful oversized deck sprawling across the back of the home the perfect place to relax, entertain, or enjoy summer evenings. Completing the property is a single-car garage and paved driveway. Modern, stylish, and move-in ready in one of Frederictons most convenient locations this home is a must-see! (id:39198)


Property Details

StyleHouse
View-
Age of property2021
SqFt~2400 SqFt
Lot Size-
Parking Spaces-
MLS ®NumberNB140286
Community NameFredericton South
Data SourceCREA
Listing byEXIT Realty Advantage

Features

Heating: Heat Pump, Baseboard heaters, Electric
Cooling: Heat Pump

Basement Floor

Utility room

5'11'' x 10'6''

Bath (# pieces 1-6)

5'4'' x 7'8''

Bedroom

11'11'' x 11'11''

Office

7'11'' x 9'11''


Property History

May 25, 2026
ListedActive
$609,900
1 day on market
history photo preview30
Listing by crea®
Property listed by EXIT Realty Advantage, Brokerage
Agent Banner Image
Interested in this property?Get in touch to get the inside scoop.

Population and Demographics

Overview

Total population 6467
Average household income $116,633

Age (%)

0 to 19
21%
20 to 34
22%
35 to 49
20%
50 to 64
17%
65 and plus
20%

Household composition (%)

Single family
62%
Single person
33%
Multi person
5%
Multi family
0%

Mother tongue (%)

English
79%
French
8%
Others
4%
Arabic
2%
Mandarin
2%
English and French
1%

House tenancy (%)

Owners
62%
Renters
38%

What’s nearby?Essentials within 5 km

Local Logic

Transportation Scores

Estimated Budget

Powered by:
The trademarks REALTOR®, REALTORS®, and the REALTOR® logo are controlled by The Canadian Real Estate Association (CREA) and identify real estate professionals who are members of CREA. The trademarks MLS®, Multiple Listing Service® and the associated logos are owned by CREA and identify the quality of services provided by real estate professionals who are members of CREA. Used under license.