2 days on Market

133 LANGILLE DRIVE, Fredericton, New Brunswick E3C0N3

Detached
3
4 + 1
~2873 sqft
$594,900
Get pre-qualifiedPowered by nesto
Detached
3
4 + 1
~2873 sqft

Contact us about this property

Call

Highlights

Property Estimate

Days on market2 days

Estimated valueNot available

Price/Sqft$207/sqft

Monthly cost

Open Calculator

Description

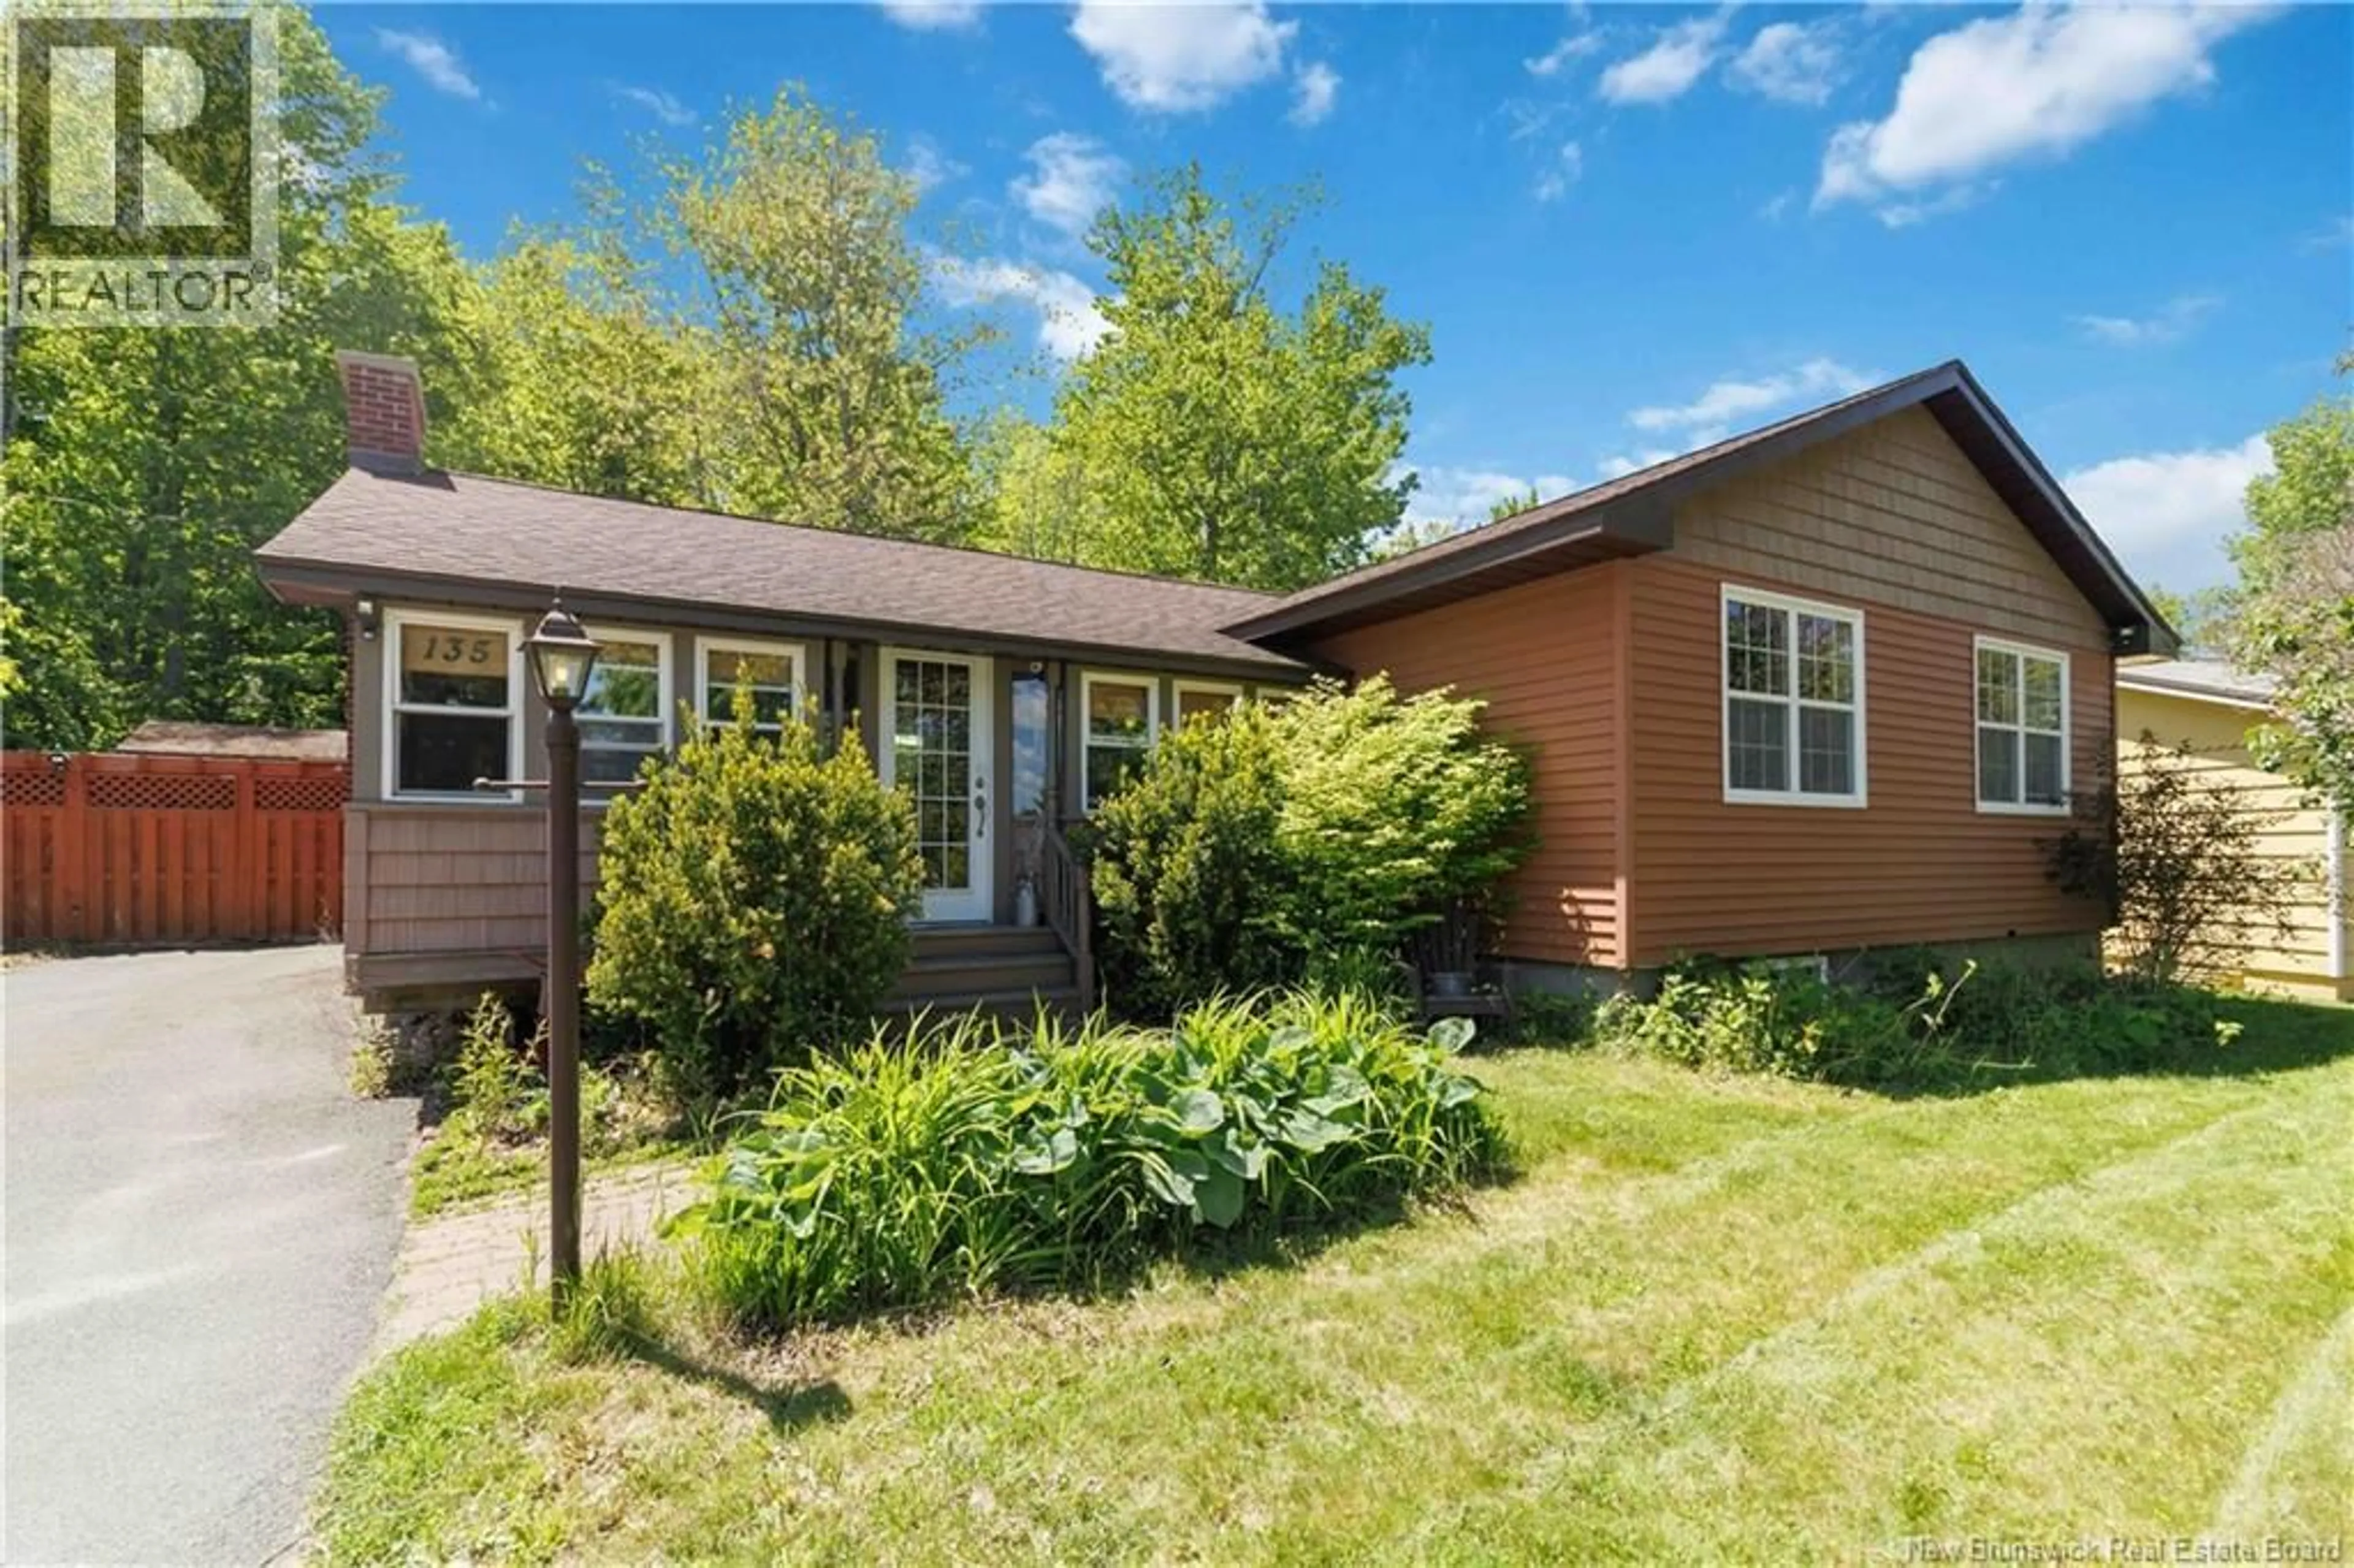
This immaculate 2-storey home is in one of Frederictons friendliest uptown neighbourhoods, minutes to schools, shopping, the hospital, restaurants and walking trails. The stylish exterior with its covered front porch will have you at hello. The spacious interior welcomes you with comfort & calm. The open-concept great room is a cooks dream. The kitchen features a large L-shaped island with hightop overhang, loads of elegant wood cabinets and high contrast backsplash, stainless steel appliances, modern rangehood, & undercounter lighting. Nip out the large patio doors to pick a fresh tomato off your back deck, grab dinner off the BBQ or continue the party outdoors under your gazebo. Quality ceramics cover the foyer, kitchen & bathroom floors. Versatile medium brown hardwood runs throughout the main & upper floors. The primary suite is a relaxing sanctuary with a huge walk-in closet, & magazine-worthy ensuite complete with soaker jet tub, walk-in shower & double sinks. The downstairs is professionally finished to the same high standard with a huge rec room, a fourth(!)bathroom & more large windows. Perhaps most importantly, this is a hood where there are pickup BB games, and if you run out of cinnamon, a neighbours got you covered! Double paved drive with extra long insulated garage. 3 Mini-splits, security camera system, air exchanger, custom blinds throughout and included appliances round out this amazing package. (id:39198)


Property Details

StyleHouse
View-
Age of property2019
SqFt~2873 SqFt
Lot Size-
Parking Spaces-
MLS ®NumberNB139896
Community NameFredericton South
Data SourceCREA
Listing byKeller Williams Capital Realty

Features

Heating: Heat Pump, Baseboard heaters, Electric
Cooling: Air exchanger, Heat Pump, Air Conditioned

Basement Floor

Utility room

6'5'' x 11'10''

Bath (# pieces 1-6)

5'11'' x 11'10''

Recreation room

21'7'' x 24'3''


Property History

May 27, 2026
ListedActive
$594,900
2 days on market
history photo preview50
Listing by crea®
Property listed by Keller Williams Capital Realty, Brokerage
Agent Banner Image
Interested in this property?Get in touch to get the inside scoop.

Population and Demographics

Overview

Total population 6467
Average household income $116,633

Age (%)

0 to 19
21%
20 to 34
22%
35 to 49
20%
50 to 64
17%
65 and plus
20%

Household composition (%)

Single family
62%
Single person
33%
Multi person
5%
Multi family
0%

Mother tongue (%)

English
79%
French
8%
Others
4%
Arabic
2%
Mandarin
2%
English and French
1%

House tenancy (%)

Owners
62%
Renters
38%

What’s nearby?Essentials within 5 km

Local Logic

Transportation Scores

Estimated Budget

Powered by:
The trademarks REALTOR®, REALTORS®, and the REALTOR® logo are controlled by The Canadian Real Estate Association (CREA) and identify real estate professionals who are members of CREA. The trademarks MLS®, Multiple Listing Service® and the associated logos are owned by CREA and identify the quality of services provided by real estate professionals who are members of CREA. Used under license.