28 LUNNEY STREET, Fredericton, New Brunswick E3G0H2
Contact us about this property
Highlights
Estimated valueThis is the price Wahi expects this property to sell for.
The calculation is powered by our Instant Home Value Estimate, which uses current market and property price trends to estimate your home’s value with a 90% accuracy rate.Not available
Price/Sqft$219/sqft
Monthly cost
Open Calculator
Description
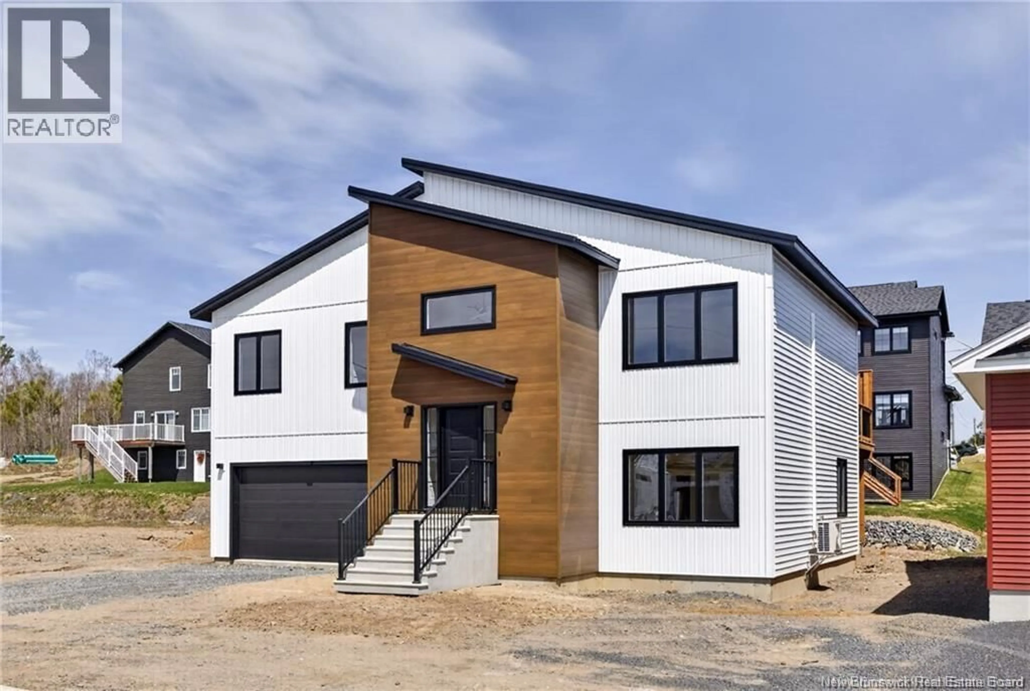
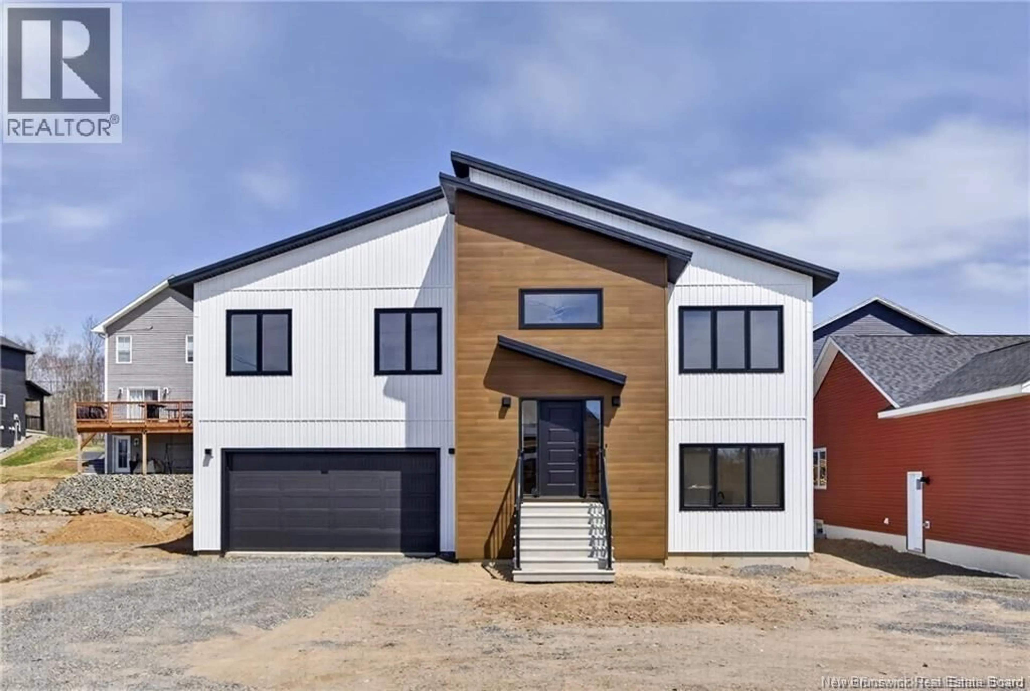
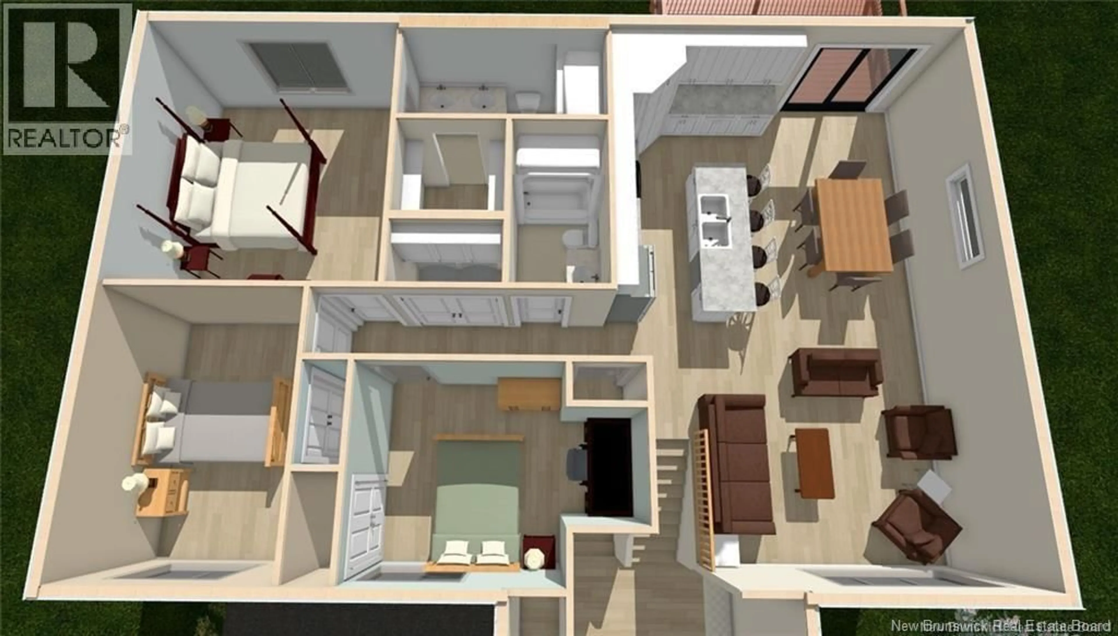
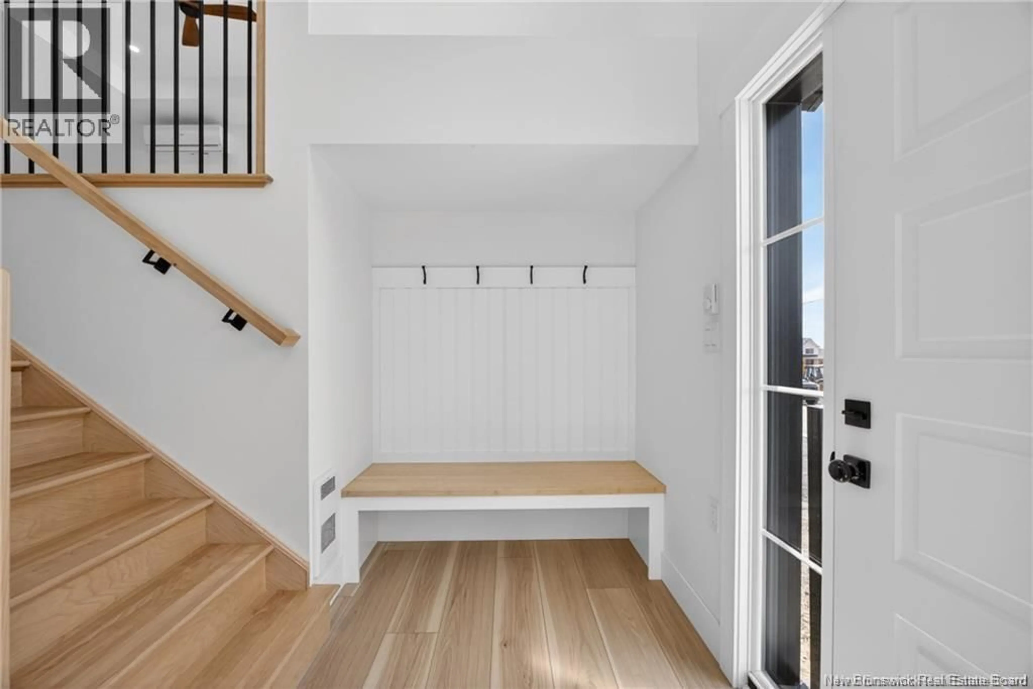
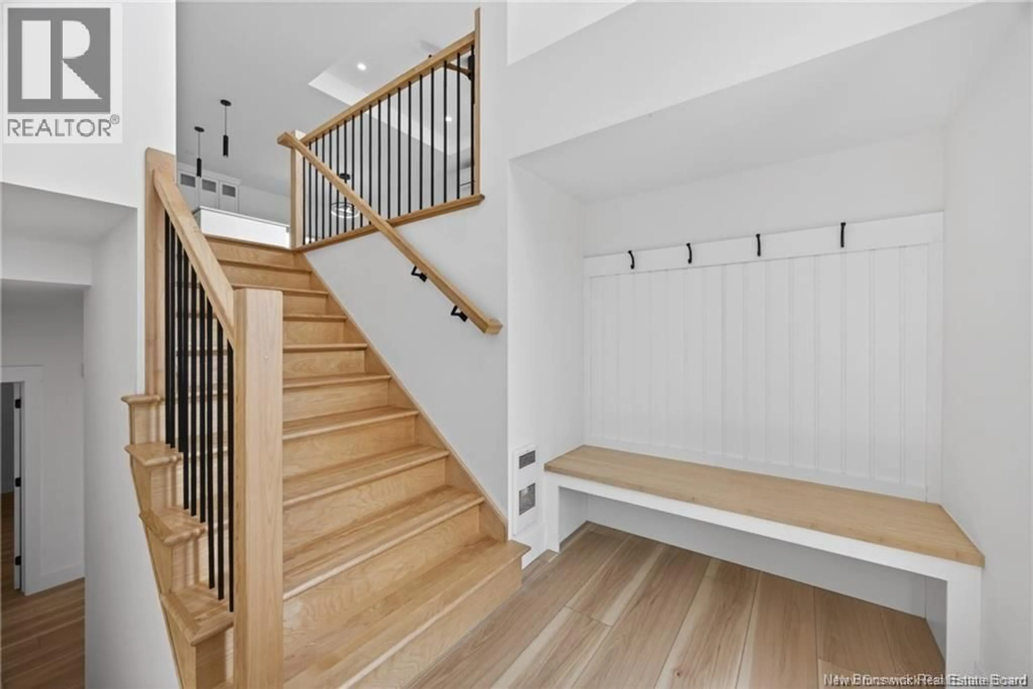
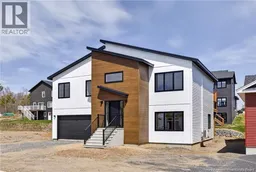
Move-in ready! This modern and practical split-entry home is located in the highly sought-after, family-friendly Brookside West neighborhood. Just minutes from West Hills Golf, Saint James Gate, Brookside Mall, and Killarney Lake, youll enjoy easy access to golf, fishing, swimming, biking, and hiking trails right at your doorstep. Designed with both style and function in mind, this home features stunning floor-to-ceiling custom kitchen cabinetry, a large walk-in pantry, and beautiful quartz countertops throughout. The open-concept layout is highlighted by 9-foot ceilings on both levels, gorgeous LVP flooring, hardwood stairs with black balusters, and a spacious island perfect for entertaining. Additional features include a modern steel roof ready for easy solar panel installation, an energy-efficient mini-split heat pump, a massive double-car garage, and a large private deck ideal for relaxing or hosting guests. The lower level offers excellent flexibility with a convenient kitchenette, creating great potential for rental income or comfortable extended family living. A perfect blend of modern design, efficiency, and location this home truly has the wow factor! (id:39198)
Property Details
Interior
Features
Main level Floor
Foyer
10' x 5'7''5pc Bathroom
5' x 8'11''Laundry room
5'10'' x 3'3''Primary Bedroom
13'8'' x 14'9''Property History
 36
36
