241 CLAUDIE ROAD, Fredericton, New Brunswick E3G7T6
Contact us about this property
Highlights
Estimated valueThis is the price Wahi expects this property to sell for.
The calculation is powered by our Instant Home Value Estimate, which uses current market and property price trends to estimate your home’s value with a 90% accuracy rate.Not available
Price/Sqft$249/sqft
Monthly cost
Open Calculator
Description
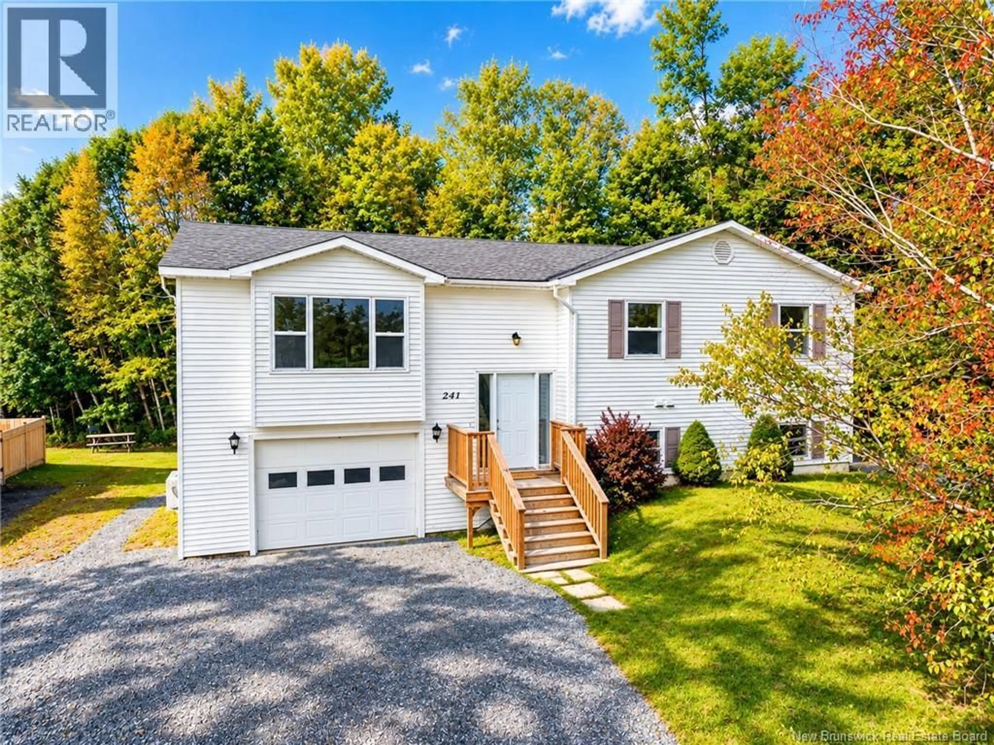
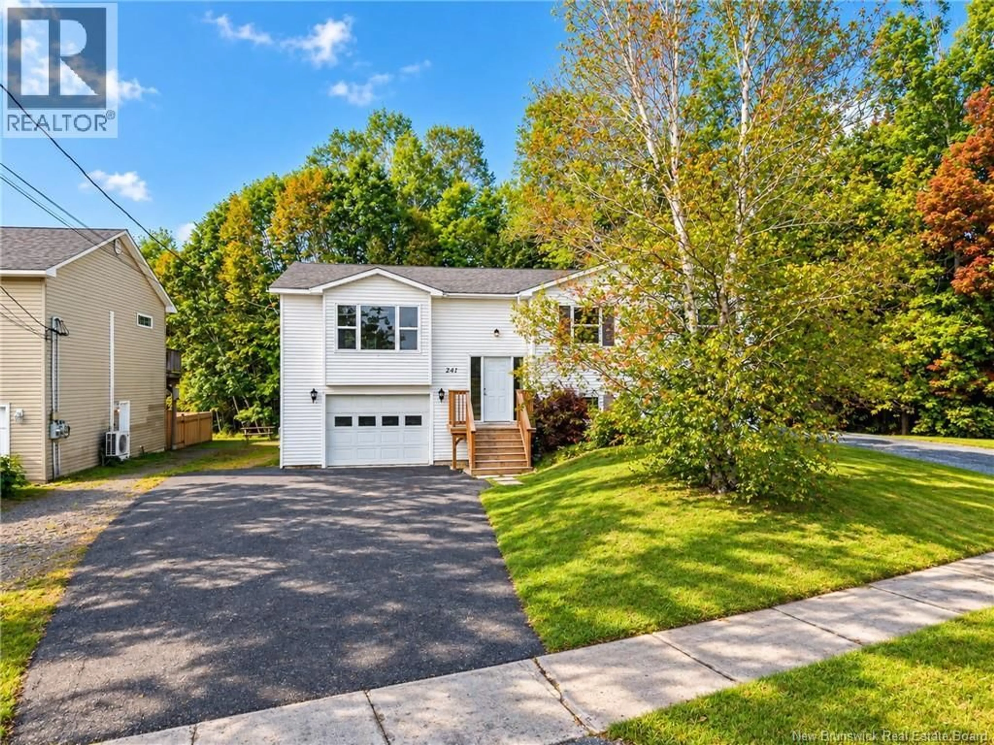
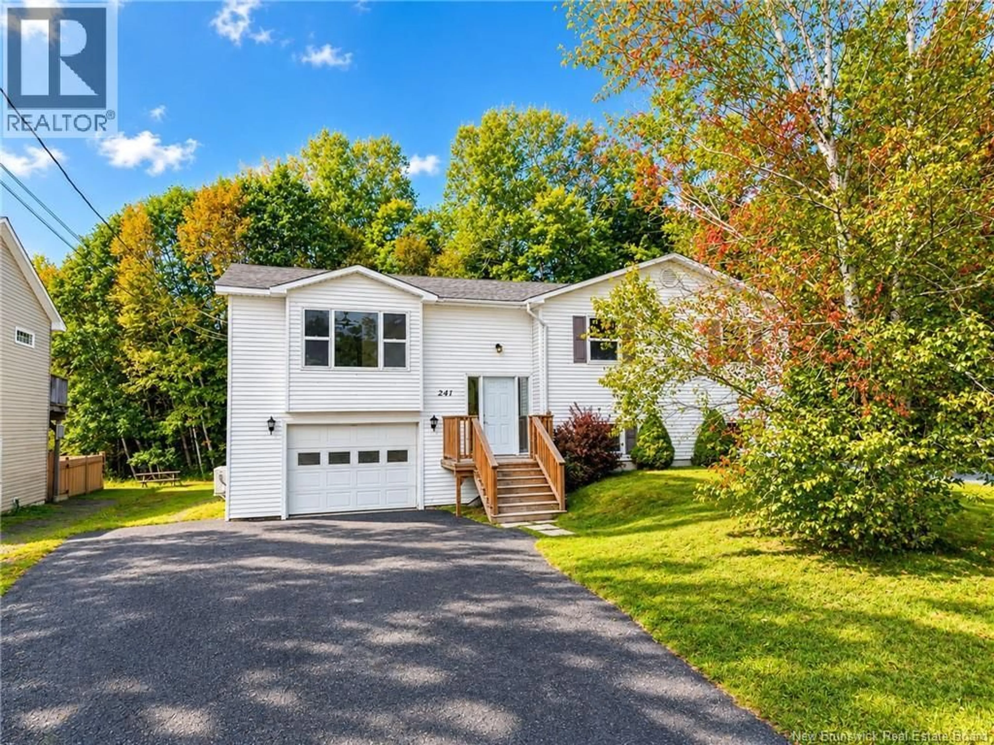
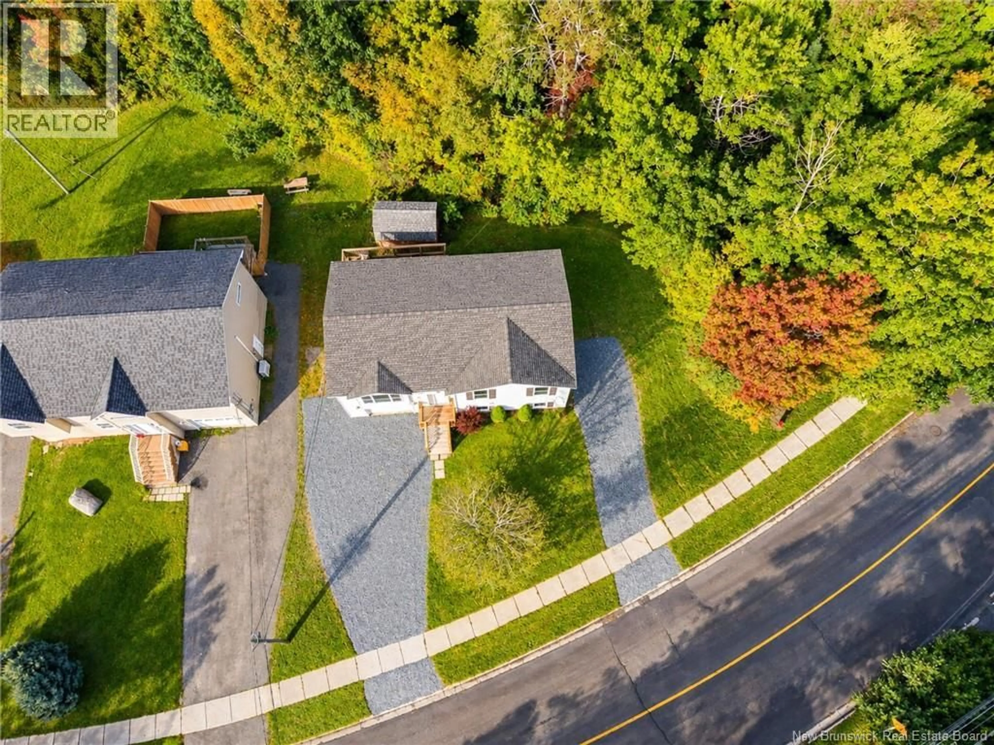
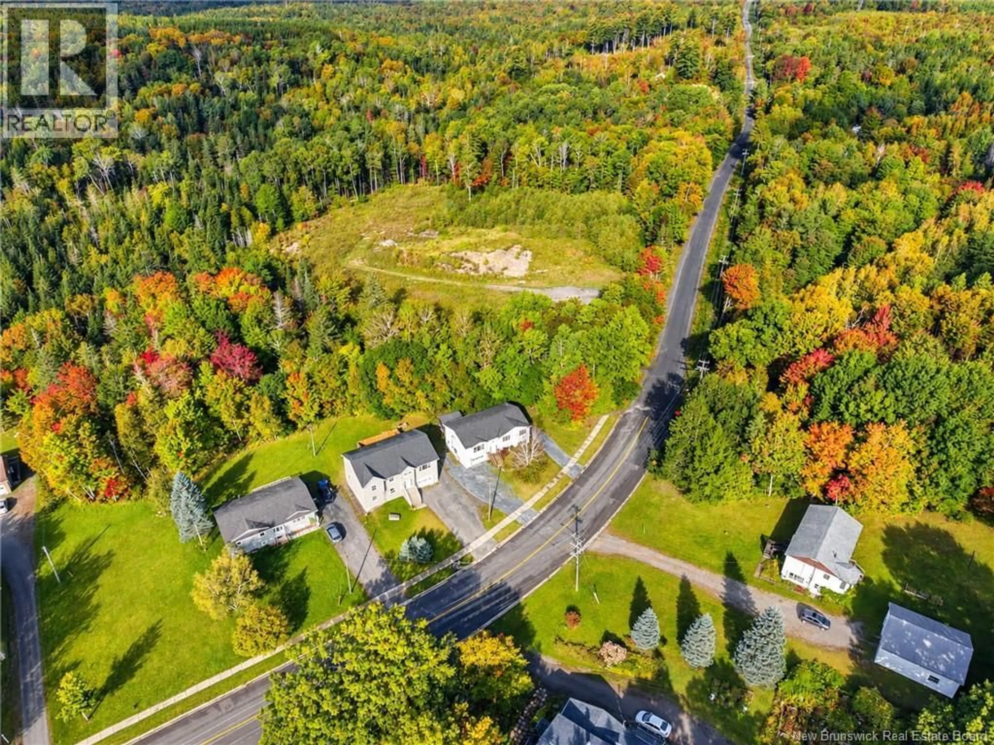
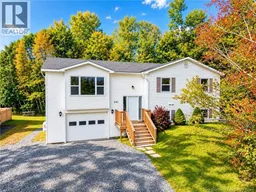
City convenience with a country living feel! This spacious split entry home offers the best of both worlds, with plenty of room for the family and excellent rental potential. The main level features a bright, functional kitchen with convenient main level laundry, opening into the dining area with patio doors. The primary bedroom includes a private ensuite, while two additional bedrooms and main bathroom provide plenty of space for family, guests, or a home office. The lower level adds excellent versatility with a spacious one bedroom apartment, complete with its own separate entrance, driveway, power meter and hot water tank deal for extended family, guests, or additional rental income. This home has seen extensive updates throughout, including all new flooring, trim, bathroom vanities, paint, interior doors, lower kitchen cabinets, countertop, lighting, sinks and fixtures, baseboard heaters, and much more! Full list of upgrades available. An attached garage and storage shed adds everyday convenience, while the property's location within city limits offers the feeling of country living without giving up accessibility. For outdoor enthusiasts, Main ATV and snowmobile trails are less than a KM away, no need to trailer your toys! Vendor is related to the listing agent who is a Licensed REALTOR® within the Province of New Brunswick (id:39198)
Property Details
Interior
Features
Basement Floor
Bedroom
12'1'' x 10'2''Bath (# pieces 1-6)
6'10'' x 15'1''Living room
12'1'' x 18'3''Kitchen
14'4'' x 13'Property History
 41
41
