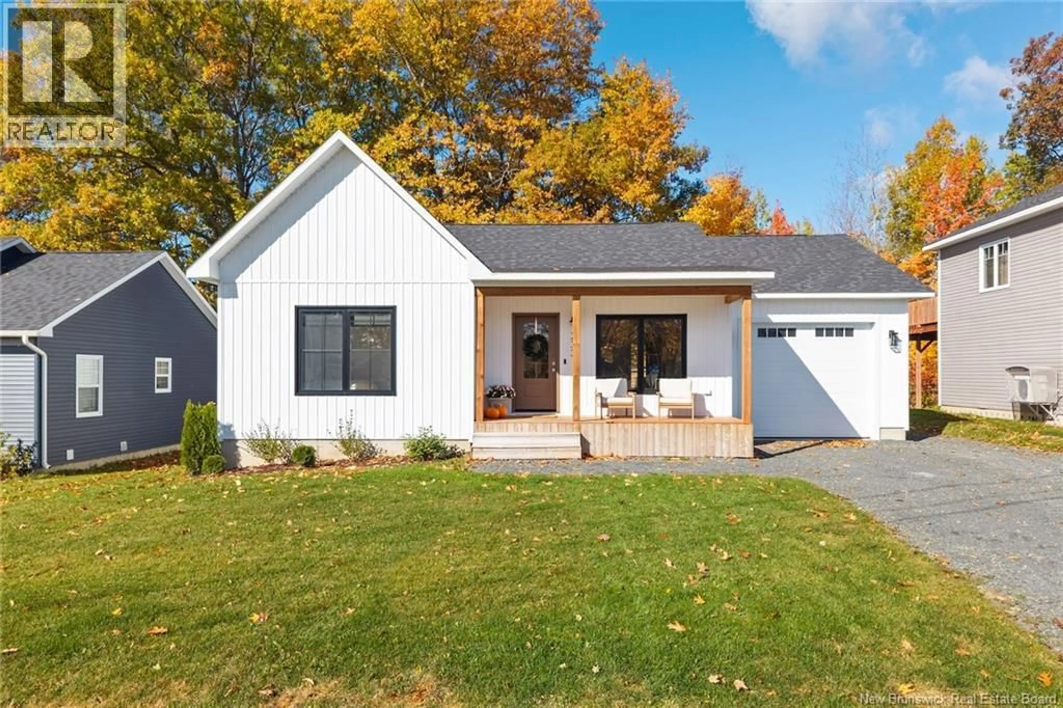
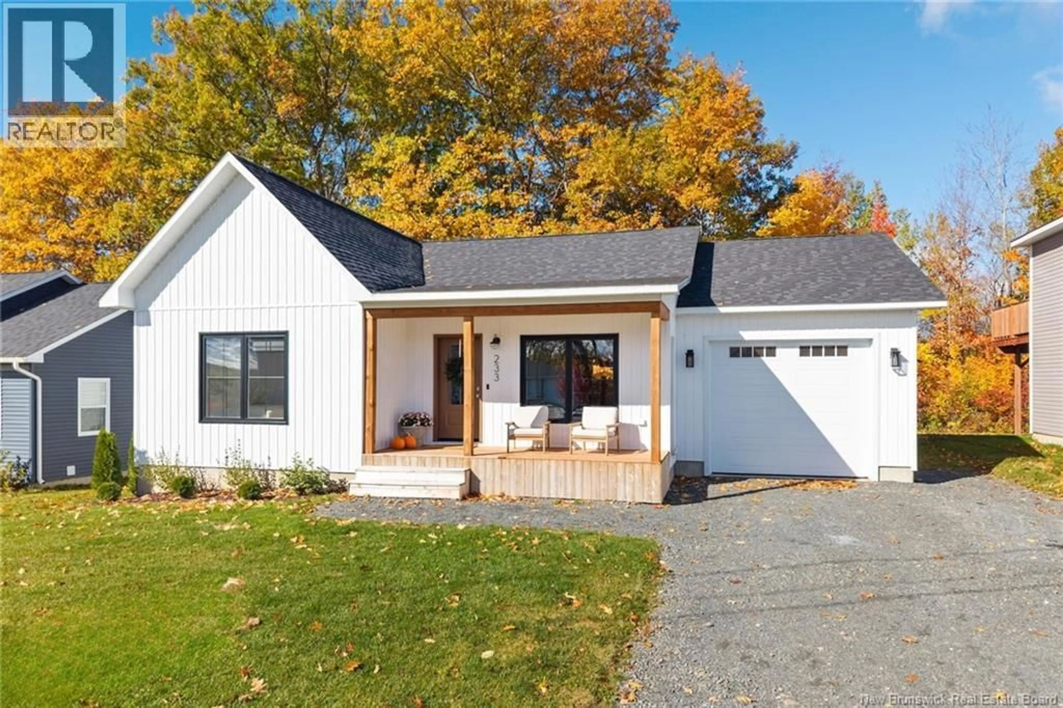
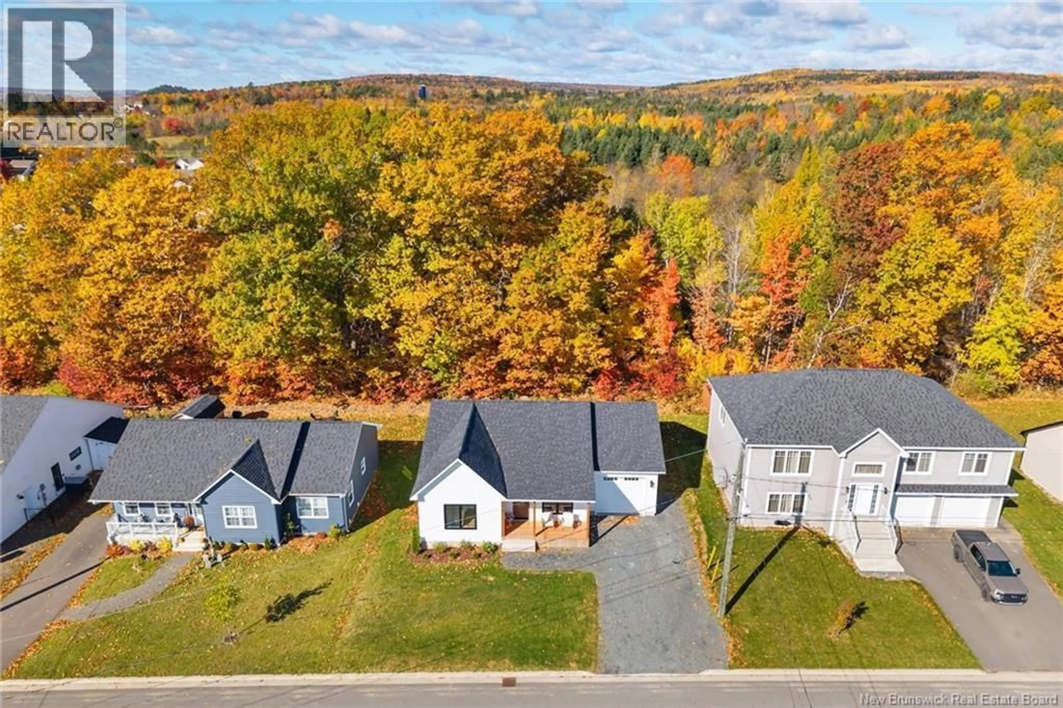
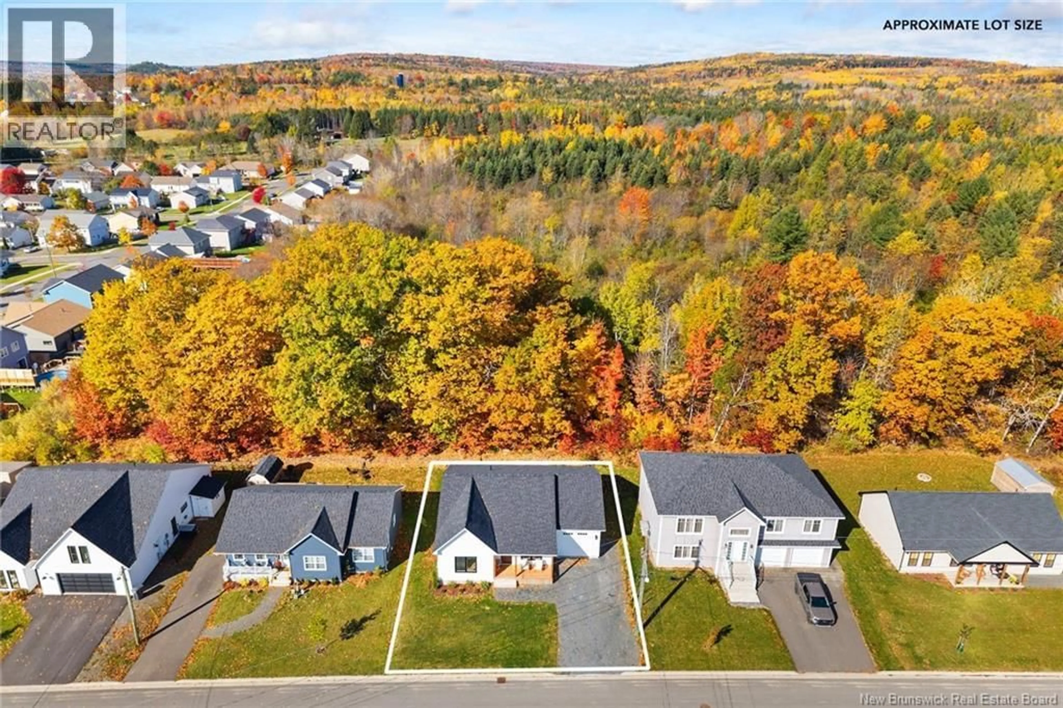
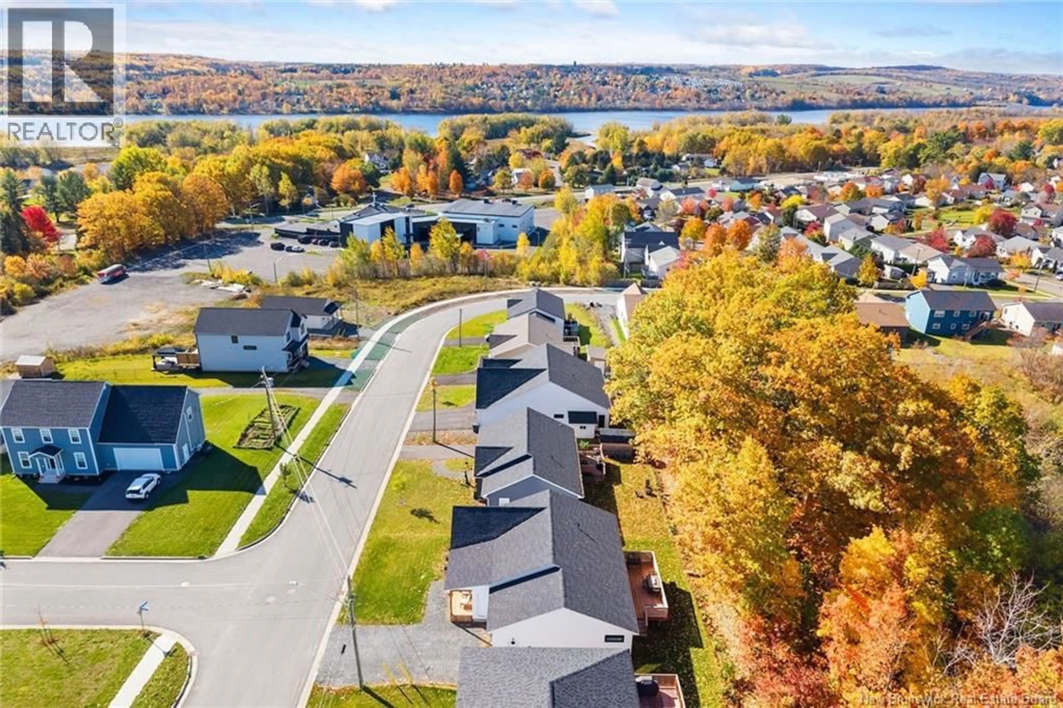
233 GILRIDGE DRIVE, Fredericton, New Brunswick E3G0A2
Contact us about this property
Highlights
Estimated valueThis is the price Wahi expects this property to sell for.
The calculation is powered by our Instant Home Value Estimate, which uses current market and property price trends to estimate your home’s value with a 90% accuracy rate.Not available
Price/Sqft$382/sqft
Monthly cost
Open Calculator
Description
Welcome to 233 Gilridge Drive! This gorgeous new build is tucked into a quiet, welcoming neighbourhood just a 6-minute drive from everyday amenities, including Brookside Mall and Sobeys. Thoughtful design and modern finishes shine throughout, with a layout that makes everyday living feel effortless.The main floor features convenient laundry, a spacious mudroom with a built-in bench, and a bright, open-concept living area. The modern kitchen offers a practical pantry and a sleek, integrated dishwasher hidden behind a matching cabinet panel. A large dining room window brings in beautiful natural light, creating the perfect backdrop for family meals and entertaining. A heat pump in the living room provides year-round comfort.With three bedrooms and two full bathrooms, there is room for the whole family. The primary bedroom offers sliding patio doors leading directly to the deck, perfect for morning coffee or creating your own backyard retreat with a hot tub. The main bathroom features gleaming tile finishes, while the ensuite boasts a double-sink vanity and a beautiful walk-in tiled shower. An attached garage adds everyday convenience. The unfinished basement offers plenty of potential, with plumbing roughed in for a future third bathroom and space to customize to your needs. Modern comfort, thoughtful details, and a peaceful location make this home one to see! (id:39198)
Property Details
Interior
Features
Main level Floor
3pc Bathroom
5'10'' x 10'0''Bedroom
9'11'' x 12'2''Bedroom
9'11'' x 10'5''3pc Ensuite bath
9'9'' x 6'1''Property History
 50
50
