230 GILRIDGE DRIVE, Fredericton, New Brunswick E3G0A2
Contact us about this property
Highlights
Estimated valueThis is the price Wahi expects this property to sell for.
The calculation is powered by our Instant Home Value Estimate, which uses current market and property price trends to estimate your home’s value with a 90% accuracy rate.Not available
Price/Sqft$438/sqft
Monthly cost
Open Calculator
Description
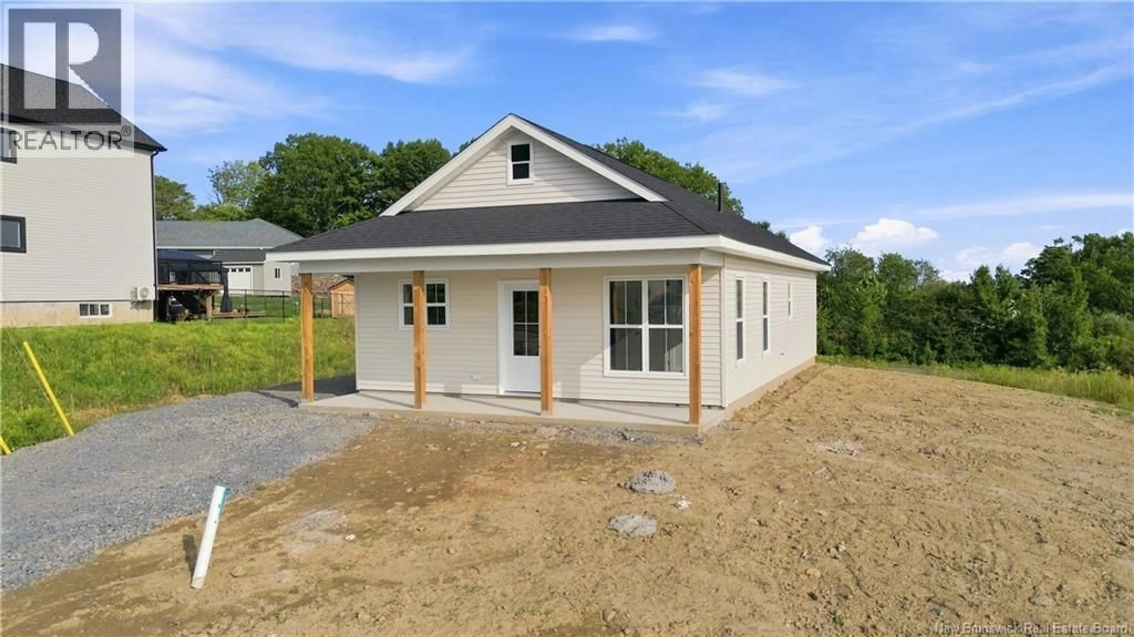
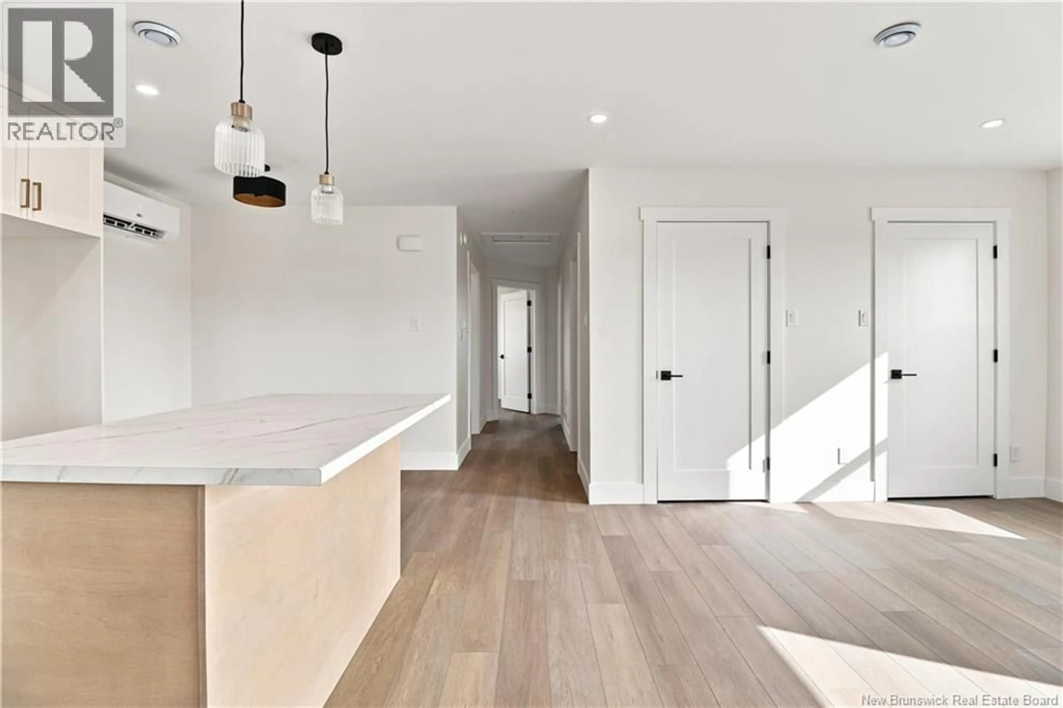
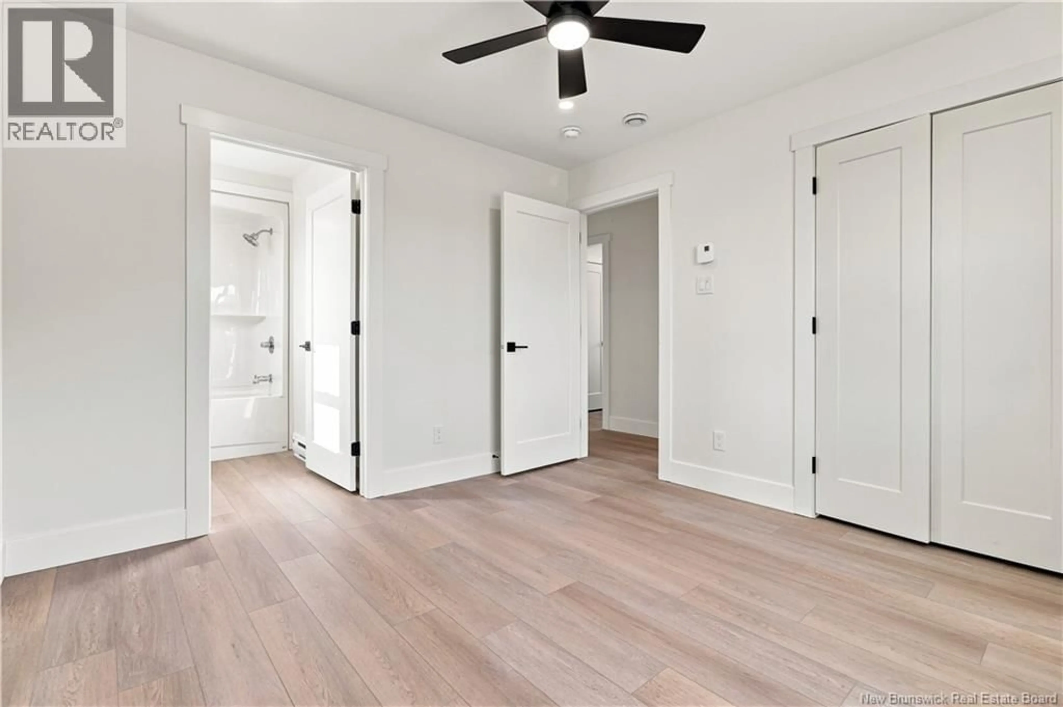
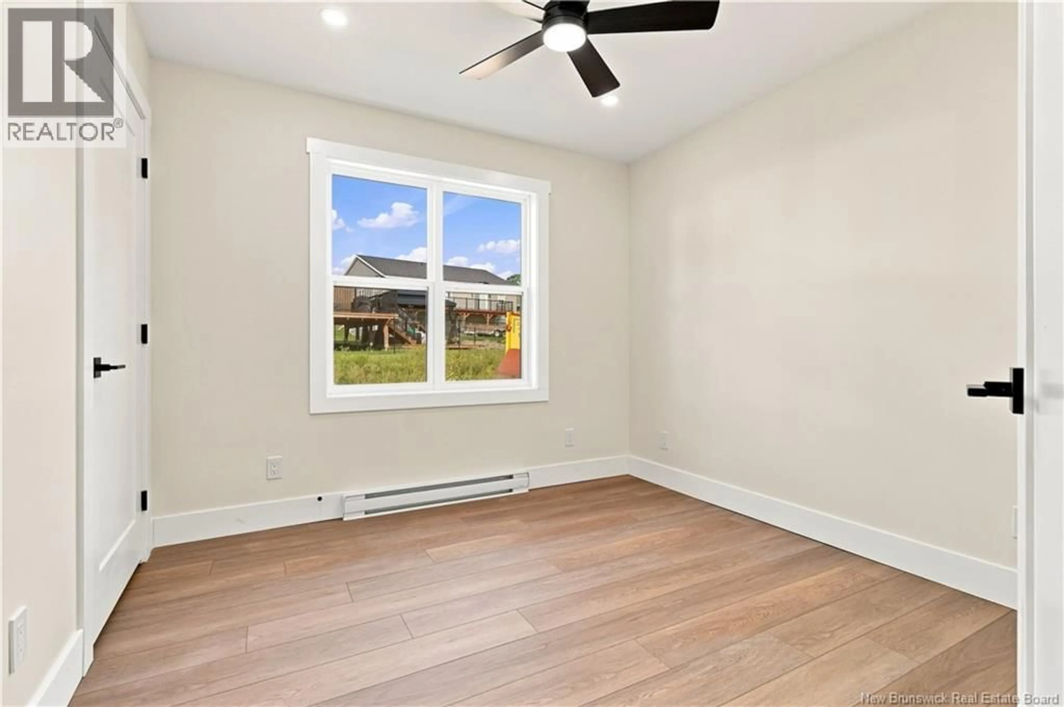
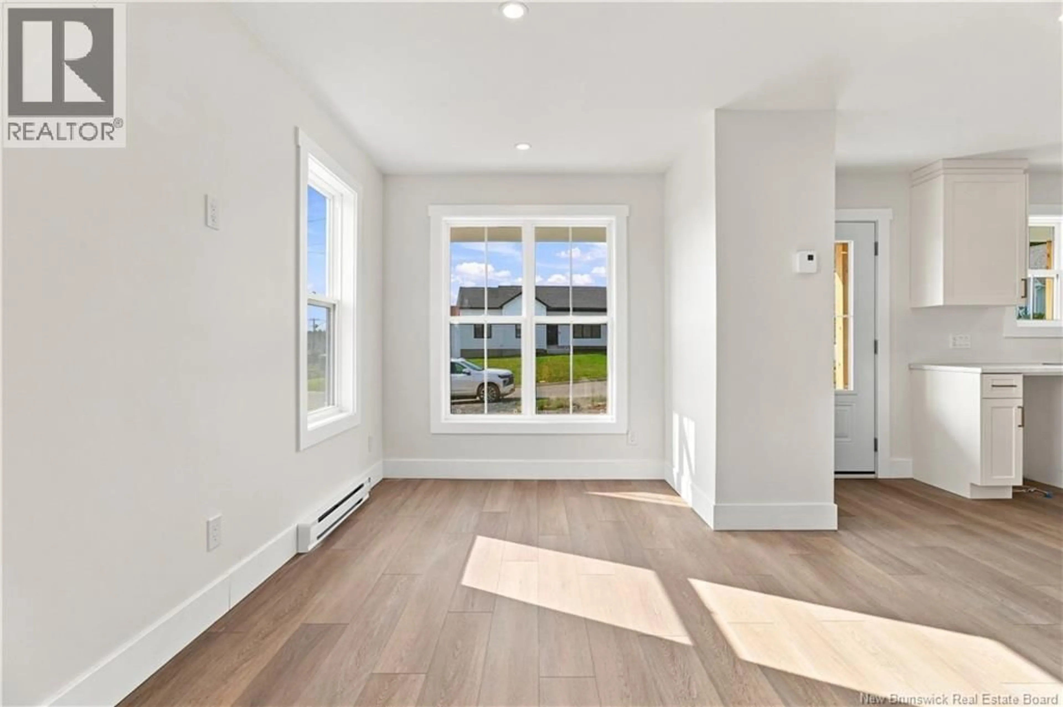
Looking for a brand new home in a family friendly subdivision surrounded by other new homes? Youll love this two bedroom, two bath home offering convenient one-level living with no stairs! The bright, open-concept kitchen, dining and living area is perfect for everyday living and entertaining. The kitchen features gorgeous off-white shaker-style cabinets, a distressed oak island with drawers and plenty of room for a dining table. A ductless heat pump provides efficient heating and cooling, while the spacious living room offers a linen closet and plenty of windows for natural light. The side mudroom is sure to prove convenient with a coat closet, built-in bench with storage underneath and a dedicated laundry area. The main bath features a custom vanity with a solid-surface countertop and a full MAAX tub/shower enclosure. At the end of the hall are two comfortable bedrooms, including the larger primary suite with its own private ensuite featuring a designer vanity and another full MAAX tub/shower enclosure. The covered front veranda is the perfect place to sit back, relax and enjoy the neighbourhood, even when it rains! (id:39198)
Property Details
Interior
Features
Main level Floor
Kitchen
9'5'' x 12'Dining nook
5'6'' x 8'6''Bedroom
9'6'' x 9'9''Ensuite
5'3'' x 8'7''Property History
 22
22
