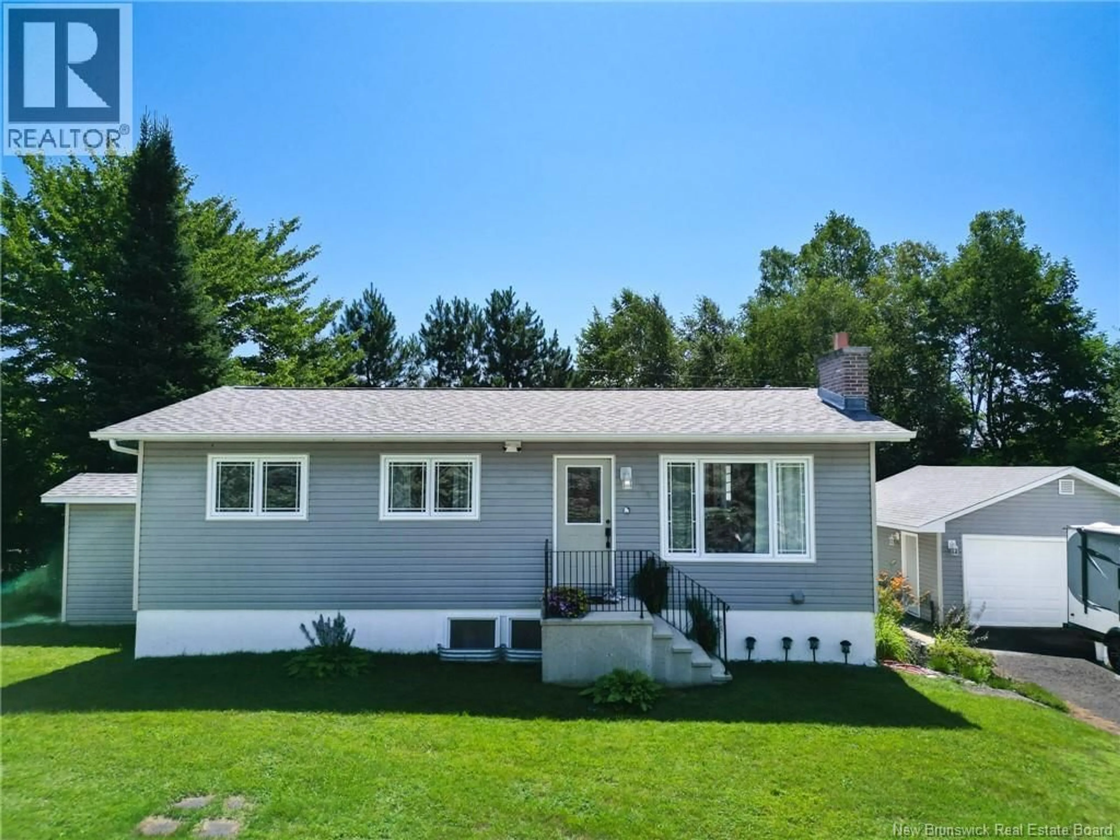
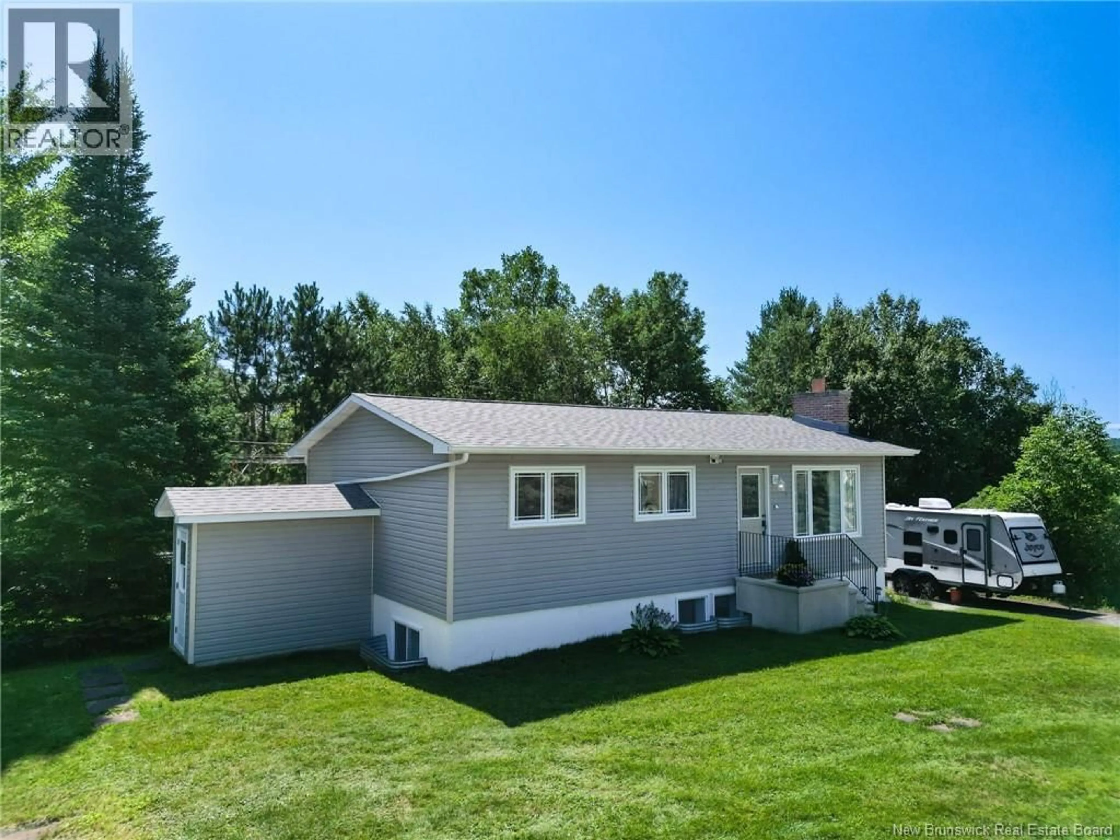
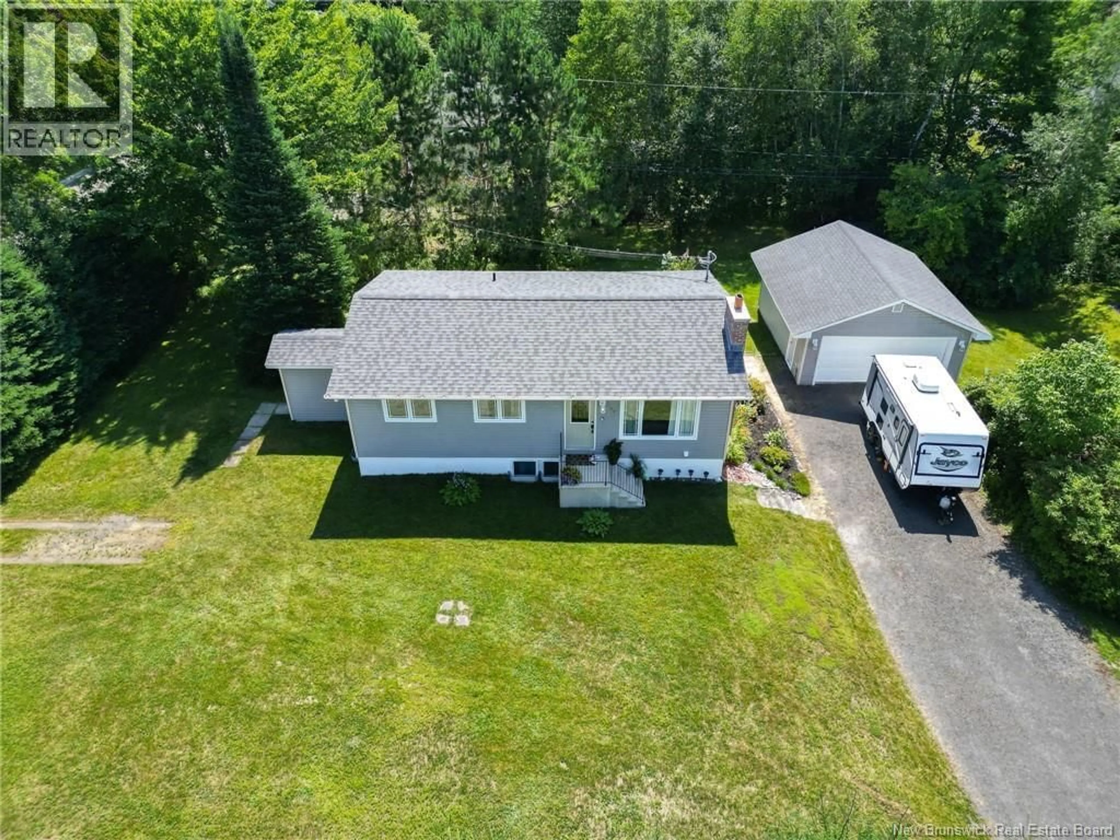
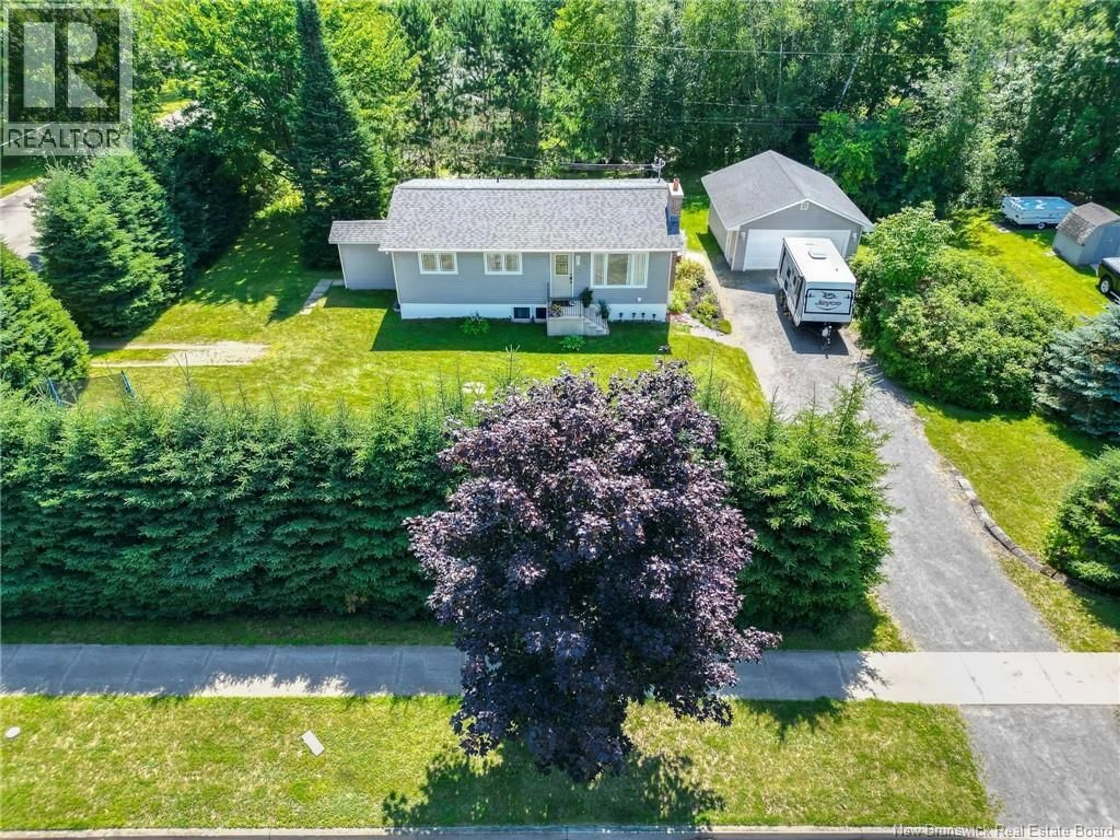
184 DIAMOND STREET, Fredericton, New Brunswick E3G7V1
Contact us about this property
Highlights
Estimated valueThis is the price Wahi expects this property to sell for.
The calculation is powered by our Instant Home Value Estimate, which uses current market and property price trends to estimate your home’s value with a 90% accuracy rate.Not available
Price/Sqft$290/sqft
Monthly cost
Open Calculator
Description
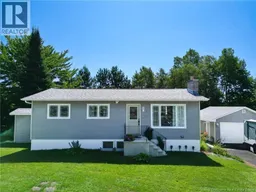
Welcome to this turn-key investment opportunity offering the perfect combination of comfortable living and reliable rental income! Situated on a beautifully landscaped corner lot in a quiet, family-friendly neighborhood, this well-maintained 5-bedroom, 2-bathroom home is ideal for homeowners looking to offset their mortgage or investors seeking a proven income property. The legal 2-bedroom, 1-bathroom basement apartment features its own private driveway, separate entrance, full kitchen, and spacious living room. Upstairs, the bright and inviting 3-bedroom main level has been thoughtfully updated with newer flooring throughout, recessed lighting, and an expanded galley kitchen designed for improved functionality. The kitchen comes complete with appliances, while the home also includes a new smart washer and dryer and updated lighting in two bedrooms. Step outside to the backyard deck with brand-new deck boards (2026), offering easy access from both the kitchen and yardperfect for entertaining or relaxing. Additional updates include roof shingles (2021), while the double-wide driveway leads to a spacious double car garage. Mature spruce trees surrounding the property provide exceptional privacy, all while being conveniently located with quick access to schools, shopping, and everyday amenities. Whether you're searching for a move-in-ready family home with a mortgage helper or an excellent investment property, this one checks all the boxes! (id:39198)
Property Details
Interior
Features
Basement Floor
Living room
12'4'' x 11'0''Kitchen
22'1'' x 10'6''Bath (# pieces 1-6)
9'0'' x 6'4''Bedroom
8'4'' x 10'6''Property History
 46
46
