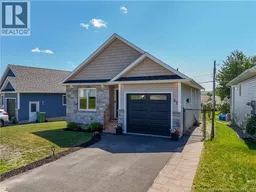
27 WYNGATE DRIVE, Fredericton, New Brunswick E3A9X8
Contact us about this property
Highlights
Estimated valueThis is the price Wahi expects this property to sell for.
The calculation is powered by our Instant Home Value Estimate, which uses current market and property price trends to estimate your home’s value with a 90% accuracy rate.Not available
Price/Sqft$233/sqft
Monthly cost
Open Calculator
Description
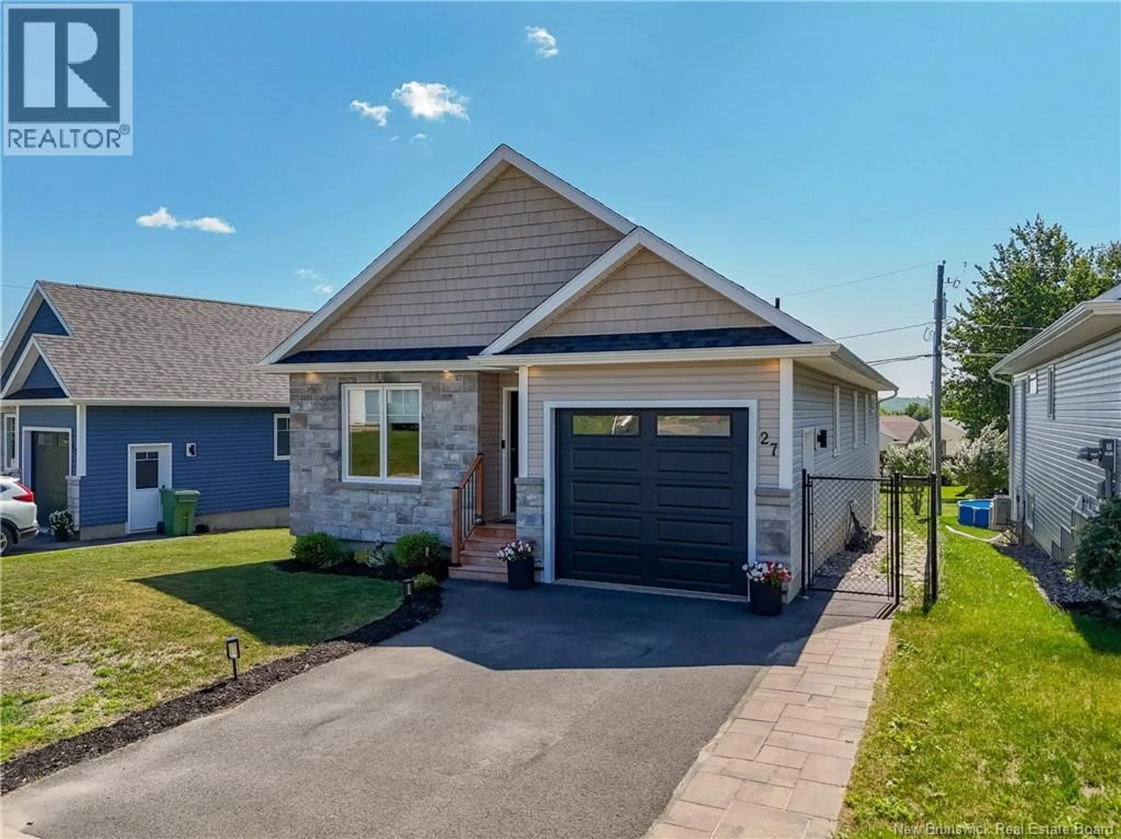
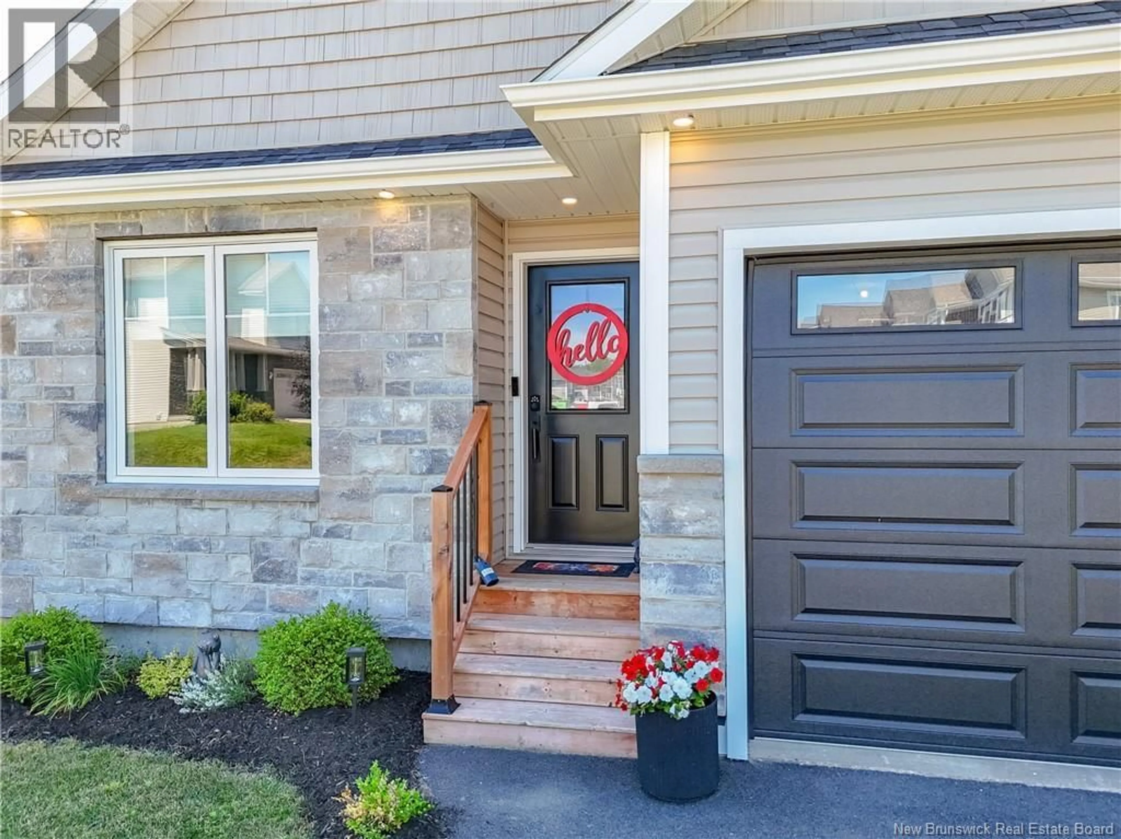
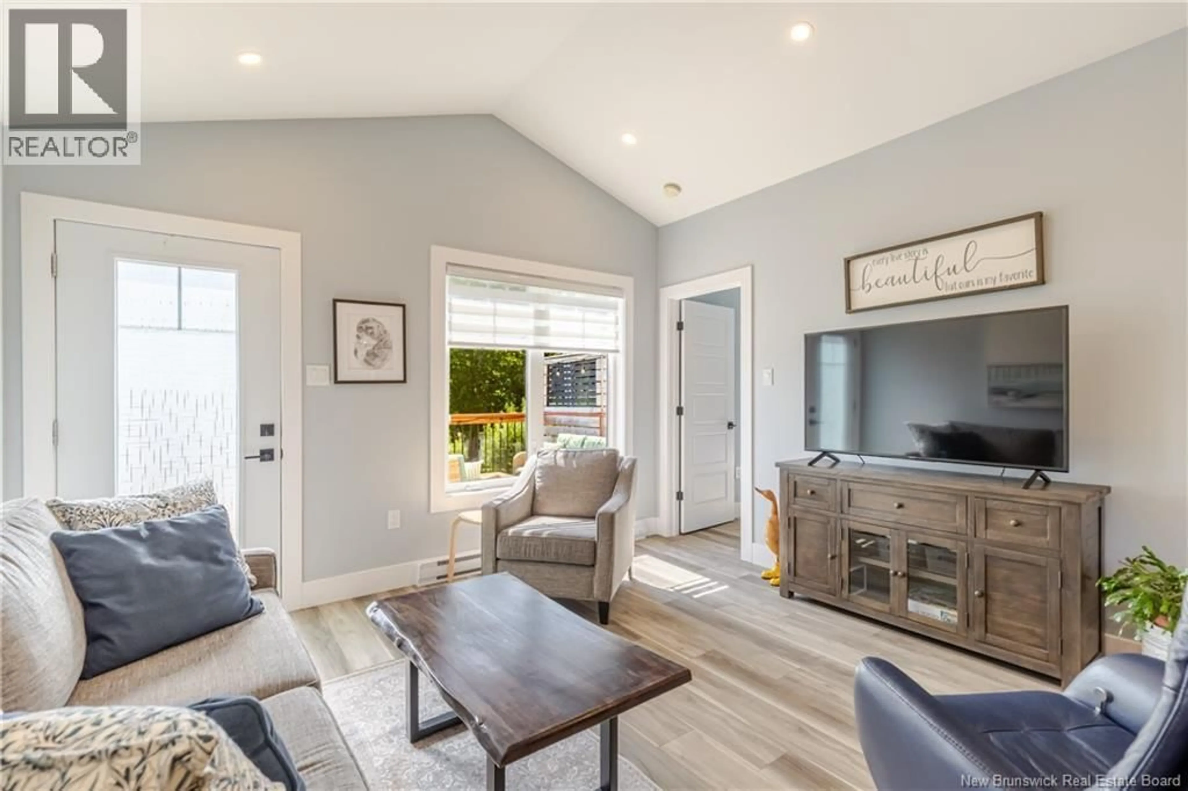
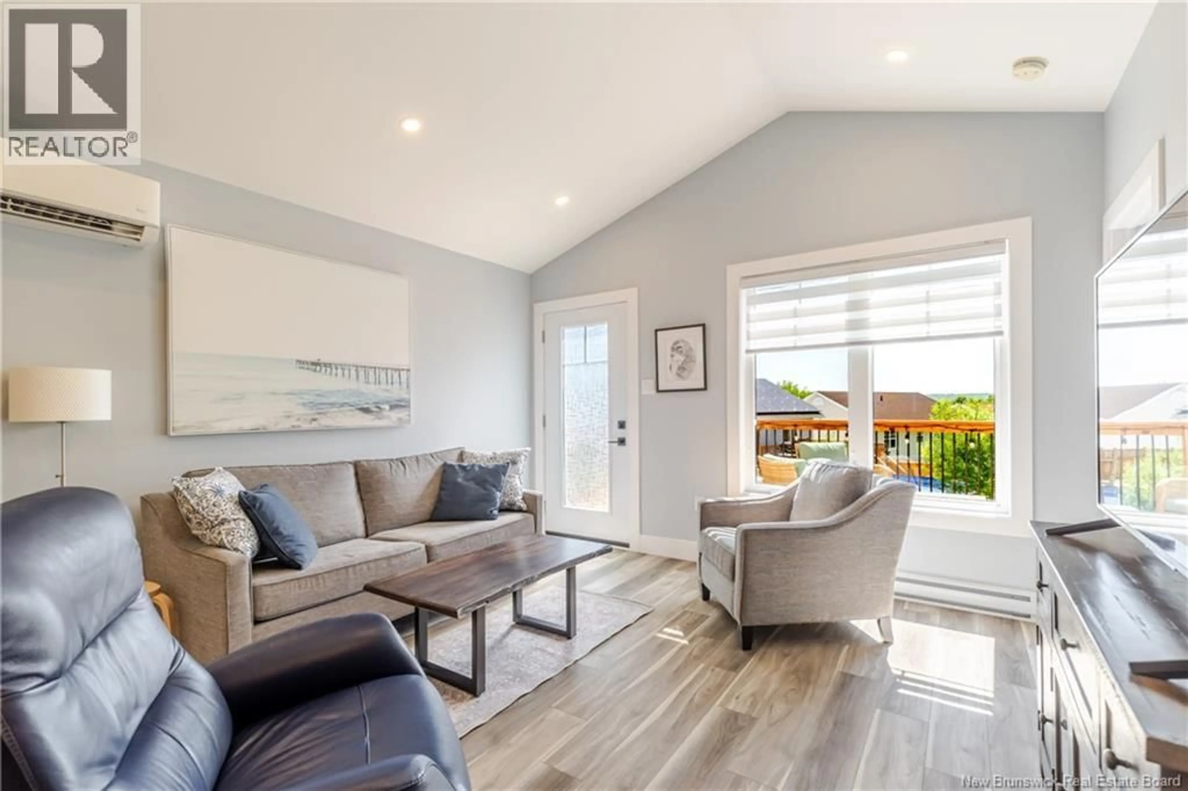
Brand-new in 2023 and thoughtfully designed with modern finishes, this beautiful 2+1 bedroom, 3 full bath home is located in the sought-after Marysville neighbourhood, just steps from Gibson-Neill Elementary School. The bright front foyer welcomes you into a functional layout featuring a spacious guest bedroom, full bath, convenient mudroom with main-floor laundry and direct access to the attached garage. The open-concept living space is ideal for everyday living and entertaining, offering a stunning white kitchen with a large island, including all appliance's, vaulted ceilings, and a built-in beverage / coffee bar in the dining area. Patio doors lead to a generous 10 x 16 deck complete with a privacy wall, creating the perfect outdoor retreat for relaxing or entertaining. The primary suite features a walk-in closet and private ensuite, while the fully finished lower level offers a large family room, third bedroom, full bathroom, and a versatile office or den, ideal for working from home, hobbies, or additional guest space. Outside, youll appreciate the fully fenced backyard, perfect for children, pets, and added privacy. Additional features include a ductless heat pump, paved driveway, attached garage, and remaining Lux New Home Warranty coverage (where applicable). Located in one of Frederictons growing family-friendly communities, this move-in-ready home offers modern comfort, quality construction, and exceptional value. (id:39198)
Property Details
Interior
Features
Basement Floor
Utility room
14'6'' x 14'2''Bath (# pieces 1-6)
11'0'' x 5'4''Office
8'6'' x 11'0''Bedroom
11'0'' x 13'3''Property History
 49
49
