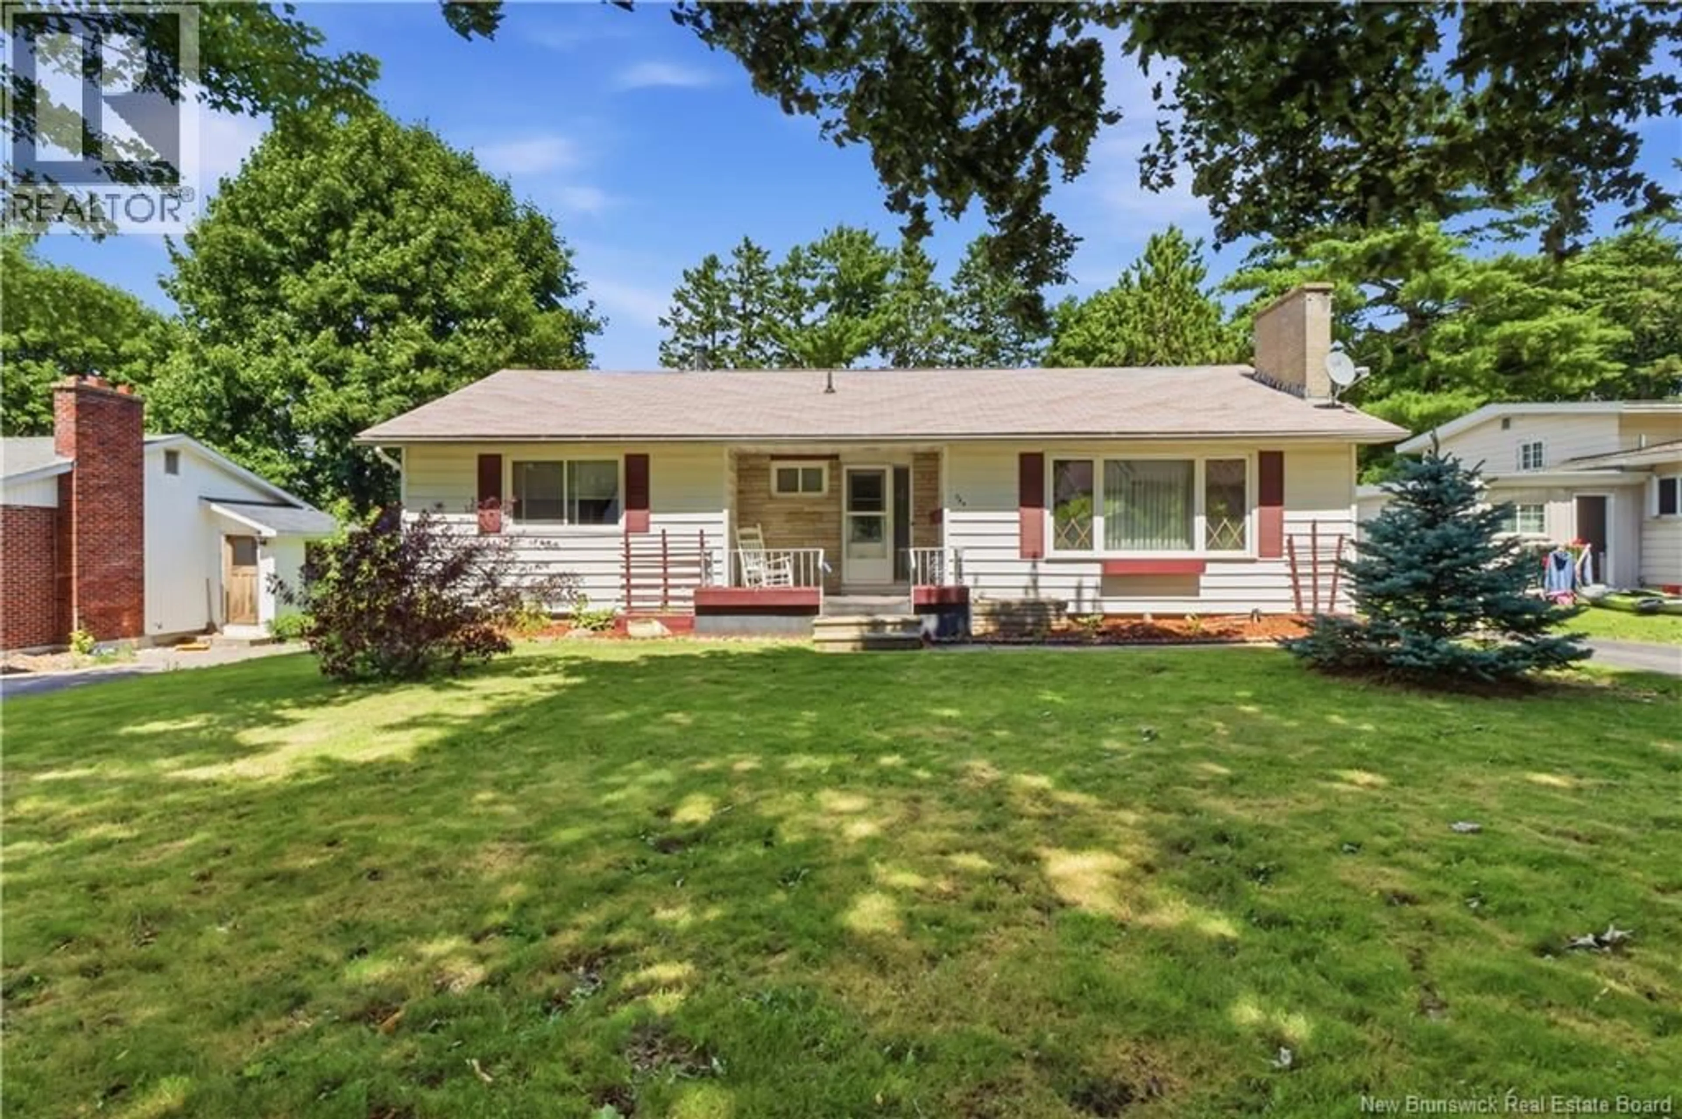
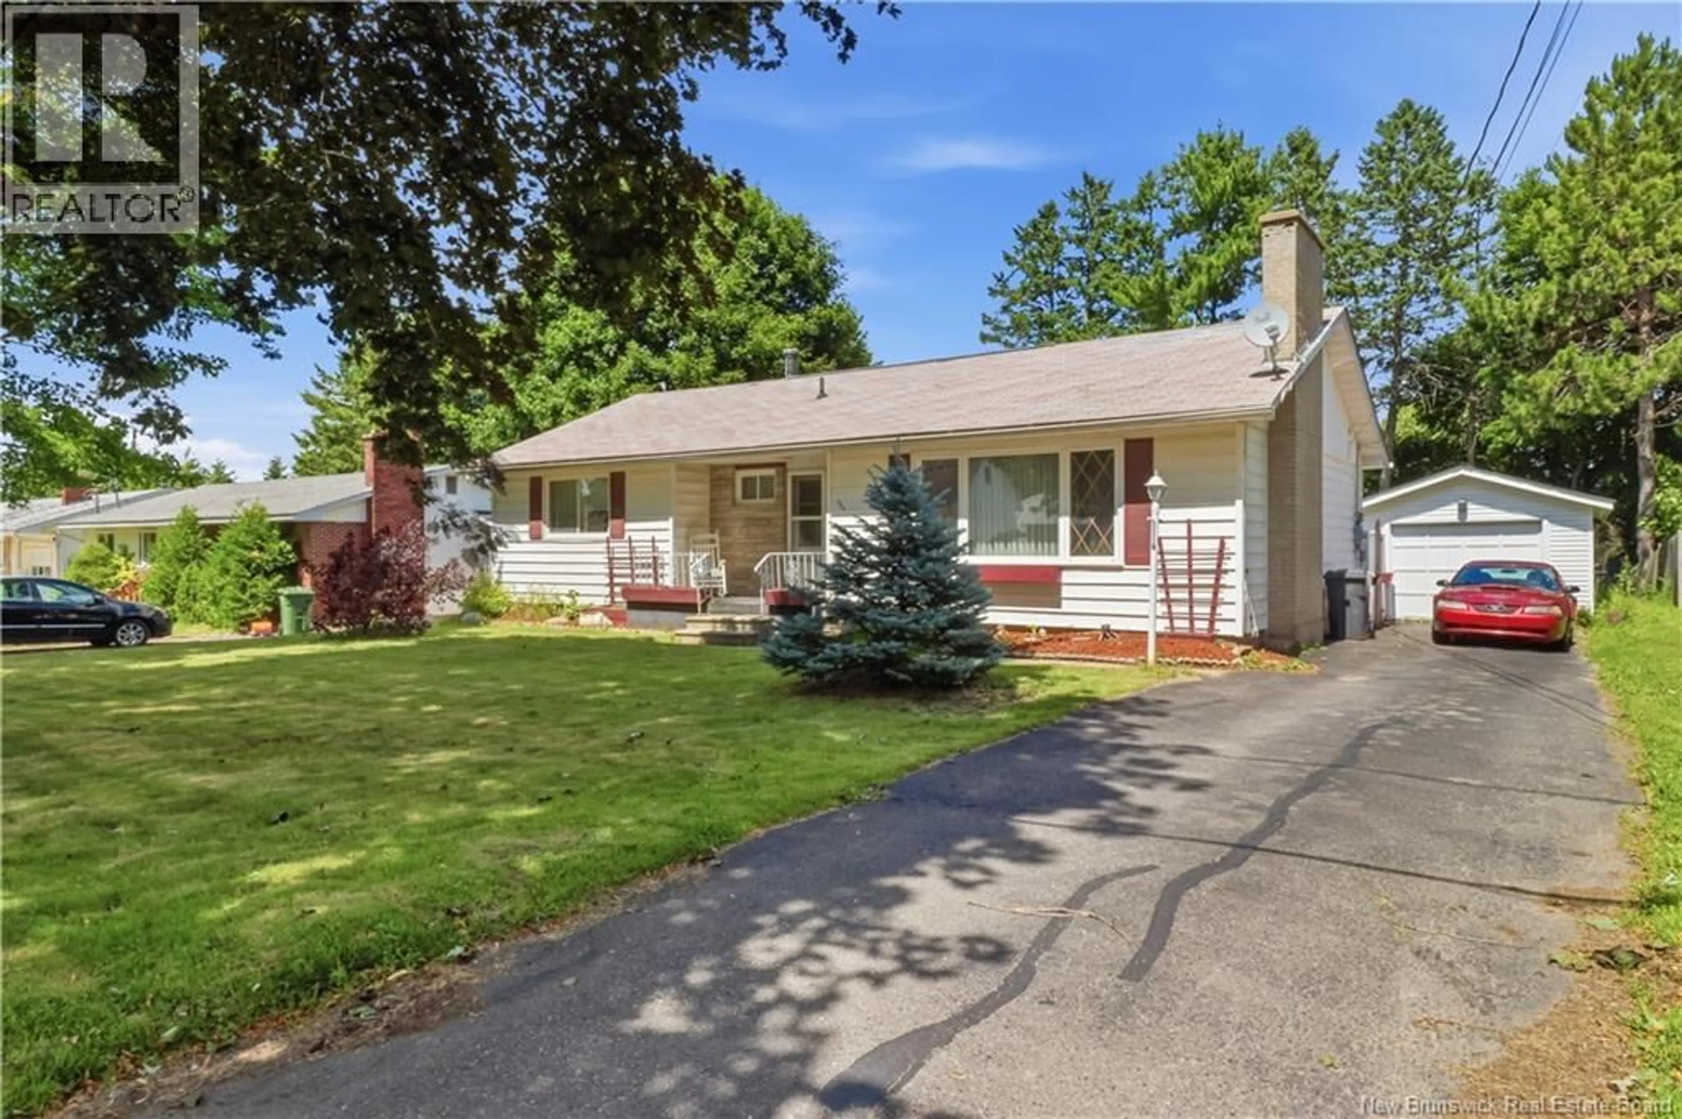
727 GREGG COURT, Fredericton, New Brunswick E3B4H5
Contact us about this property
Highlights
Estimated valueThis is the price Wahi expects this property to sell for.
The calculation is powered by our Instant Home Value Estimate, which uses current market and property price trends to estimate your home’s value with a 90% accuracy rate.Not available
Price/Sqft$188/sqft
Monthly cost
Open Calculator
Description
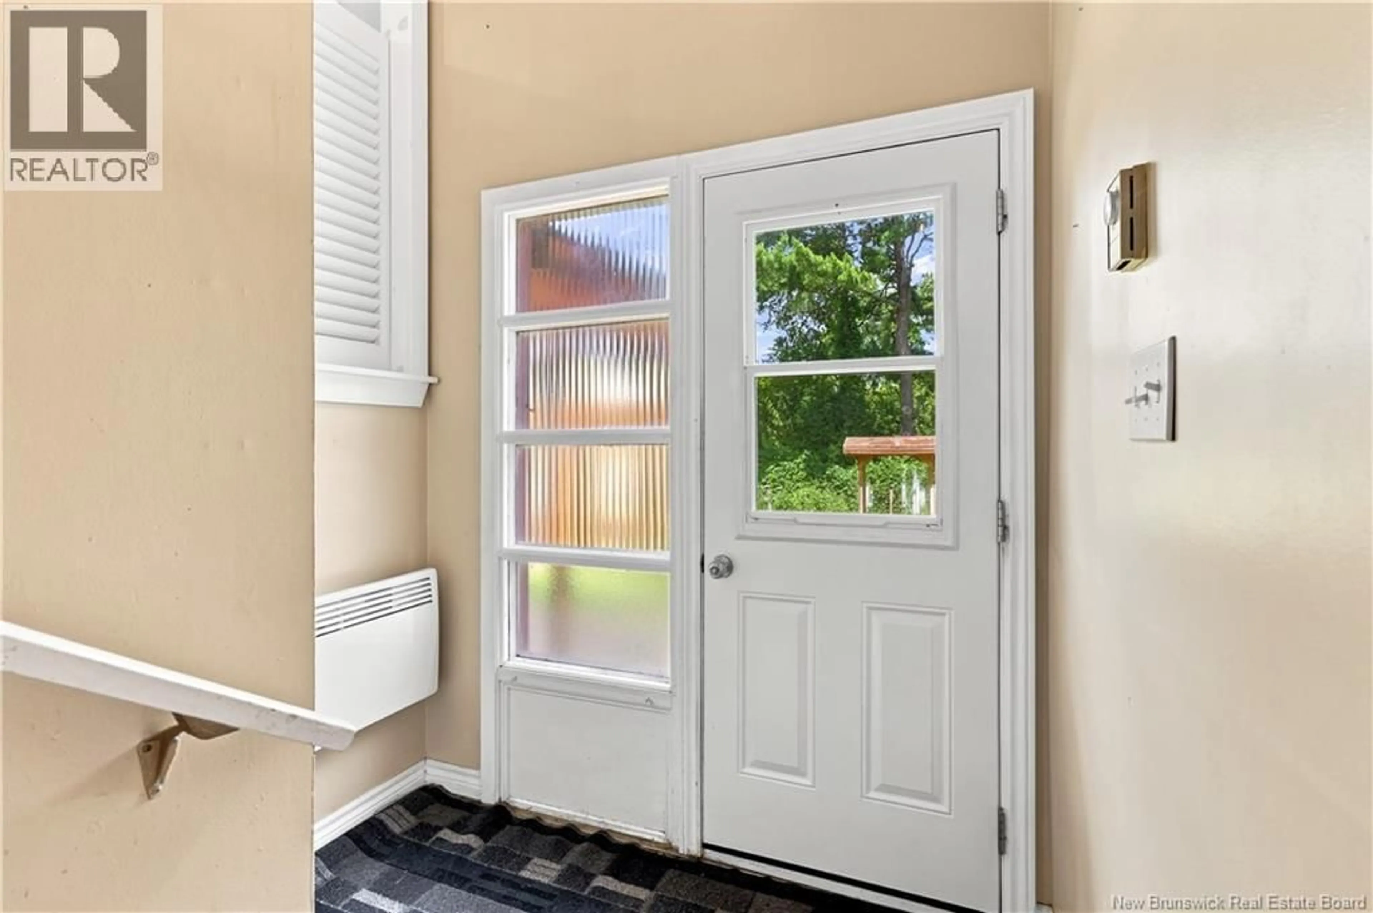
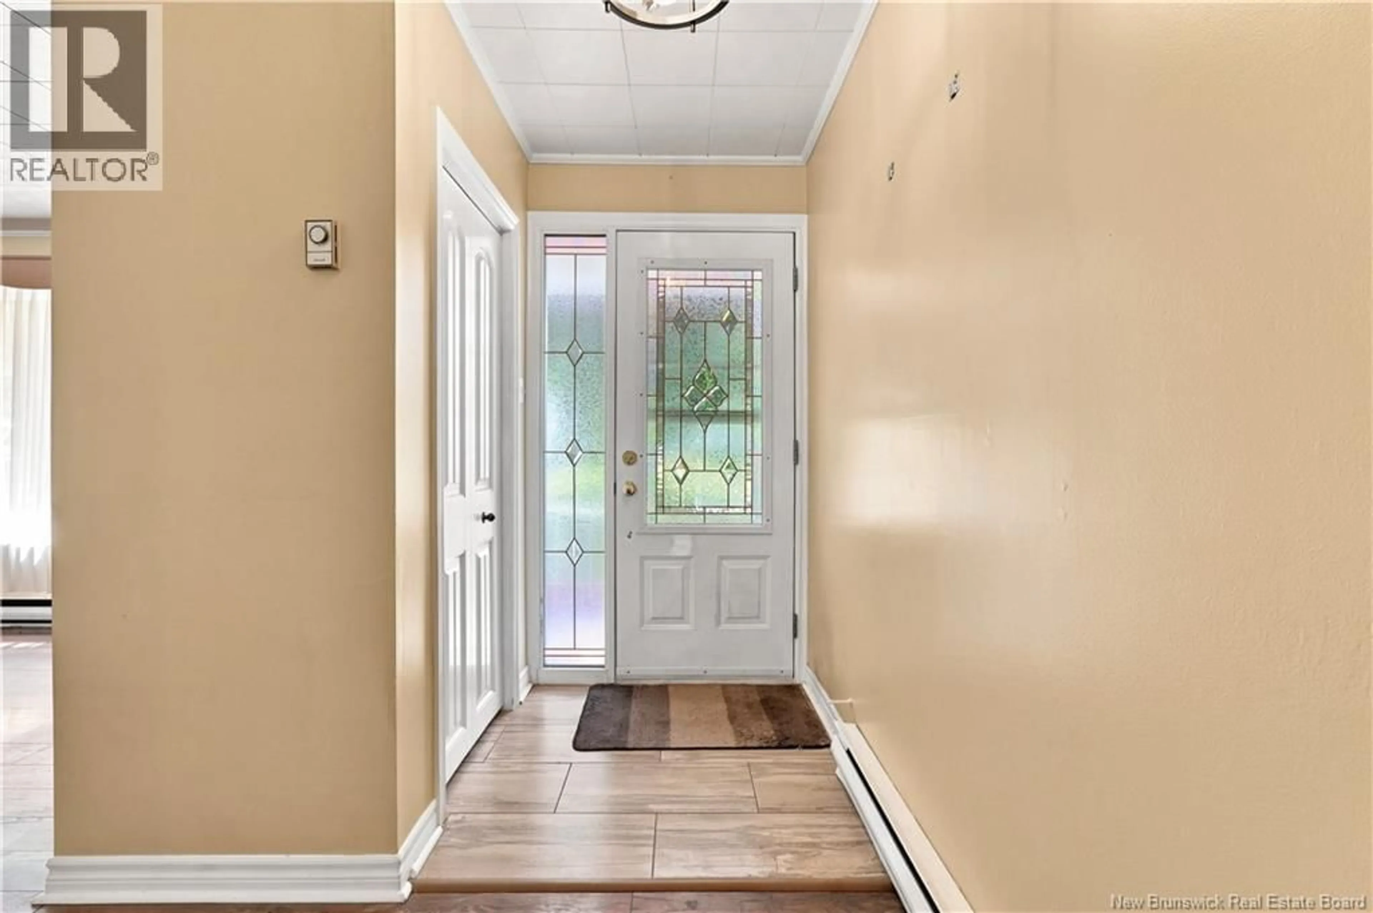
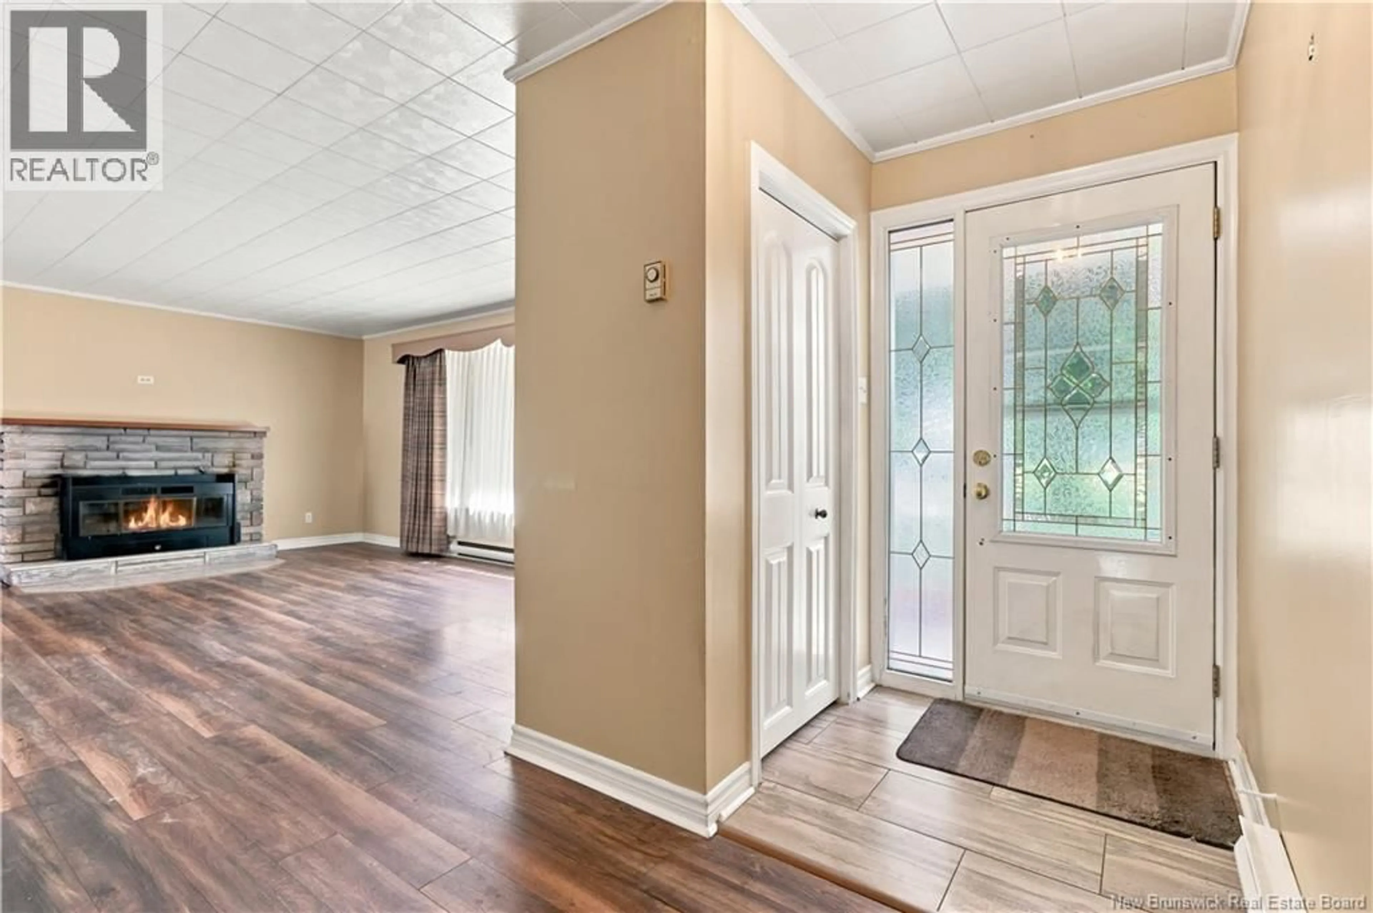
Location, location, location! Situated just steps from UNB, the Dr. Everett Chalmers Regional Hospital and all uptown amenities, this home offers exceptional convenience and versatility. The main level features a spacious kitchen with ceramic flooring, an abundance of wood cabinetry, wall oven, gas cooktop and an open dining area flowing into the bright living room with updated laminate flooring and a beautiful stone fireplace mantel. The main bathroom offers ceramic tile flooring, a large vanity and a full tub/shower combination. Across the hall, a relaxing corner air massage tub could potentially be converted back into a third bedroom if desired. Two generous bedrooms with oversized windows complete the main level. The lower level offers excellent flexibility with its own separate entrance, ideal for extended family, guests or additional living space. It includes a second kitchen with ceramic flooring and gas range, a full bath with corner shower, a finished room currently used as a bedroom (window does not meet egress requirements), another unfinished bedroom, a sitting area, spacious family/rec room (which can be another bedroom) and large storage area. An attached garage provides excellent storage, while the private fenced backyard features covered patios, a bar fun space, all surrounded by nature. A fantastic opportunity in one of Fredericton's most sought-after locations, offering incredible potential for homeowners and investors alike. (id:39198)
Property Details
Interior
Features
Basement Floor
Storage
13' x 18'Office
2'11'' x 12'6''Office
9' x 12'4''Bath (# pieces 1-6)
7' x 6'7''Property History
 50
50
