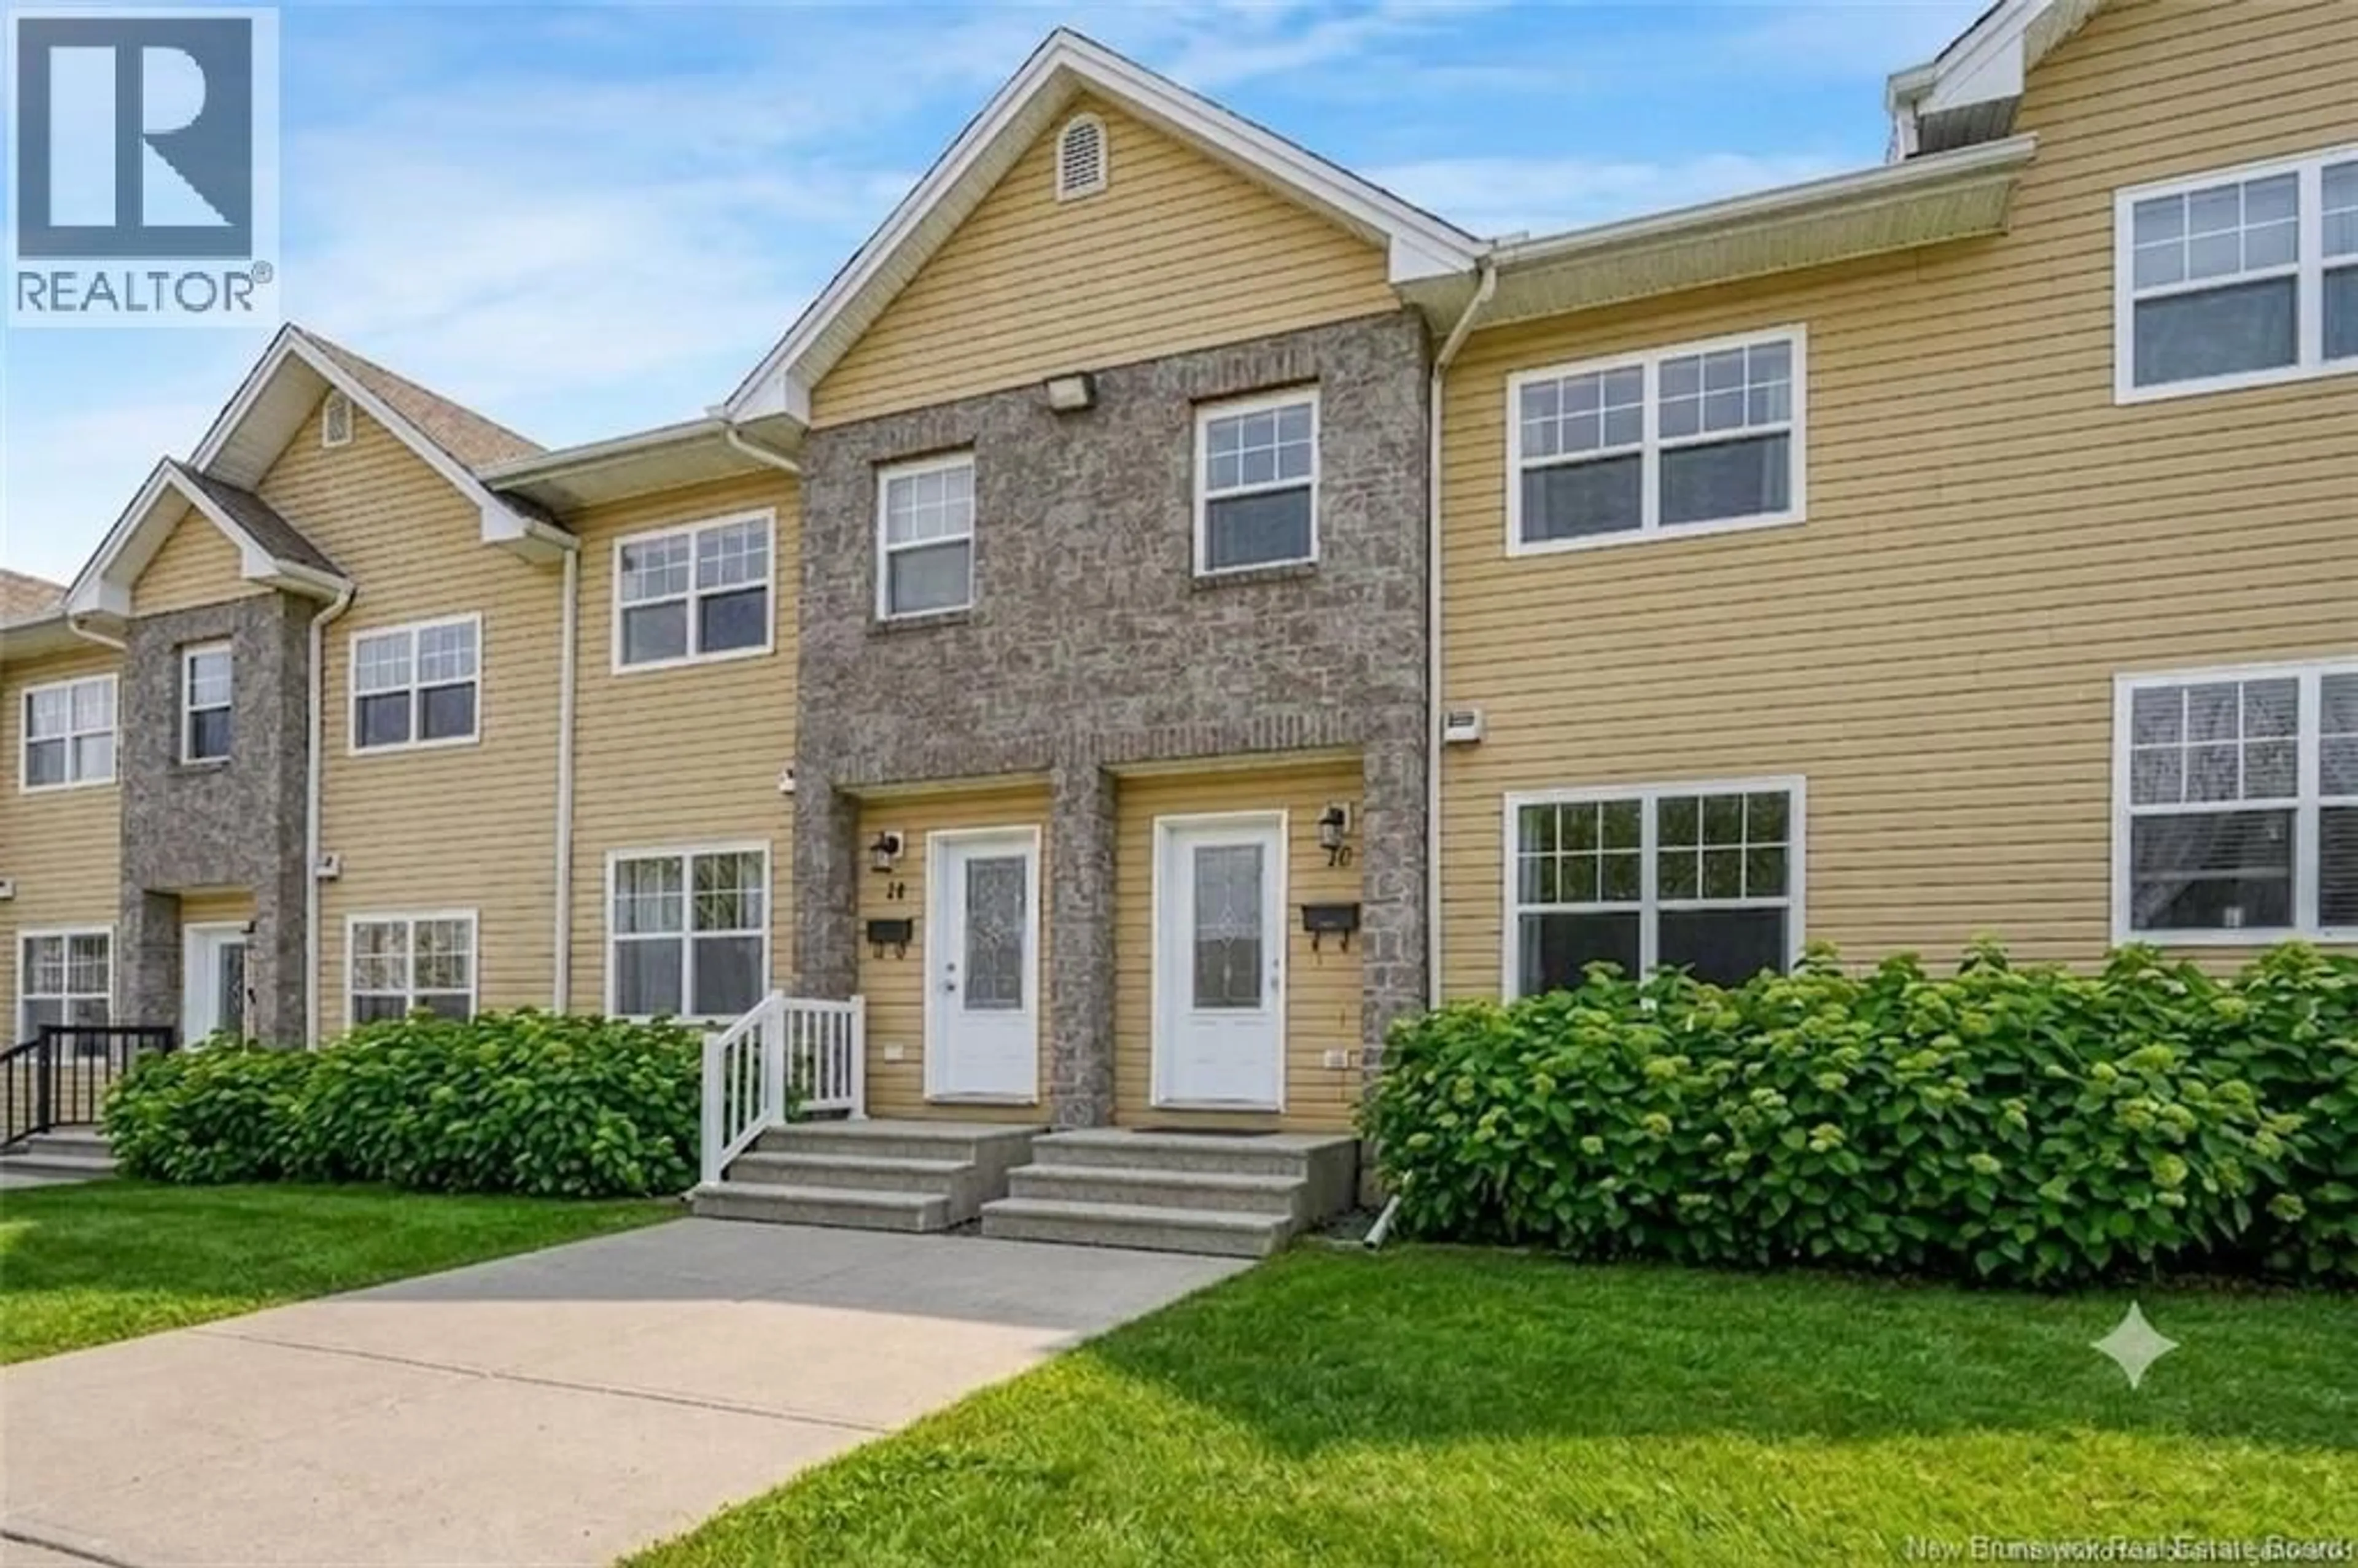
10 WESTBROOK LANE, Fredericton, New Brunswick E3G0V5
Contact us about this property
Highlights
Estimated valueThis is the price Wahi expects this property to sell for.
The calculation is powered by our Instant Home Value Estimate, which uses current market and property price trends to estimate your home’s value with a 90% accuracy rate.Not available
Price/Sqft$233/sqft
Monthly cost
Open Calculator
Description
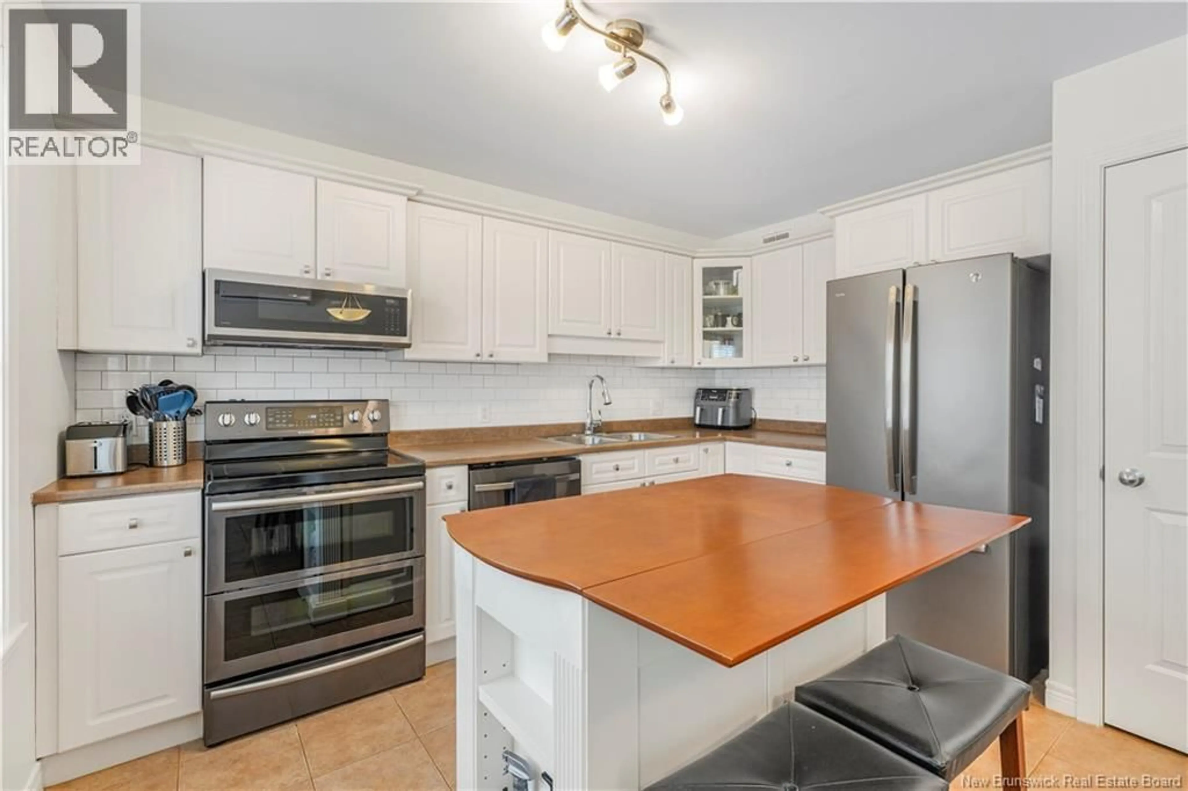
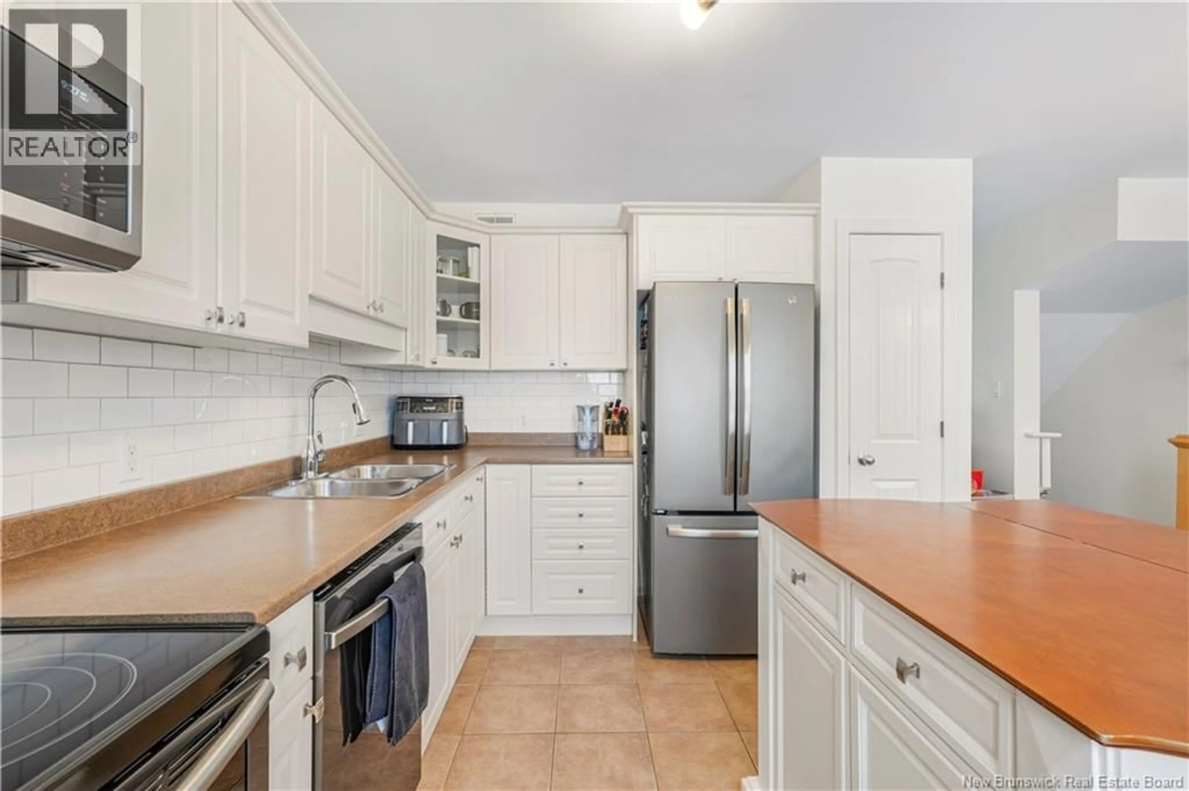
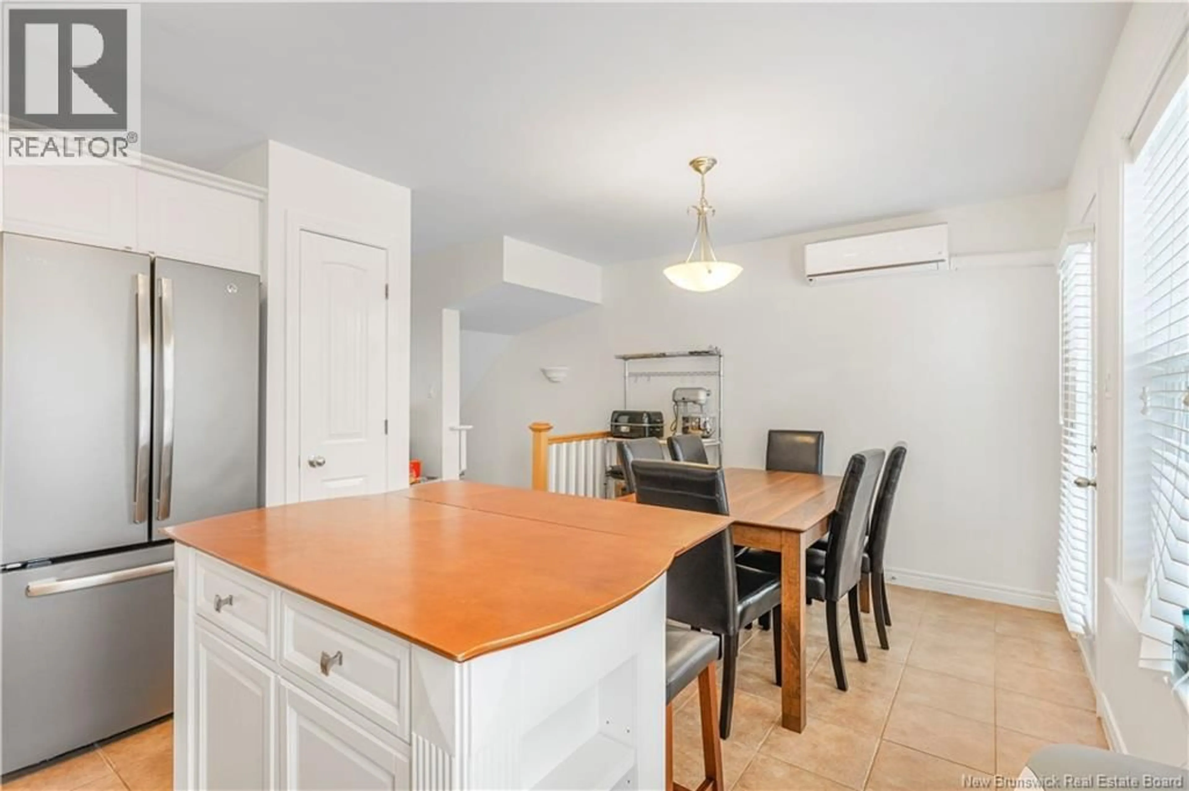
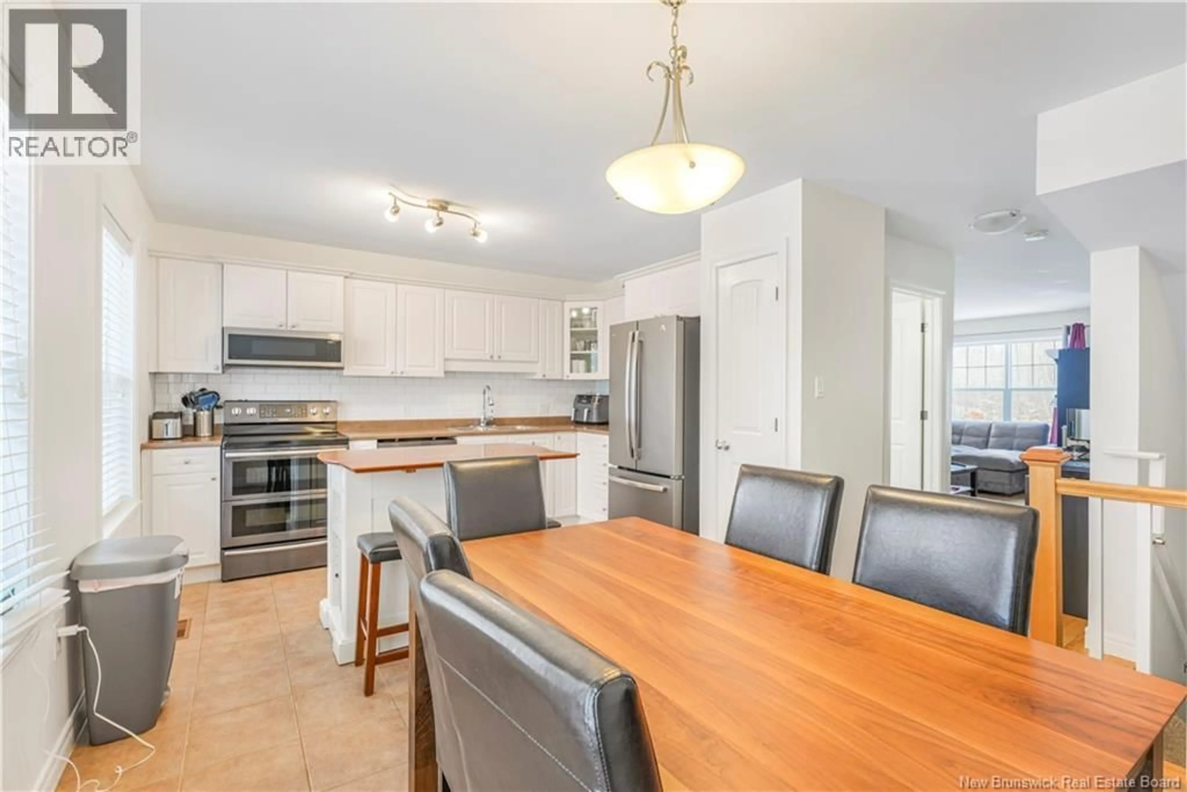
Welcome to this adorable northside townhome in one of Frederictons most convenient locations. Whether youre a first time home buyer or looking to downsize without sacrificing lifestyle, this one just makes sense. Inside, youll find two very large bedrooms, a bright and functional layout, and an unfinished basement ready for storage, a home gym, or future finished space. Two mini split heat pump keeps you comfortable year round, offering efficient heating and cooling. This home has been thoughtfully updated so you can move in with confidence. The deck was completely replaced in 2025, toilets replaced in 2025, washer and dryer in 2024, microwave in 2025, and the roof was completed in 2020 by a previous owner. Location truly sets this one apart. Youre minutes from Sobeys, GoodLife Fitness, Mamas Pub and West Hills Golf. Grab groceries in a 2 minute drive or 9 minute walk, head to the gym, or enjoy a quick dinner out, all close to home. Theres a park on Randolph Street just a 5 minute walk away, Killarney Lake is an 8 minute drive for beach days and trails, and Nashwaaksis Middle School, with its indoor pool and affordable gym memberships, is only 5 minutes away. Townhomes in this location do not last long, especially ones that are this well maintained and close to everything. If youve been waiting for an affordable option in a prime northside neighbourhood, this is your chance. Snow removal, lawn care, and water included in monthly maintenance fee ($167). Offers are due Tuesday July 7 by 4pm. (id:39198)
Property Details
Interior
Features
Second level Floor
Bedroom
17'3'' x 11'0''Primary Bedroom
17'0'' x 10'6''Bath (# pieces 1-6)
5'9'' x 7'0''Property History
 32
32
