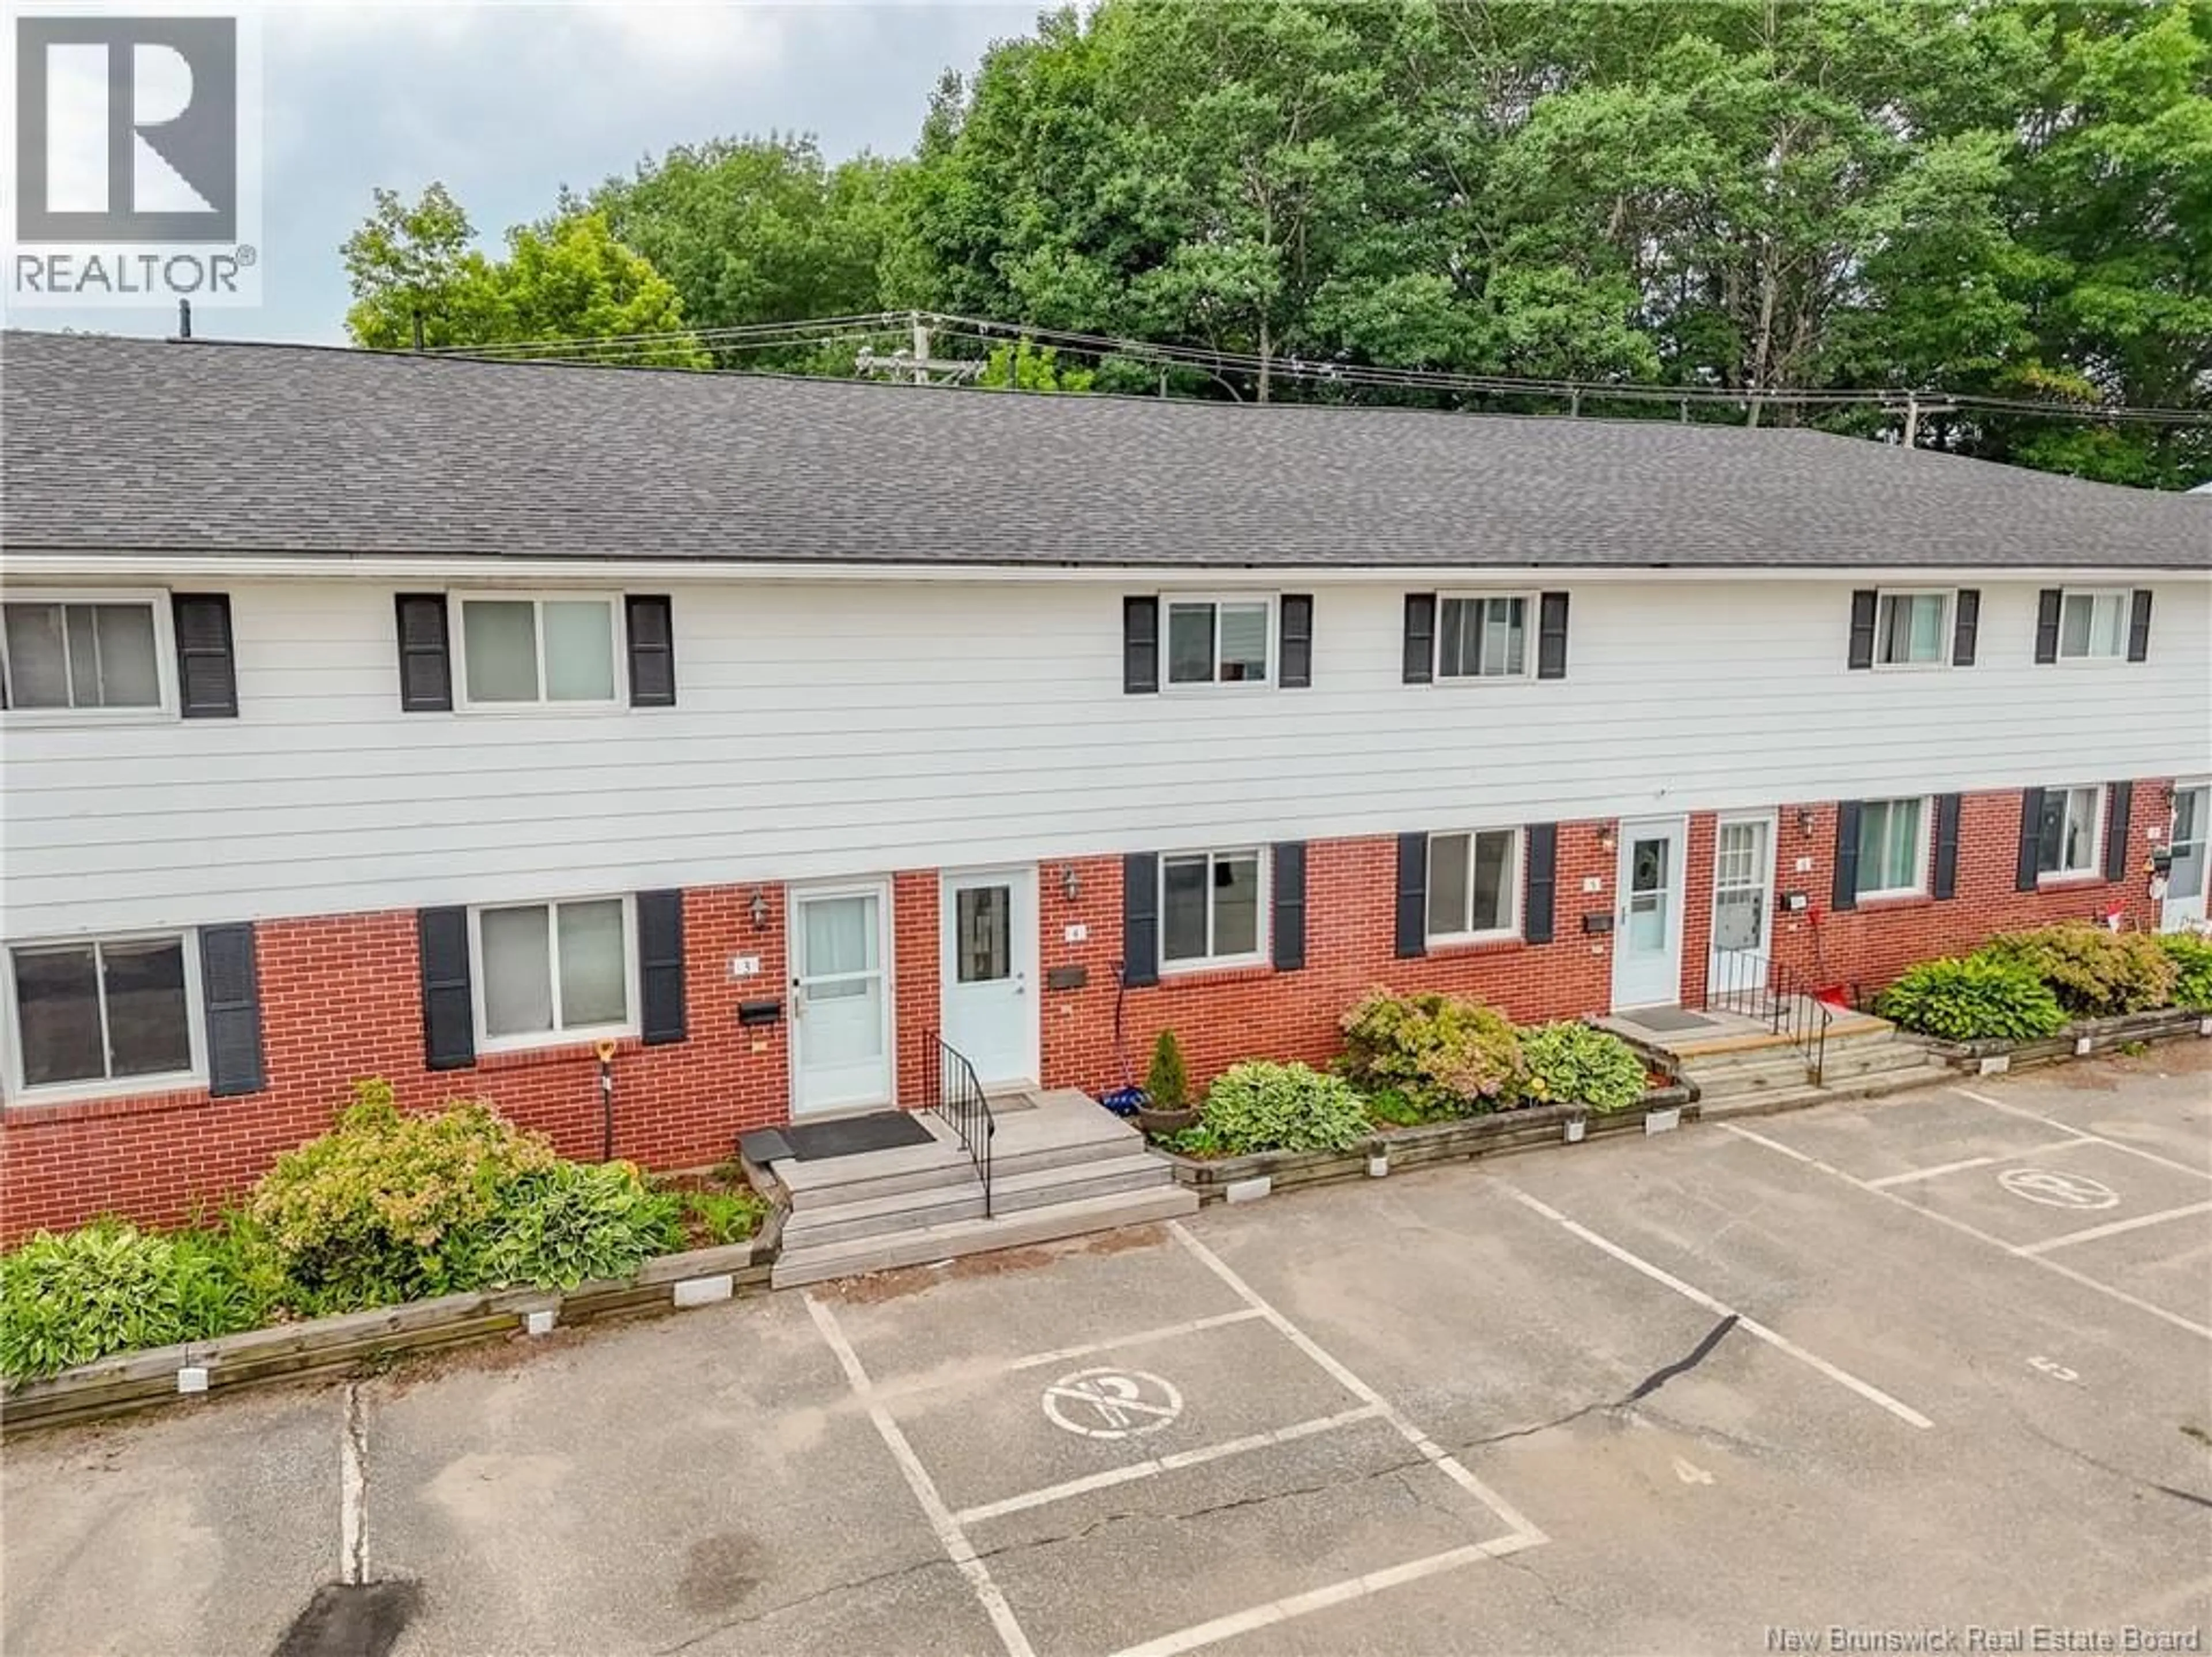
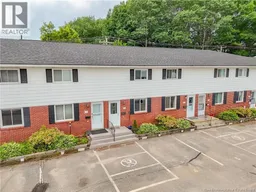
4 - 60 COLWELL DRIVE, Fredericton, New Brunswick E3A3R6
Contact us about this property
Highlights
Estimated valueThis is the price Wahi expects this property to sell for.
The calculation is powered by our Instant Home Value Estimate, which uses current market and property price trends to estimate your home’s value with a 90% accuracy rate.Not available
Price/Sqft$210/sqft
Monthly cost
Open Calculator
Description
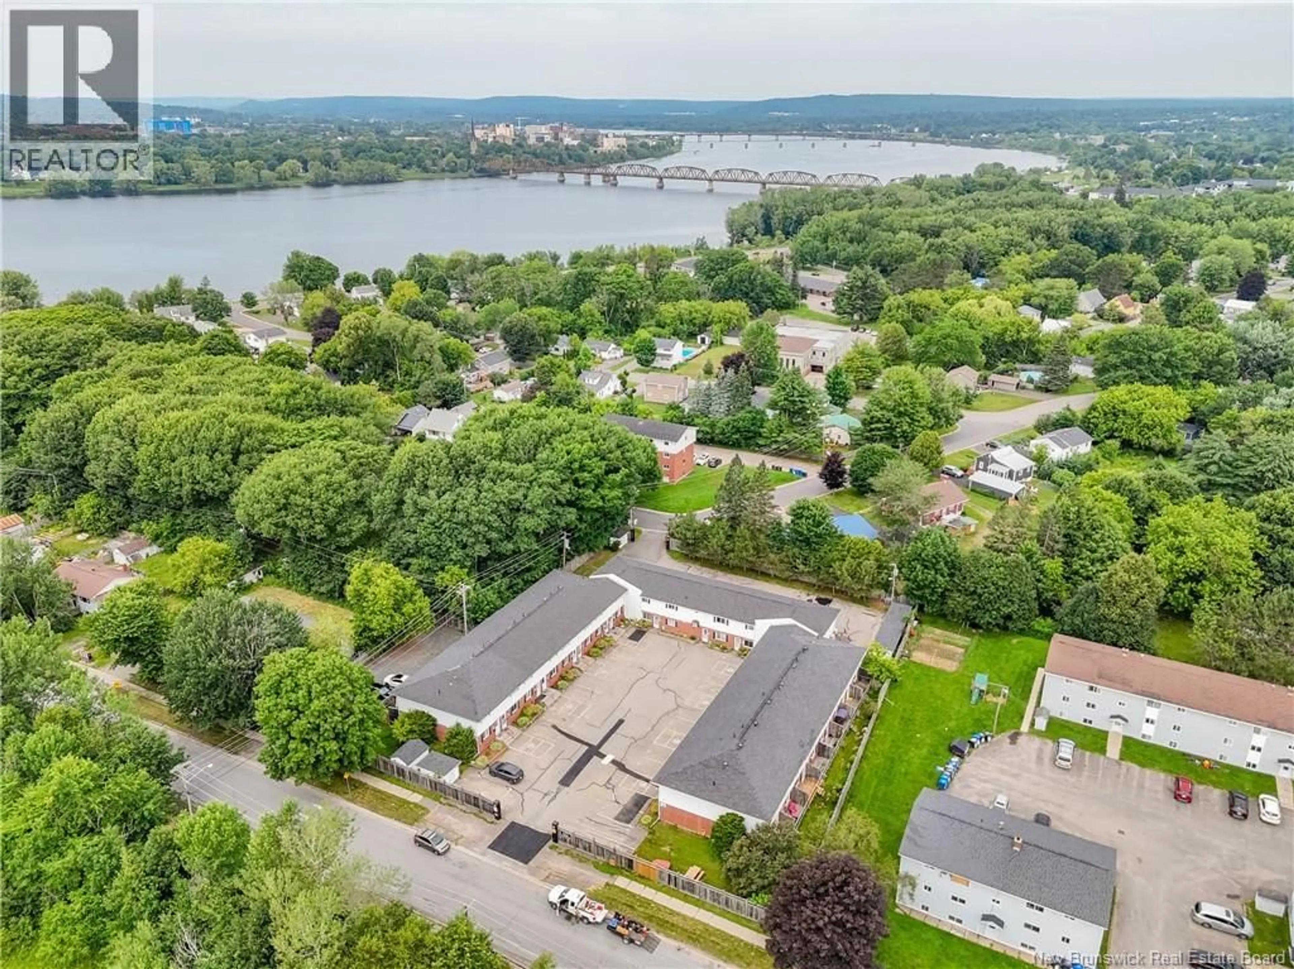
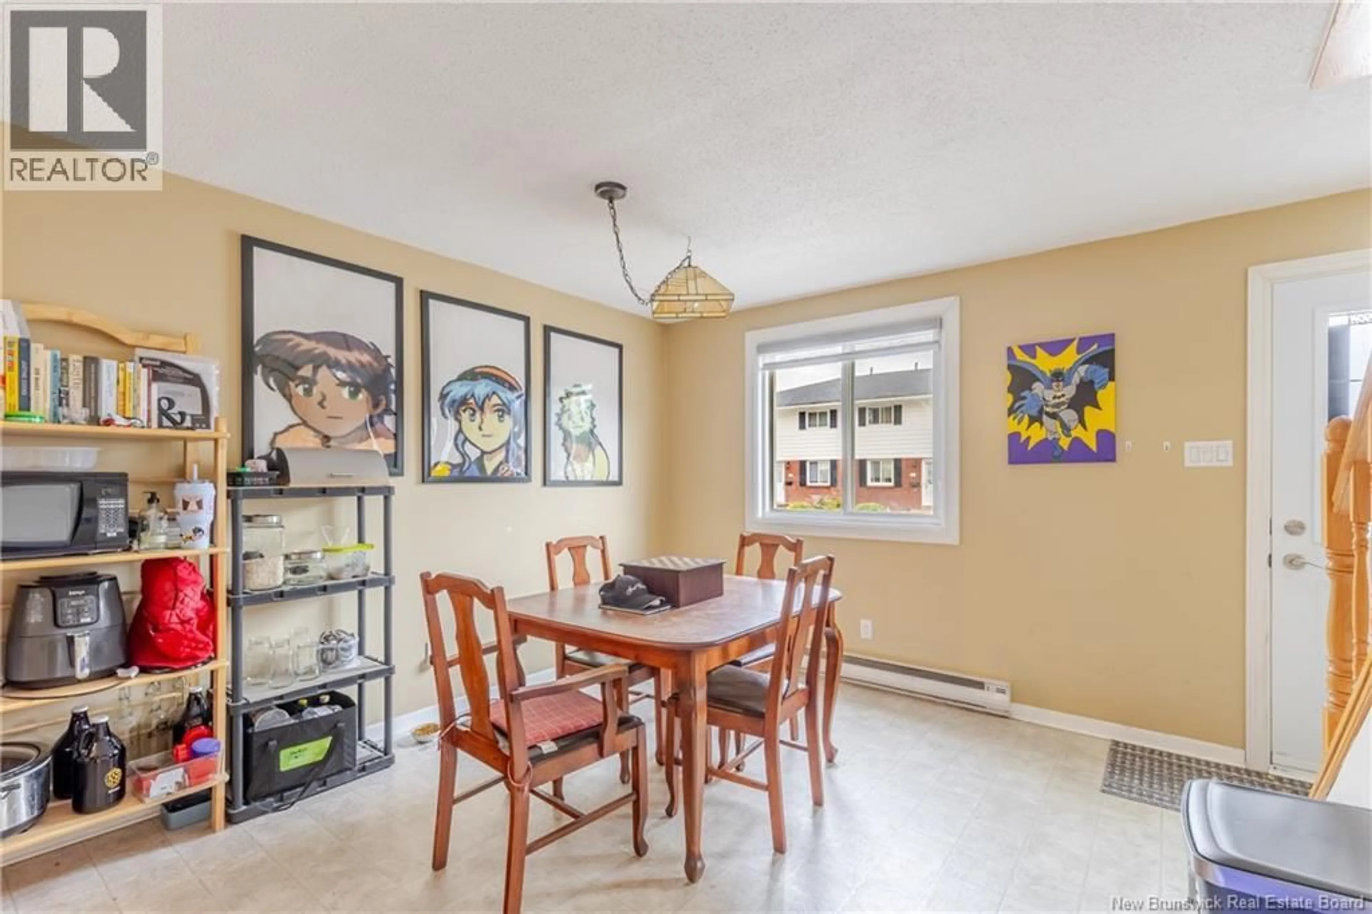
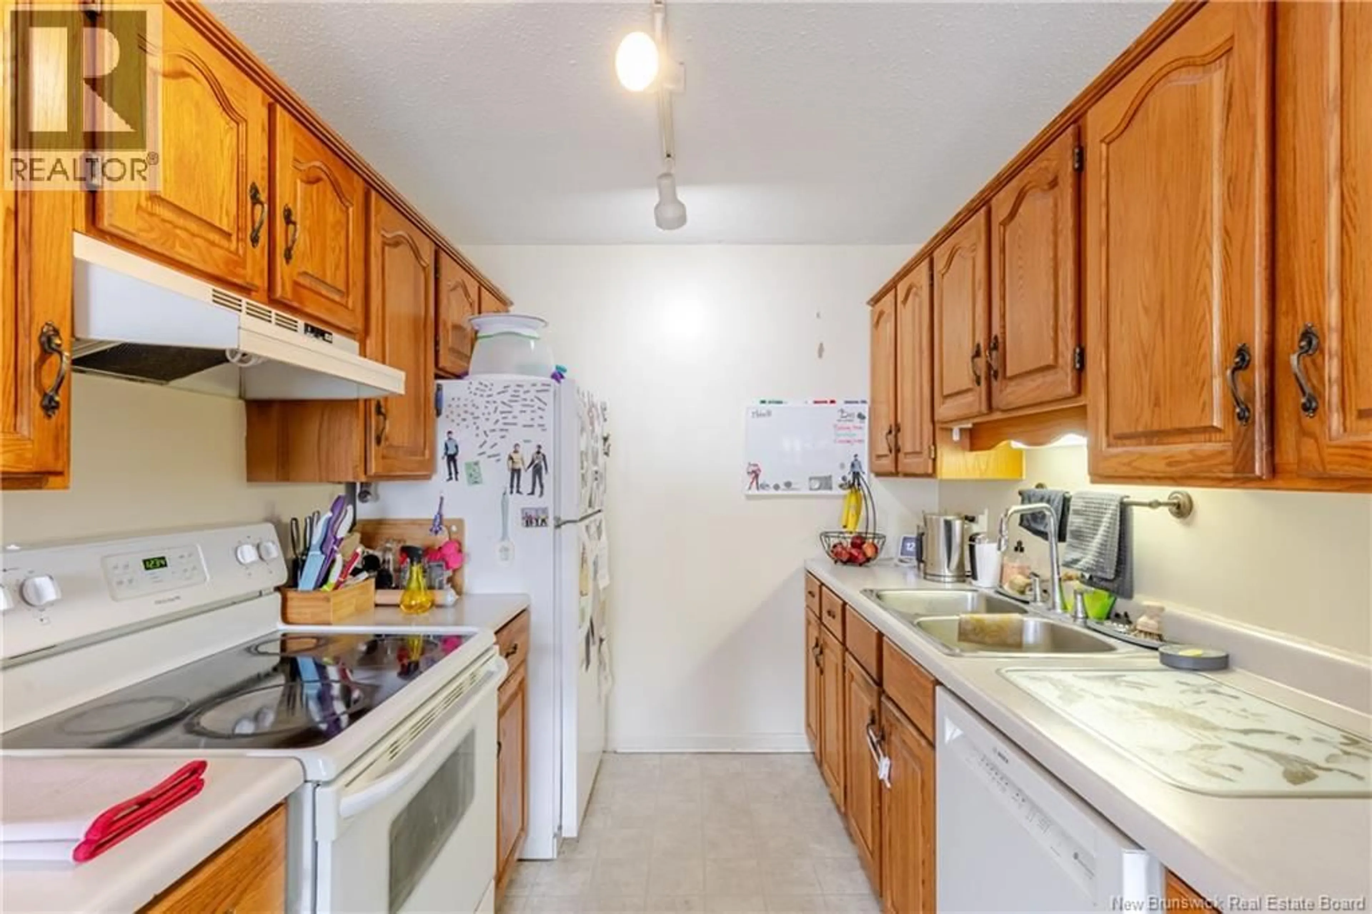
Whether you are a first time home buyer, downsizing, or looking for a great investment opportunity this 2-storey townhouse offers comfort, convenience, and excellent value. The bright main level features an open concept kitchen and dining area, perfect for everyday living and entertaining. Down the hall, you'll find a spacious living room with a door leading to a very private back deck - an ideal spot to enjoy your morning coffee or unwind at the end of the day. Upstairs offers 2 generously sized bedrooms and a full bathroom, providing plenty of space for family guests or a home office. A second bathroom on the main level adds every day convenience. The lower basement level has loads of storage space, a laundry area and even enough room left over for a rec room for the kids. Located in a family friendly neighborhood, you'll love being just minutes from schools, parks, shopping, walking trails and all the amenities Fredericton has to offer. This is the affordable homeownership that you have been waiting for. Please note: There is a one time Contingency fee of $500 to be paid at time of purchase. (id:39198)
Property Details
Interior
Features
Second level Floor
Bath (# pieces 1-6)
4'10'' x 7'5''Bedroom
10'9'' x 15'3''Primary Bedroom
14'0'' x 15'5''Condo Details
Inclusions
Property History
 19
19
