242 HIGHLAND AVENUE, Fredericton, New Brunswick E3A2S6
Contact us about this property
Highlights
Estimated valueThis is the price Wahi expects this property to sell for.
The calculation is powered by our Instant Home Value Estimate, which uses current market and property price trends to estimate your home’s value with a 90% accuracy rate.Not available
Price/Sqft$175/sqft
Monthly cost
Open Calculator
Description
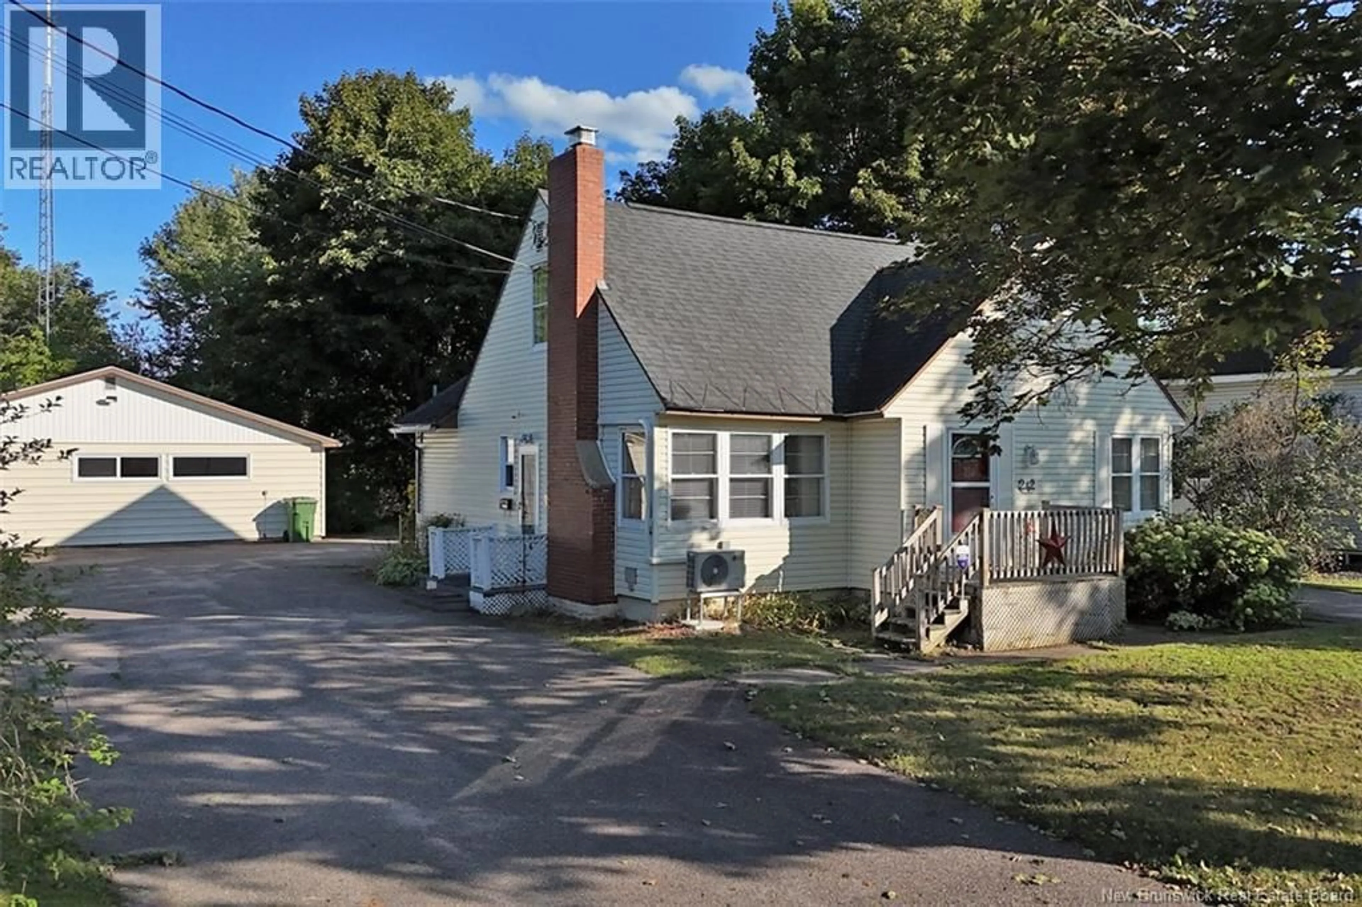
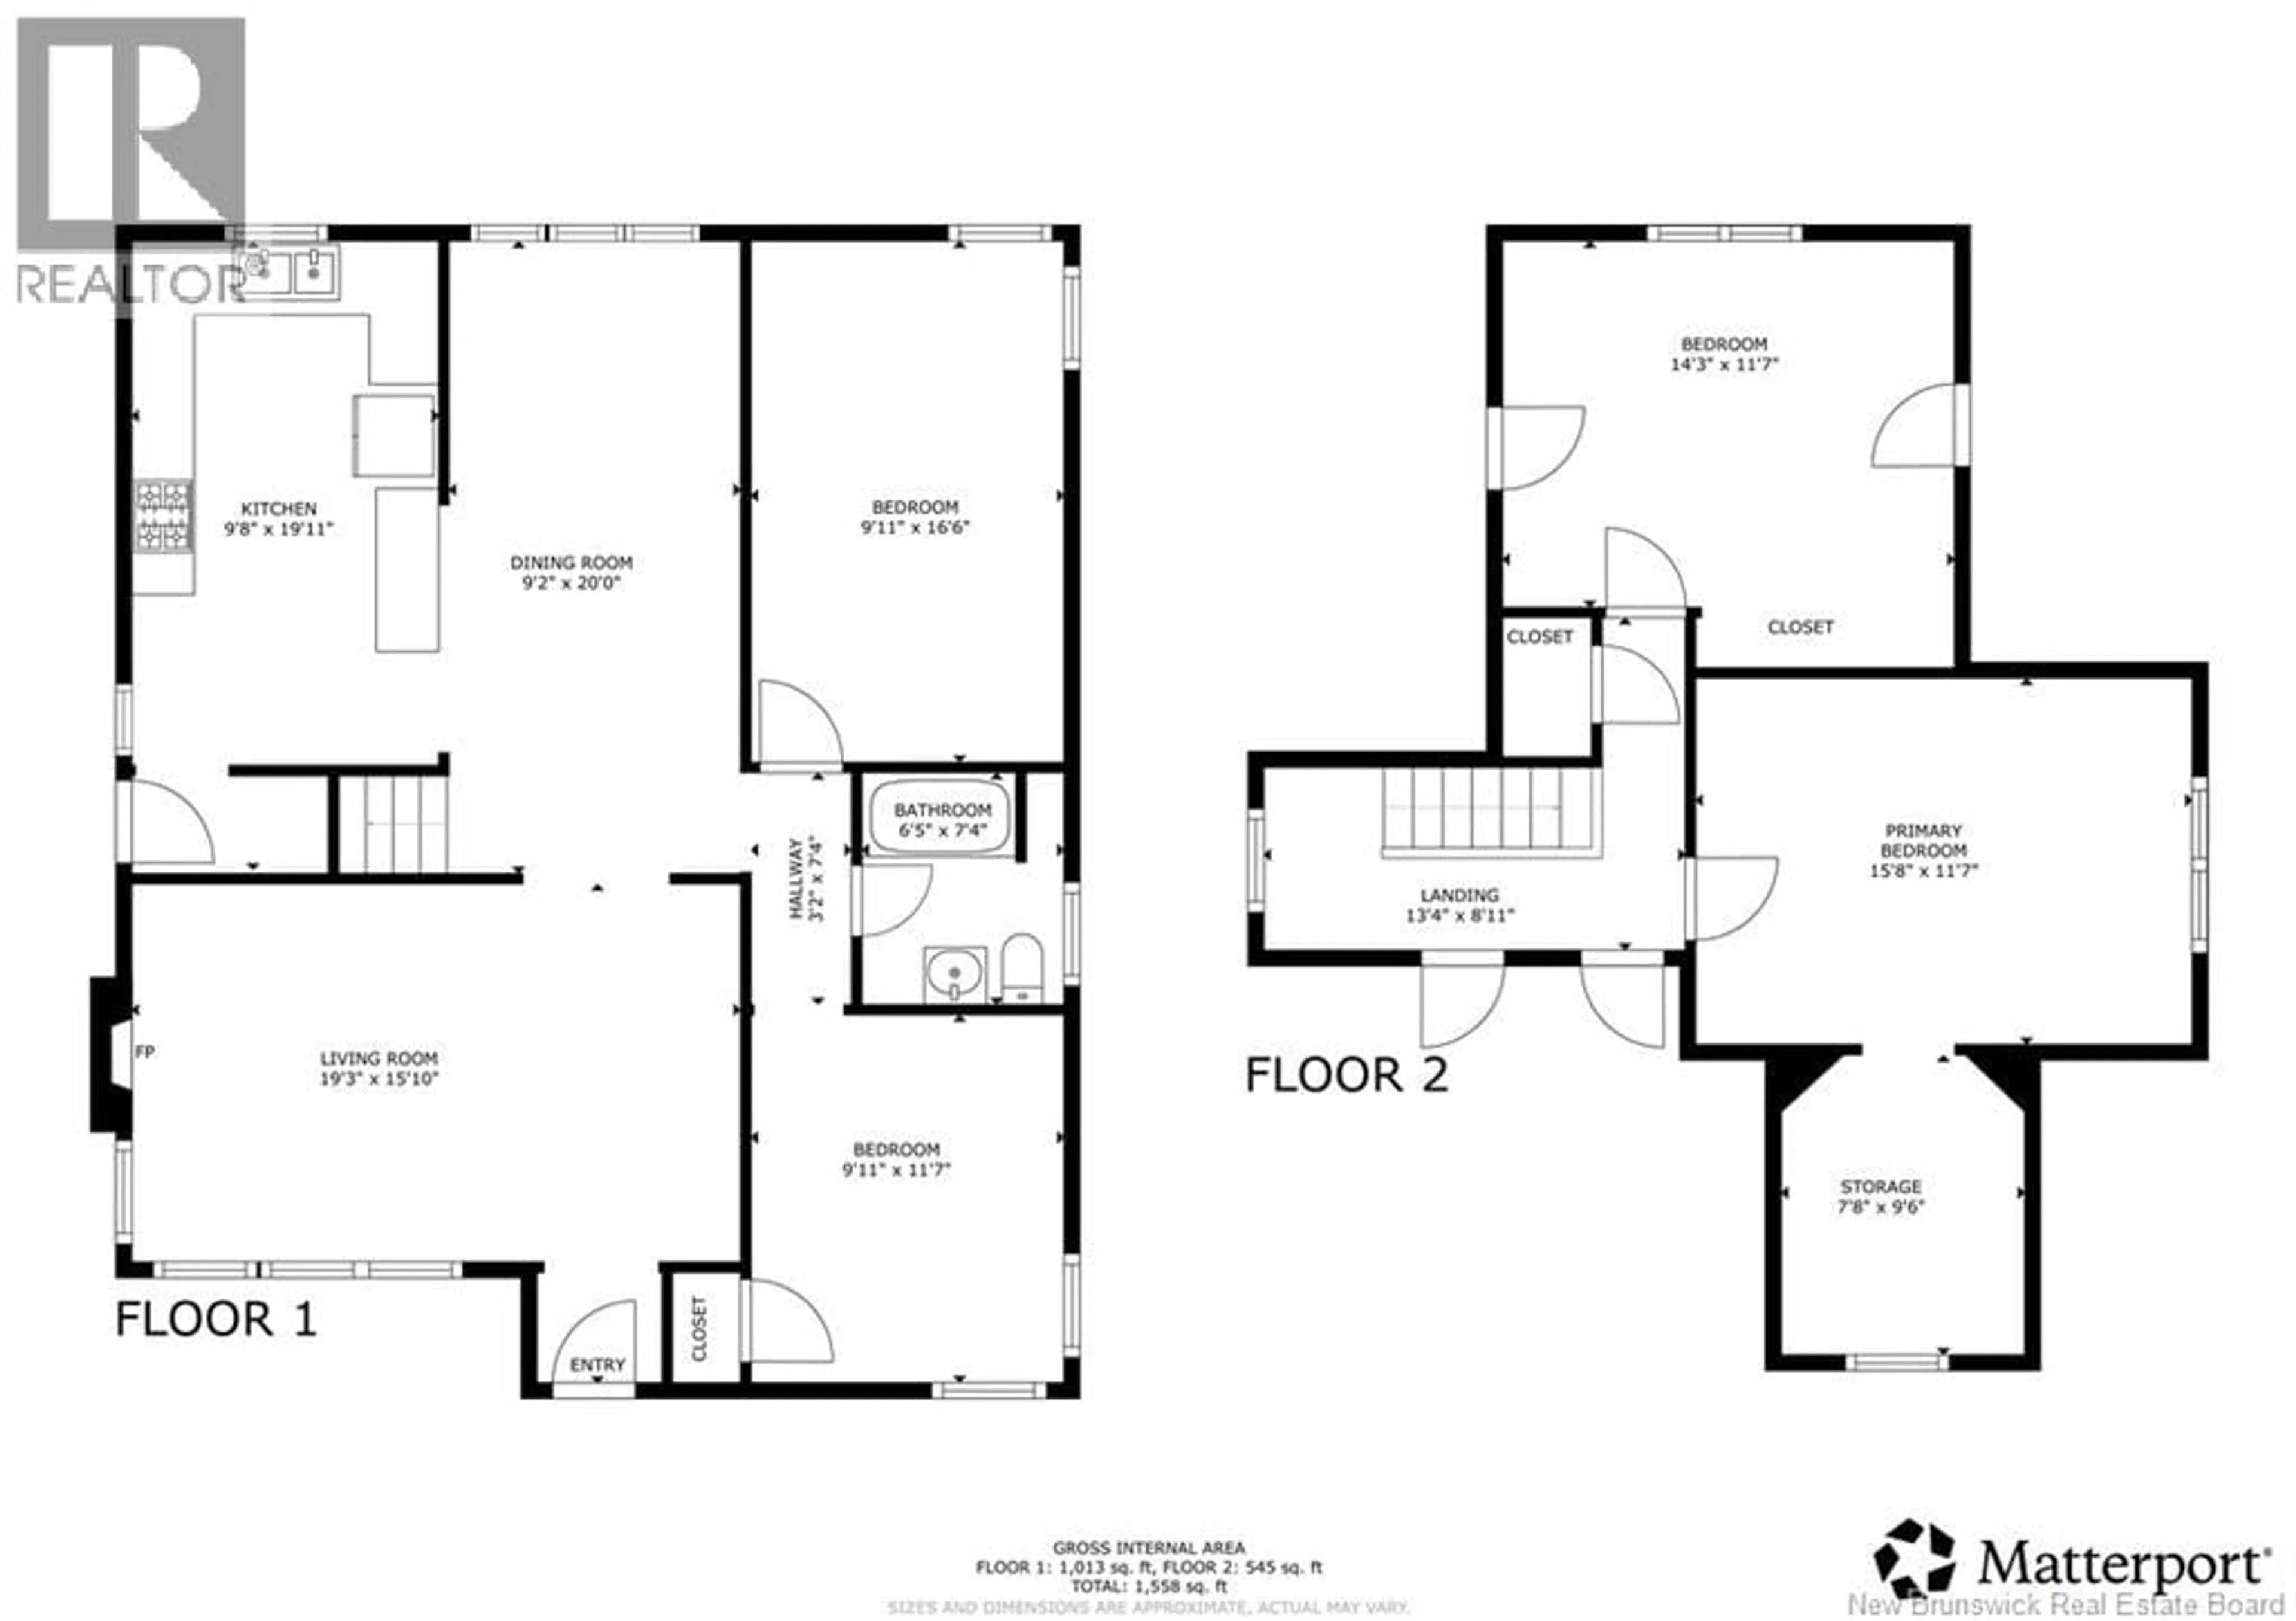
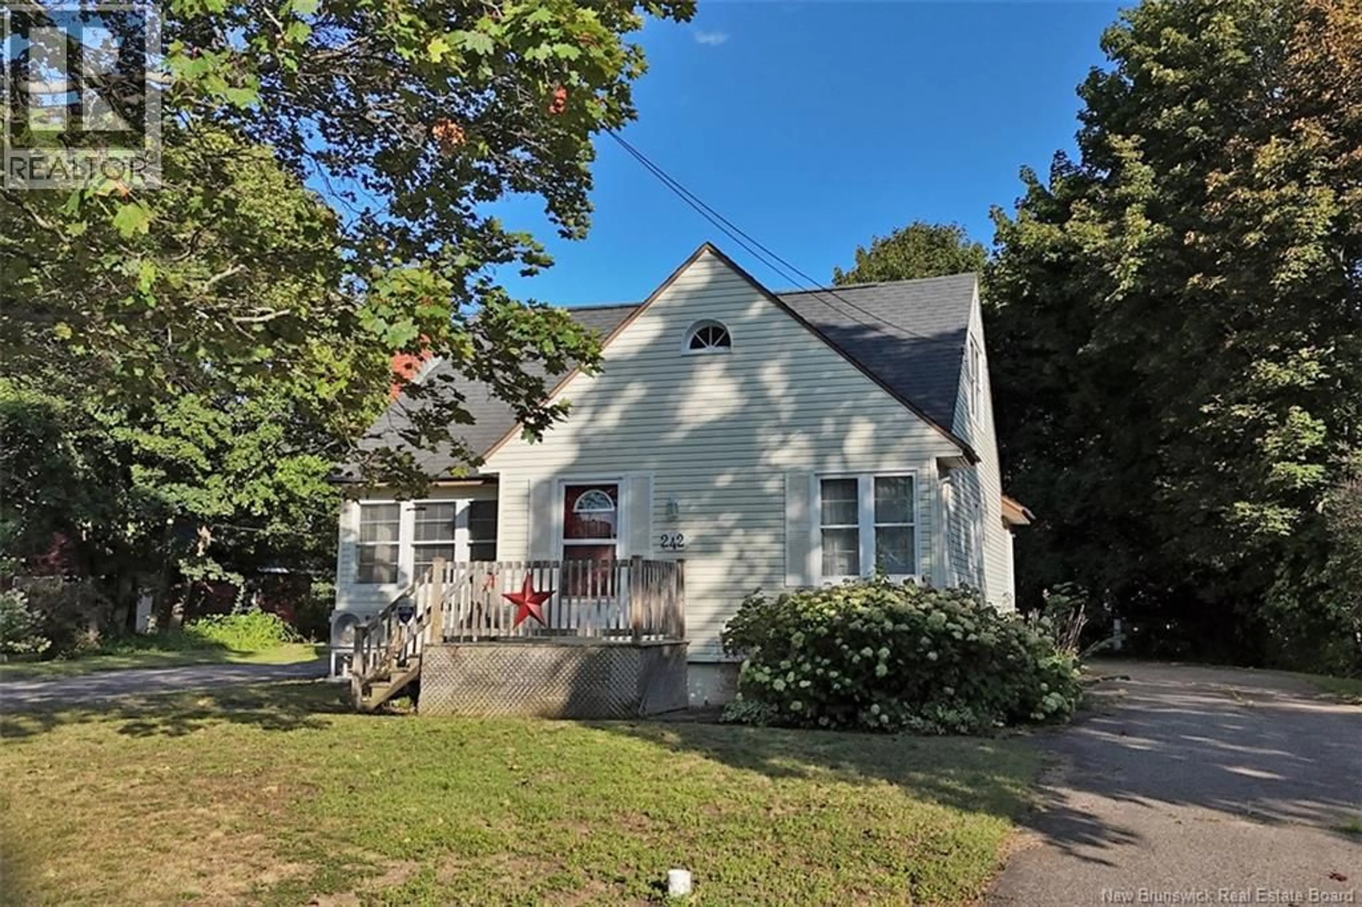
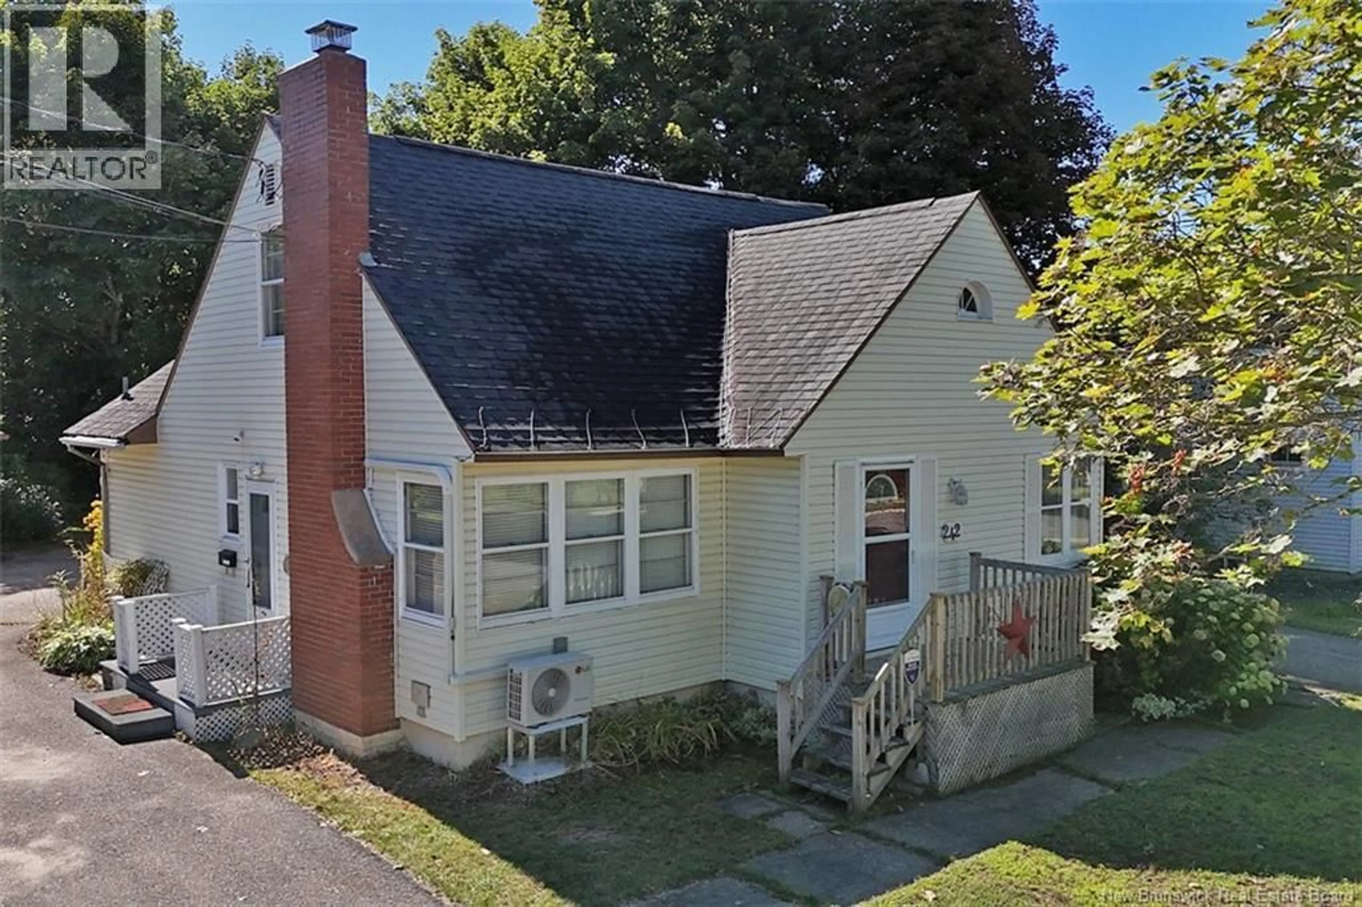
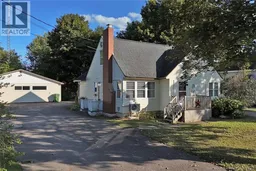
This charming home, built circa 1949, is situated on a generous acre plus city lot, offering a rare combination of space, privacy & convenience. Ideally located close to everyday amenities with quick access to the bridge, its a great option for anyone looking for a larger property without sacrificing city convenience. The main home has a traditional & functional layout. The living areas include a kitchen, large dining room, comfortable living room & 2 versatile rooms which could be bedrooms, playrooms or cozy sitting area. Main level full bath. The upper-level hosts 2 large bedrooms. While the décor offers an opportunity for updating, the home has been well maintained over the years, providing a solid foundation for buyers to add their own style while preserving its original character. Three ductless split heat pumps along with electric hot water baseboard heat offers year-round comfort. Adding exceptional value is the detached building, which has been thoughtfully converted into a beautifully renovated, modern 2-bedroom apartment. This inviting space offers 1000 sq ft & features a bathroom, spacious living area and a kitchenette. This building is heated with an oil furnace & is on a separate power meter. Outside, attractive curb appeal, mature surroundings & plenty of room to enjoy the large property. A paved circular driveway provides ample parking. With two separate living spaces & a spacious city lot, this unique property offers plenty of possibilities for extended family, multi-generational living or potential rental income. Addition virtual tour of studio - https://my.matterport.com/show/?m=HjSeQwGbhF7 (id:39198)
Property Details
Interior
Features
Main level Floor
3pc Bathroom
7'1'' x 7'9''Bedroom
9'0'' x 7'9''Bedroom
14'7'' x 11'5''Kitchen
7'11'' x 12'6''Property History
 48
48
