73 HAWTHORNE STREET, St. Stephen, New Brunswick E3L1W7
Contact us about this property
Highlights
Estimated valueThis is the price Wahi expects this property to sell for.
The calculation is powered by our Instant Home Value Estimate, which uses current market and property price trends to estimate your home’s value with a 90% accuracy rate.Not available
Price/Sqft$153/sqft
Monthly cost
Open Calculator
Description
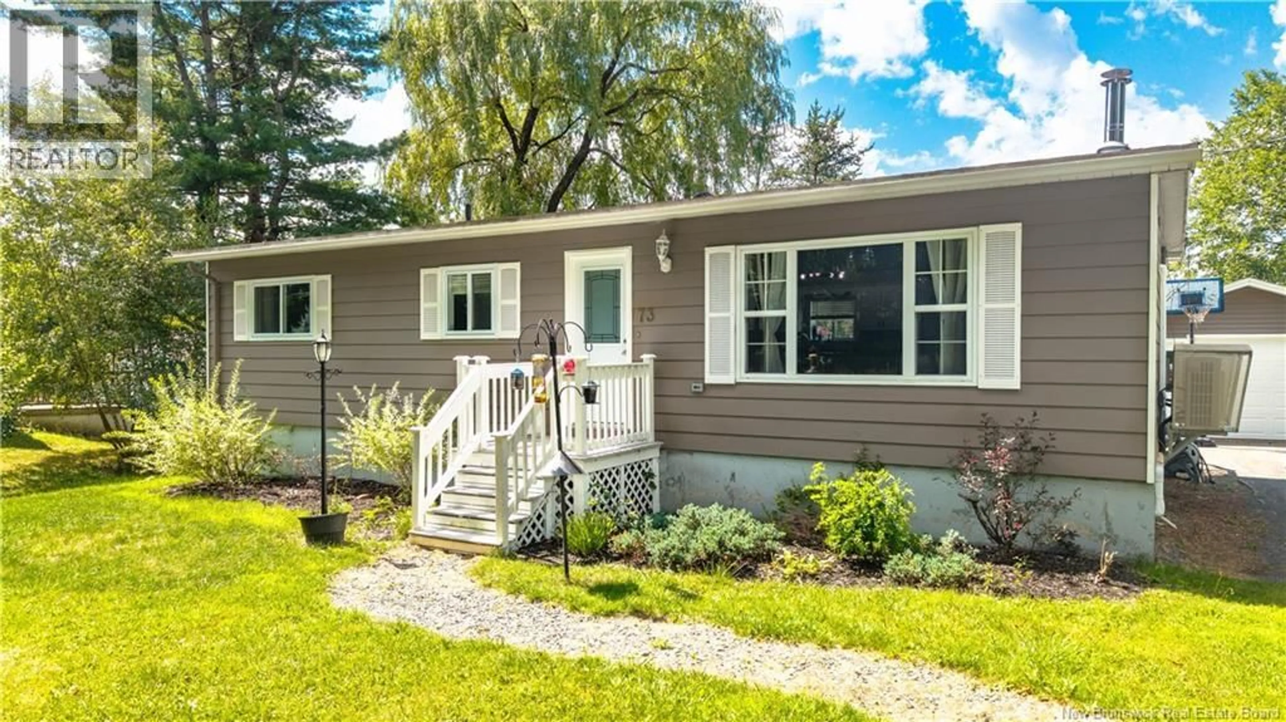
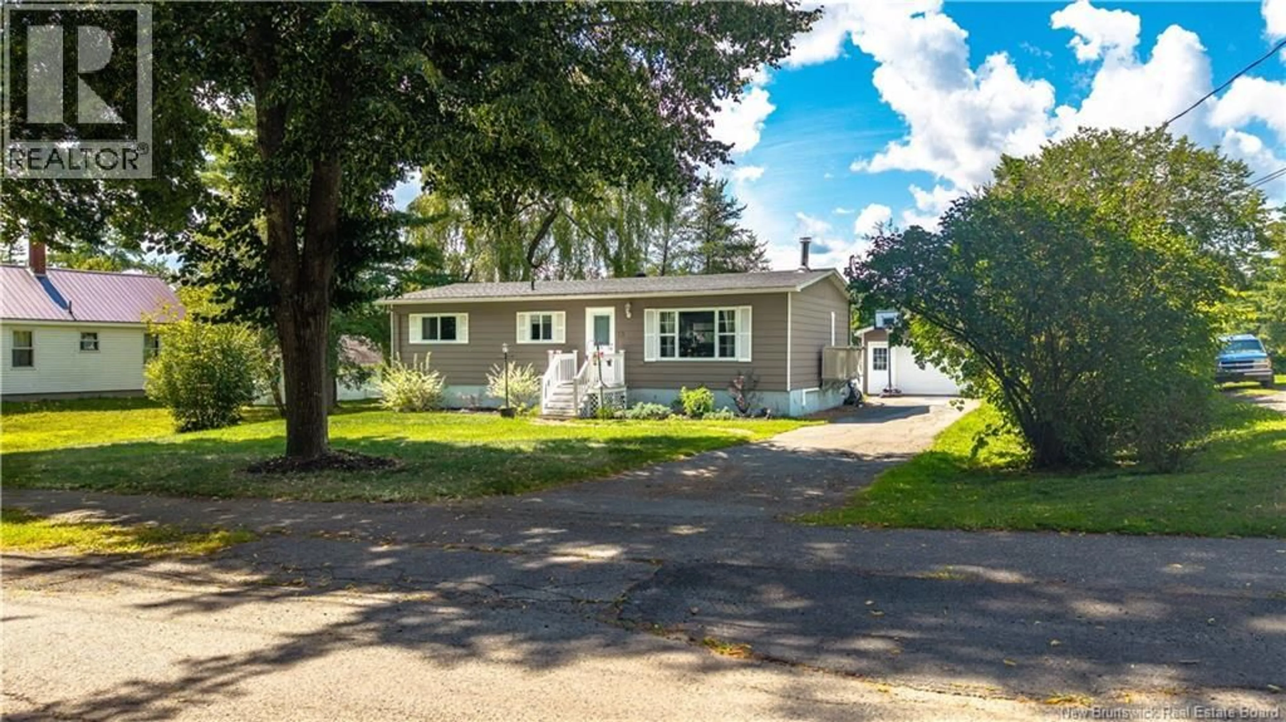
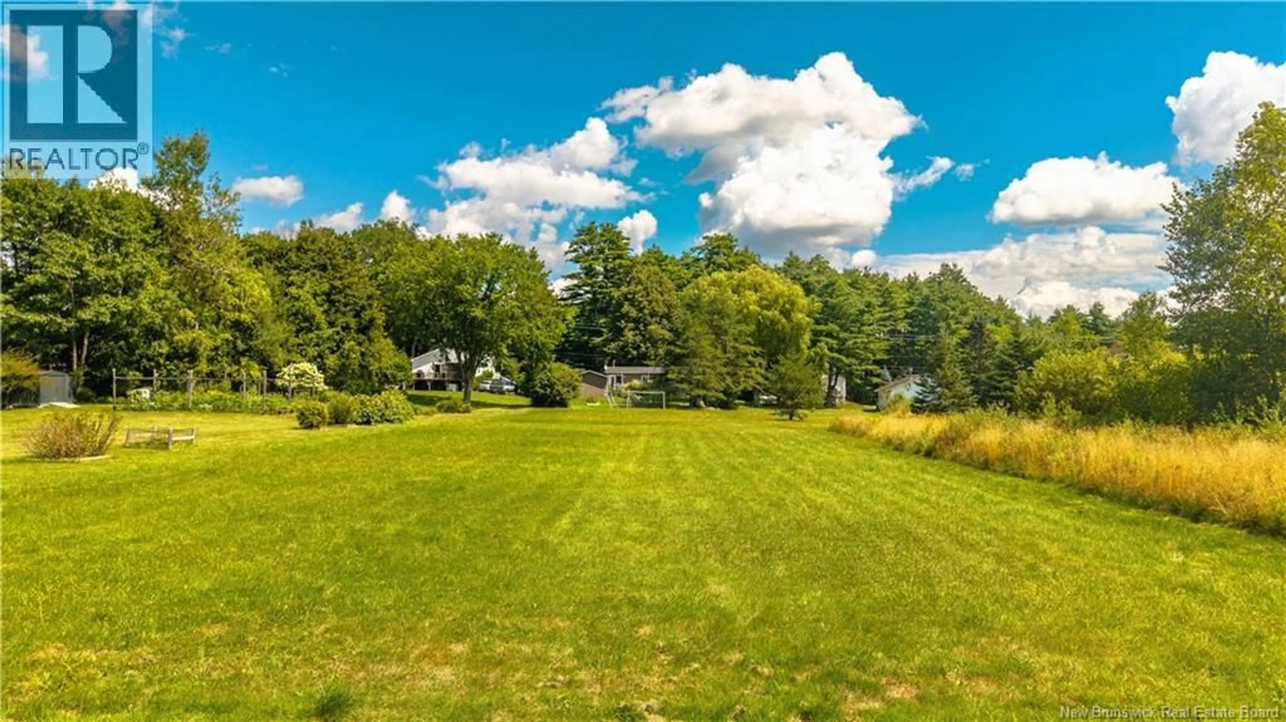
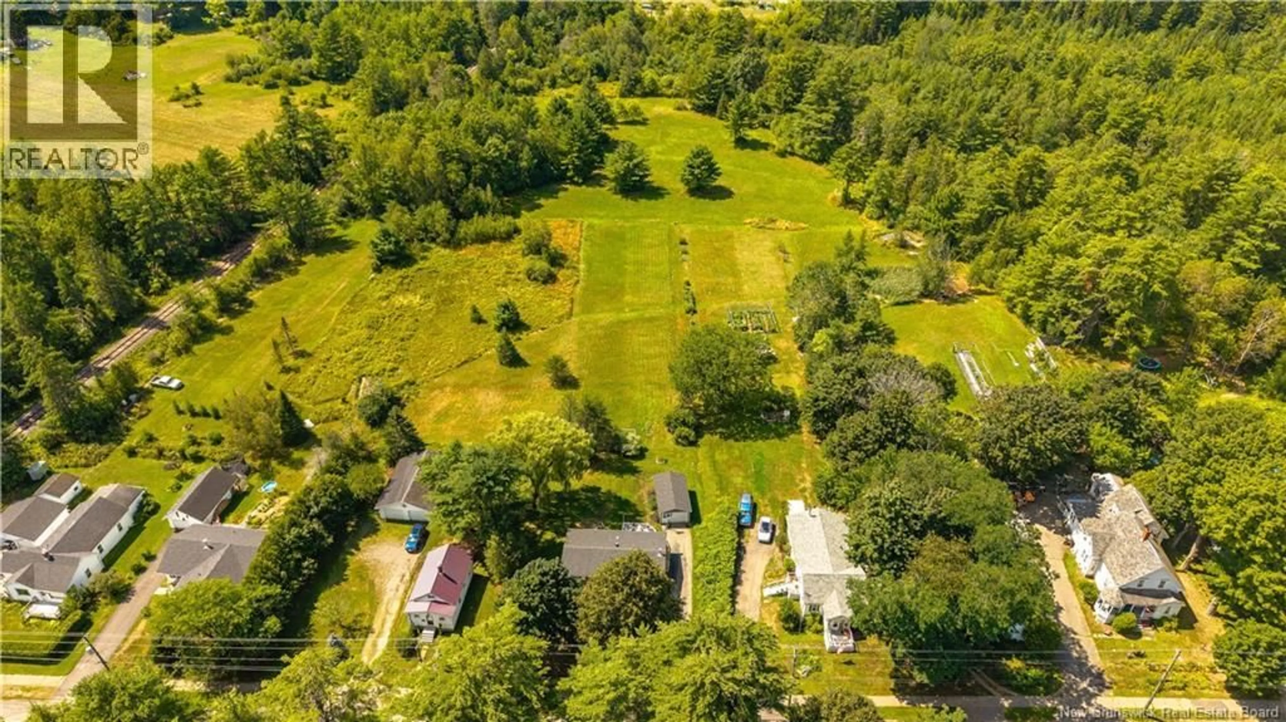
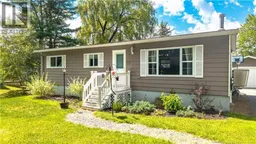
Welcome to easy, single-level living in the heart of St. Stephen. This charming 3 bedroom, 1 full bathroom bungalow has been thoughtfully renovated from top to bottom, offering a move-in ready home with nothing left to do but settle in. The main level features all three bedrooms and a full bathroom, along with a bright kitchen with its own mini split heat pump, and a comfortable living room warmed by a wood stove, ideal for everyday life, entertaining, or simply relaxing at the end of the day. The basement has been fully renovated and includes a rec room, a separate laundry room, a storage room, and a half bathroom, along with its own mini split heat pump for year-round comfort. There's also an additional room currently set up as a bedroom, non-conforming but perfect as a den, home office, or extra living space. Outside, you'll find a single car garage and a private backyard stretching just over half an acre, with no neighbour behind you, along with a deck that's perfect for morning coffee or evening unwinding. Centrally located in St. Stephen, this home is just minutes from the Canada/US border, local shopping, and the Garcelon Civic Centre, putting everyday errands, recreation, and cross-border access all within easy reach. Whether you're commuting, raising a family, or looking to downsize without giving up space, this location offers the best of convenience and comfort. This is a solid, updated home in a fantastic central location, ready for its next chapter. (id:39198)
Property Details
Interior
Features
Basement Floor
Storage
10'7'' x 11'11''Laundry room
13'11'' x 10'9''Family room
10'8'' x 20'8''Office
21'8'' x 12'8''Property History
 50
50
