7 CITIZENS COURT, St. Stephen, New Brunswick E3L3C5
Contact us about this property
Highlights
Estimated valueThis is the price Wahi expects this property to sell for.
The calculation is powered by our Instant Home Value Estimate, which uses current market and property price trends to estimate your home’s value with a 90% accuracy rate.Not available
Price/Sqft$152/sqft
Monthly cost
Open Calculator
Description
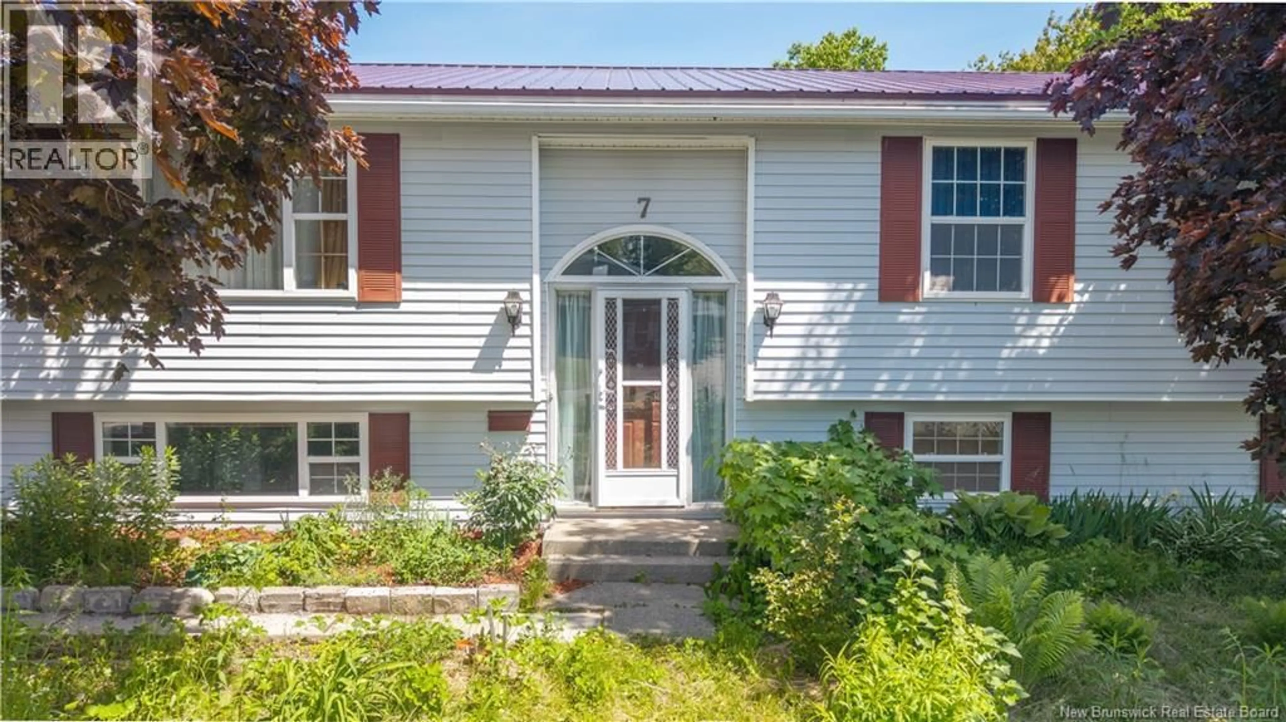
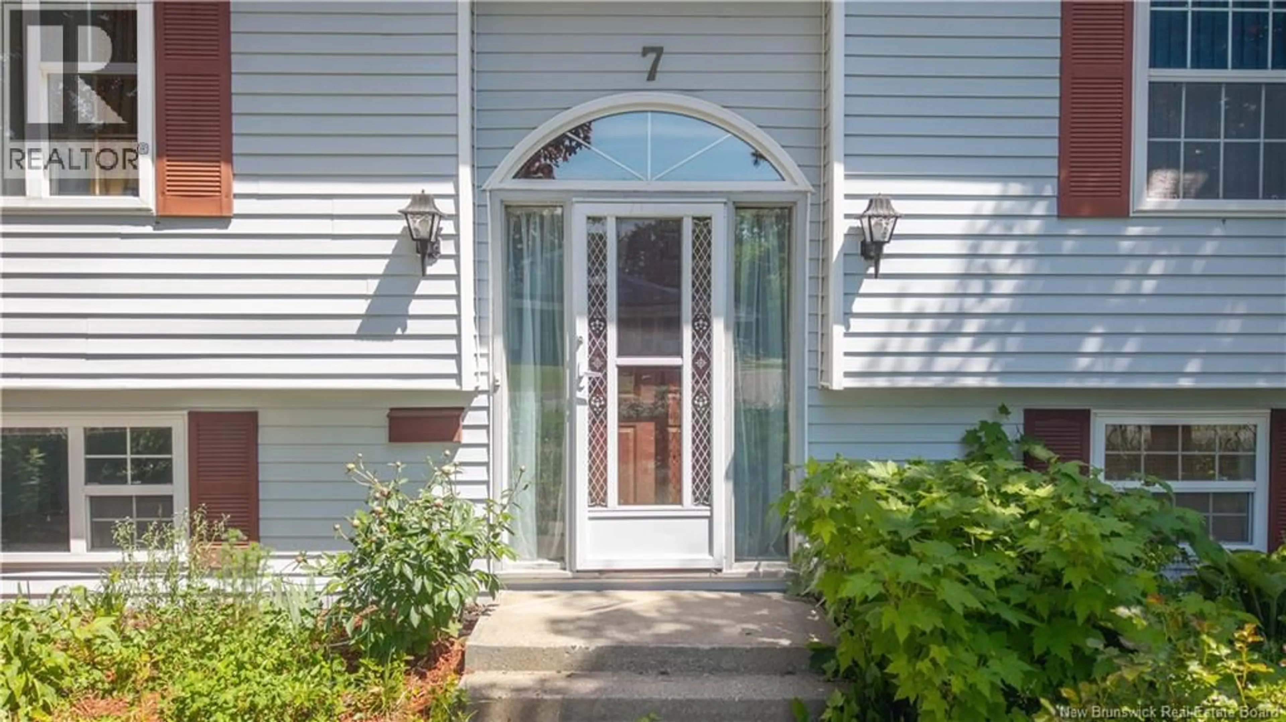
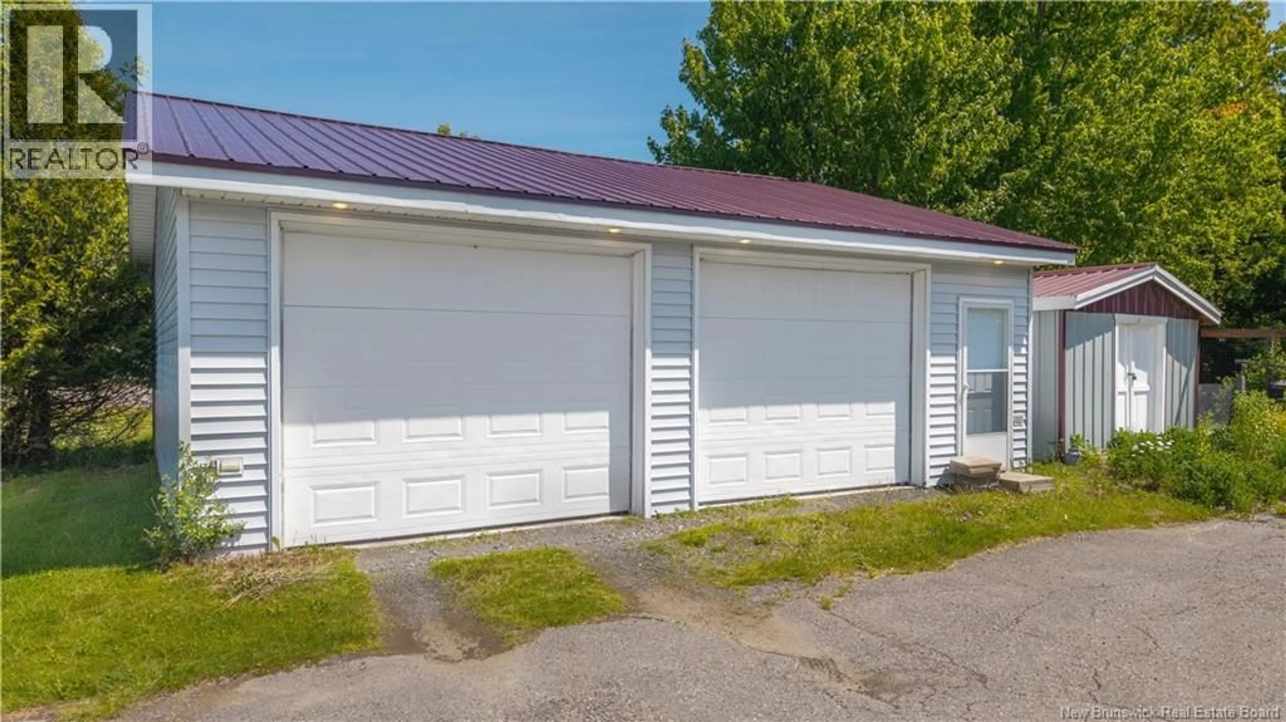
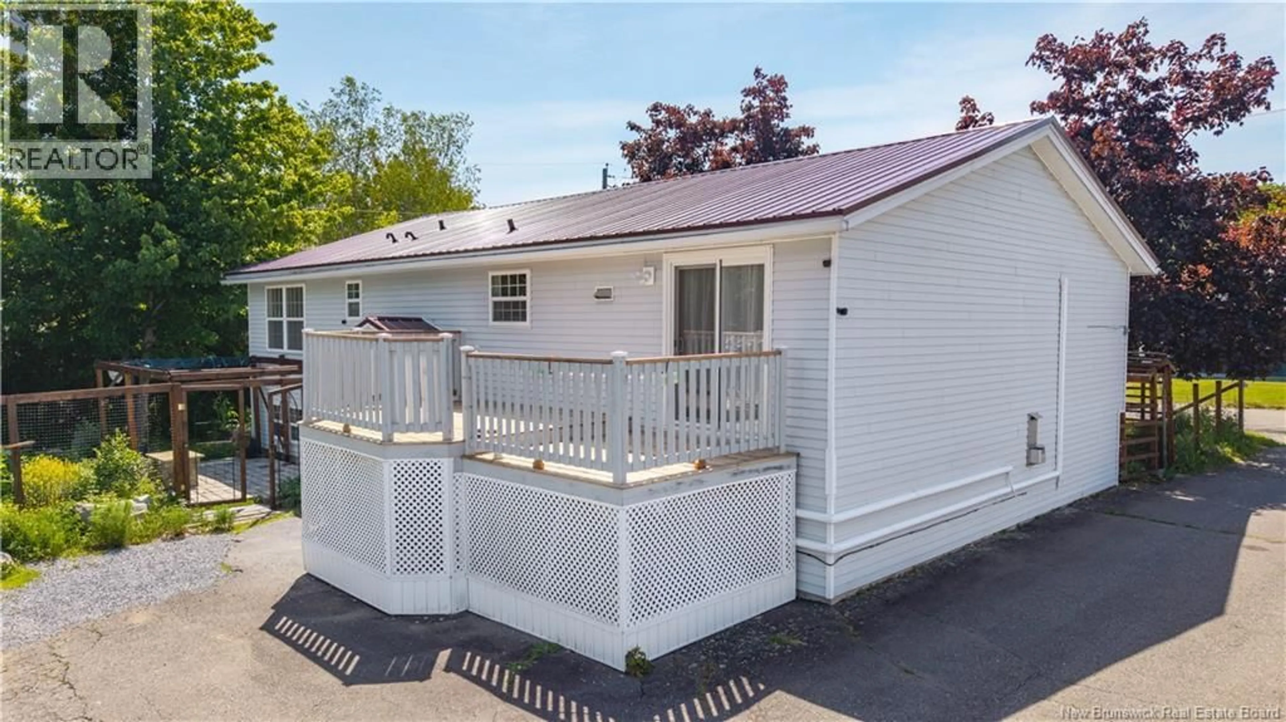
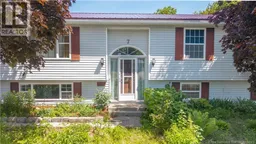
Set on a quiet and peaceful cul-de-sac, this spacious and bright 4-bedroom, 3-bathroom split entrance home offers 2,288 sq ft of finished living space. The main level features beautiful hardwood floors throughout, a spacious kitchen with an island and large pantry. The dining area features glass doors leading to your outside private patio over looking the garden. Finishing the main floor features a generous living room, a front door entrance to your south facing garden area. Three bedrooms on the main floor including a primary bedroom with a walk-in closet and its very own bathroom. The fully finished lower level adds a large family room, a fourth bedroom, third bathroom and laundry. There is a quaint and functional workshop, a potential wine cellar, and unbelievable amounts of storage in this home. Outside you will find a detached double garage, on a fenced, landscaped 0.26-acre lot, a greenhouse, a woodworking shop, a terrace with awnings for your enjoyment and summer shade with a view to the gardens area, privacy at its best. Other features are metal roof, heat pumps (2) beautiful gardens and a paved driveway. Walking distance to all three St. Stephen schools, recreation and shopping close by. (id:39198)
Property Details
Interior
Features
Basement Floor
Family room
27'4'' x 16'3''Storage
6'11'' x 10'0''Utility room
8'10'' x 4'9''Bedroom
13'11'' x 13'11''Property History
 50
50
