5017 ROUTE 127, Chamcook, New Brunswick E5B2Z9
Contact us about this property
Highlights
Estimated valueThis is the price Wahi expects this property to sell for.
The calculation is powered by our Instant Home Value Estimate, which uses current market and property price trends to estimate your home’s value with a 90% accuracy rate.Not available
Price/Sqft$174/sqft
Monthly cost
Open Calculator
Description
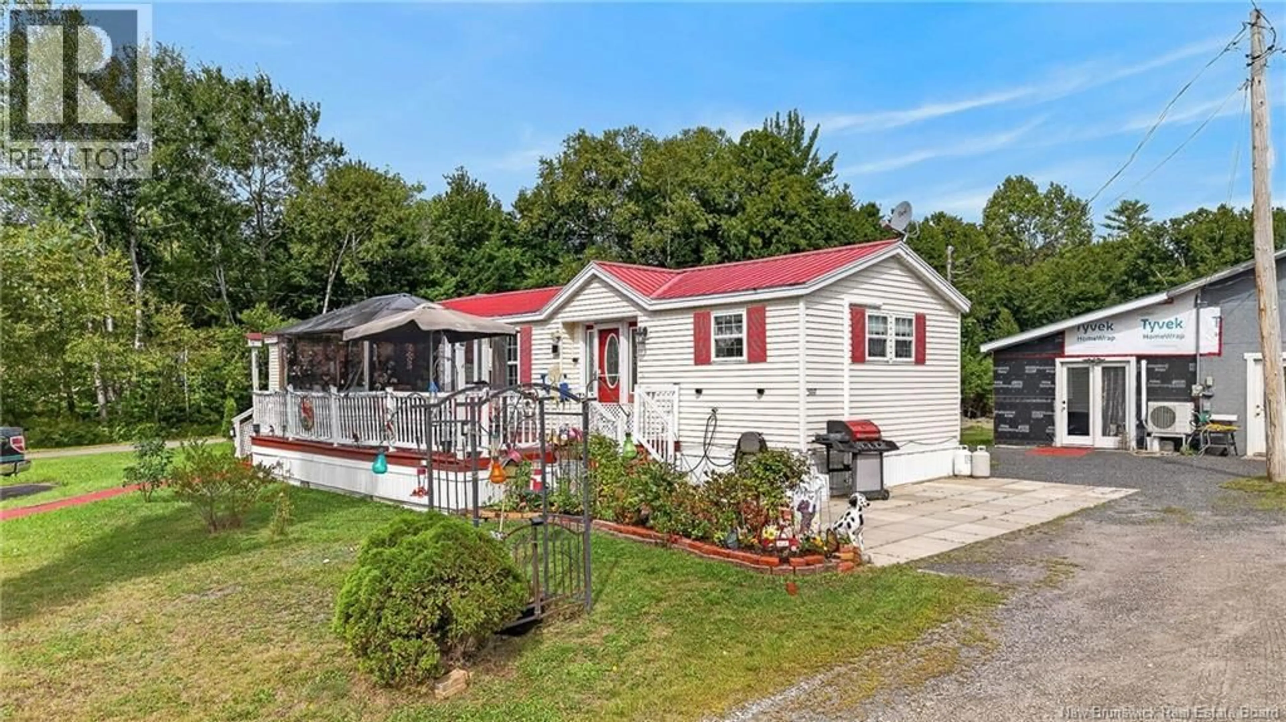
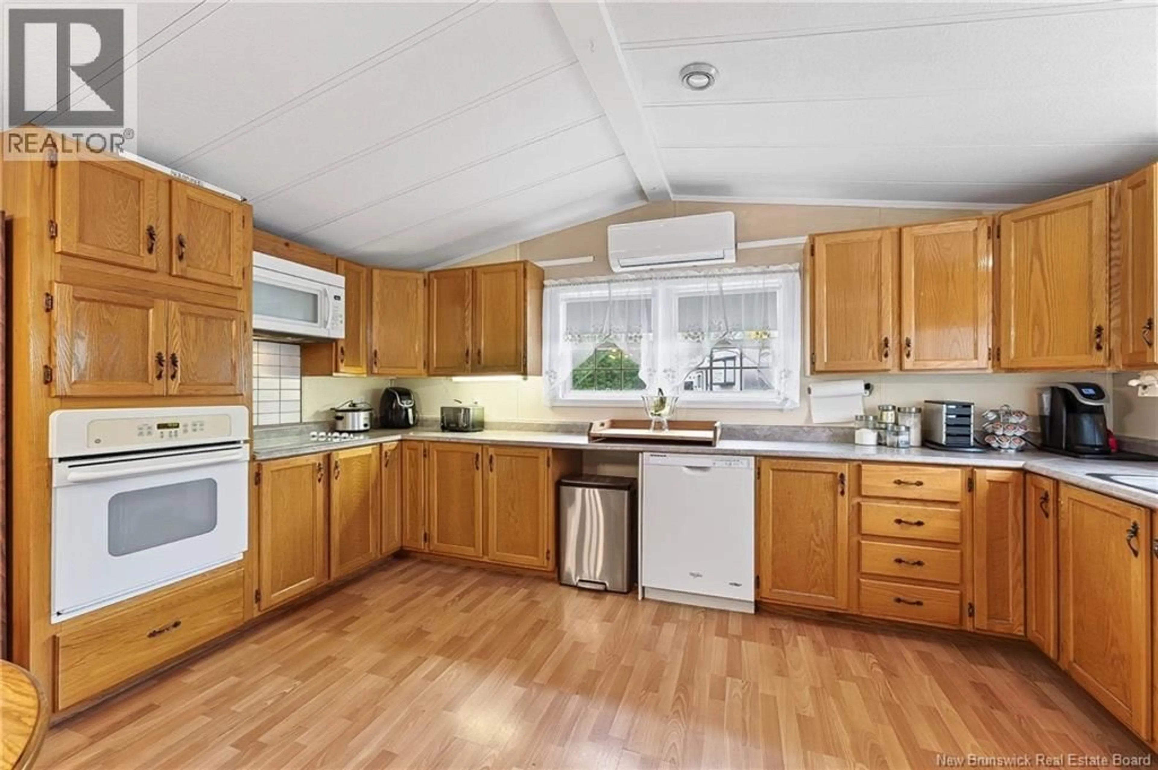
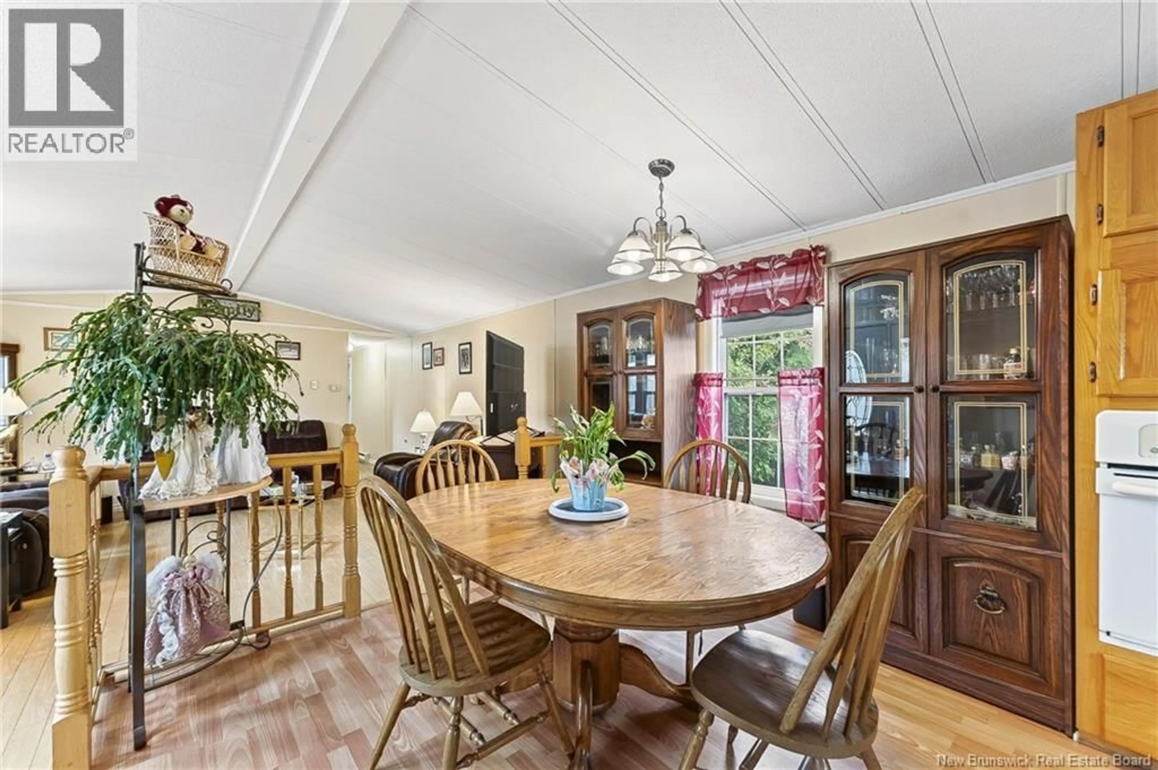
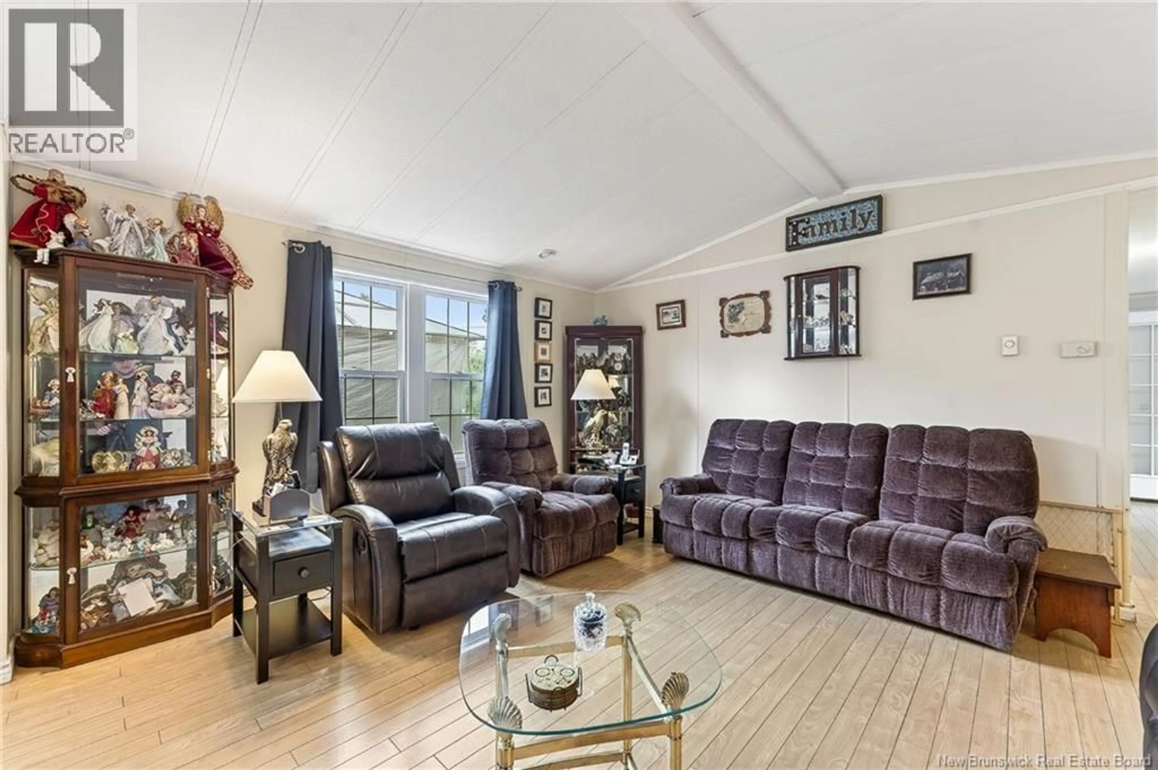
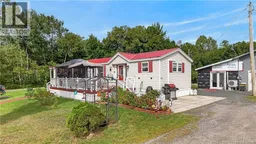
This charming 2-bedroom mini home on owned land, is located just 10 minutes from the beautiful seaside town of St. Andrews! Set on a private, almost 1-acre lot, this property offers the perfect combination of comfortable main-level living, outdoor space, and an incredible setup for anyone who loves to work on projects, vehicles, or simply needs extra room for all their toys. Inside, youll find a well-maintained and inviting home with convenient one-level living and three ductless heat pumps providing efficient heating and cooling throughout the year. A durable metal roof adds even more practicality and low-maintenance appeal. But wait until you see the garage! The impressive detached 28' x 43' heated garage is a dream for the car enthusiast or do-it-yourself mechanic, complete with its very own car hoist and plenty of room to work, store vehicles, or tackle your next project. Multiple outbuildings provide even more storage for tools, recreational equipment, and outdoor gear. And then theres the man cave! Fully insulated and equipped with its own garage door and heat pump, this versatile space could be used as a workshop, hobby room, additional vehicle storage, or the ultimate place to relax and unwind. With owned land, a private lot, convenient main-level living, an amazing garage setup, plenty of storage, and beautiful St. Andrews just minutes away, this property has so much to offer. Come take a look and imagine the possibilities! (id:39198)
Property Details
Interior
Features
Main level Floor
Living room
15'5'' x 21'10''Office
9'6'' x 9'0''Kitchen
15'5'' x 10'1''Bedroom
12'10'' x 11'8''Property History
 50
50
