126 WILLIAM GAY STREET, Neguac, New Brunswick E9G1Z1
Contact us about this property
Highlights
Estimated valueThis is the price Wahi expects this property to sell for.
The calculation is powered by our Instant Home Value Estimate, which uses current market and property price trends to estimate your home’s value with a 90% accuracy rate.Not available
Price/Sqft$233/sqft
Monthly cost
Open Calculator
Description
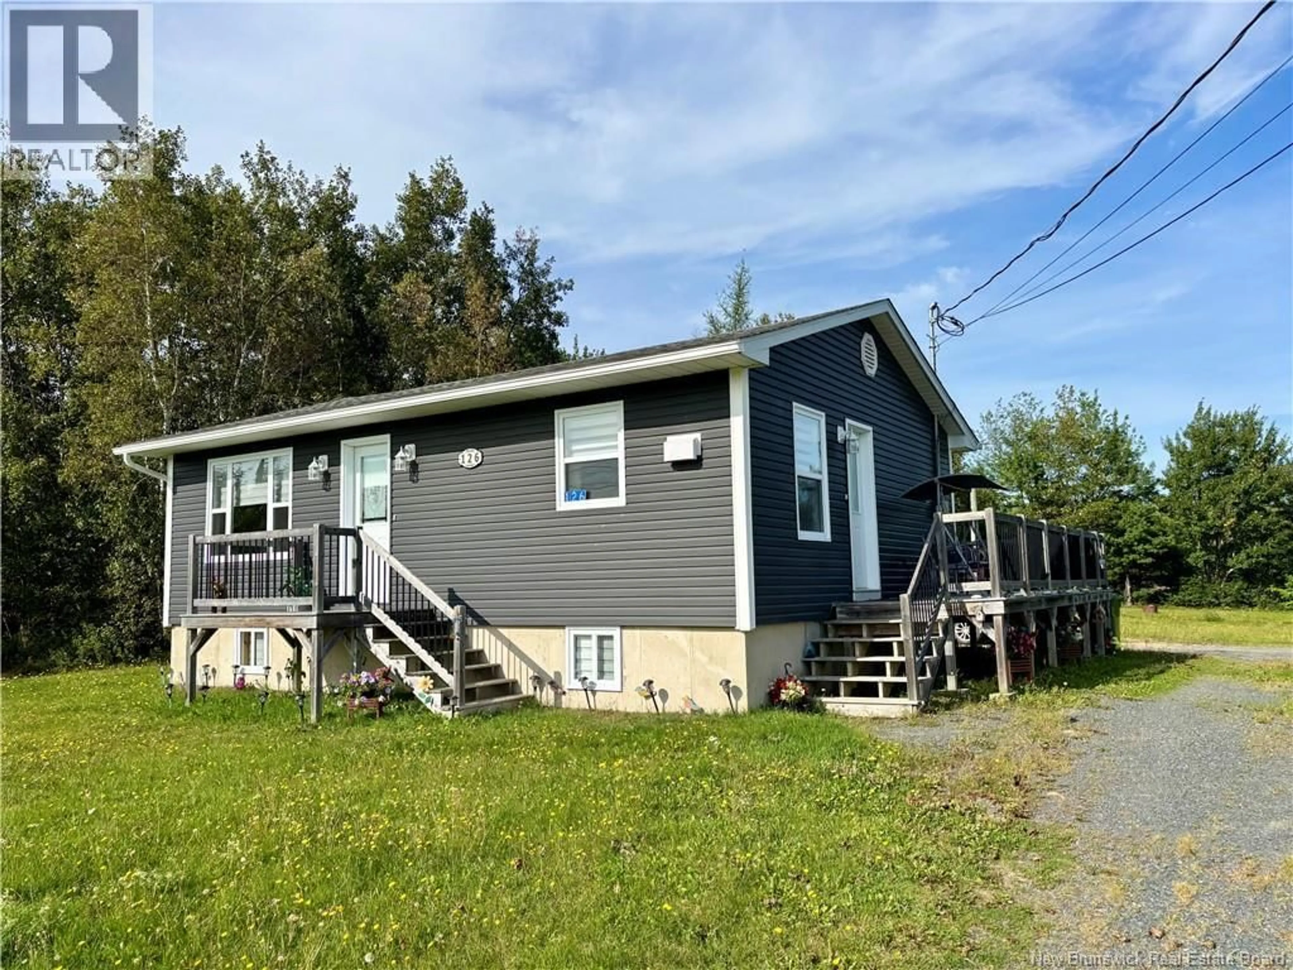
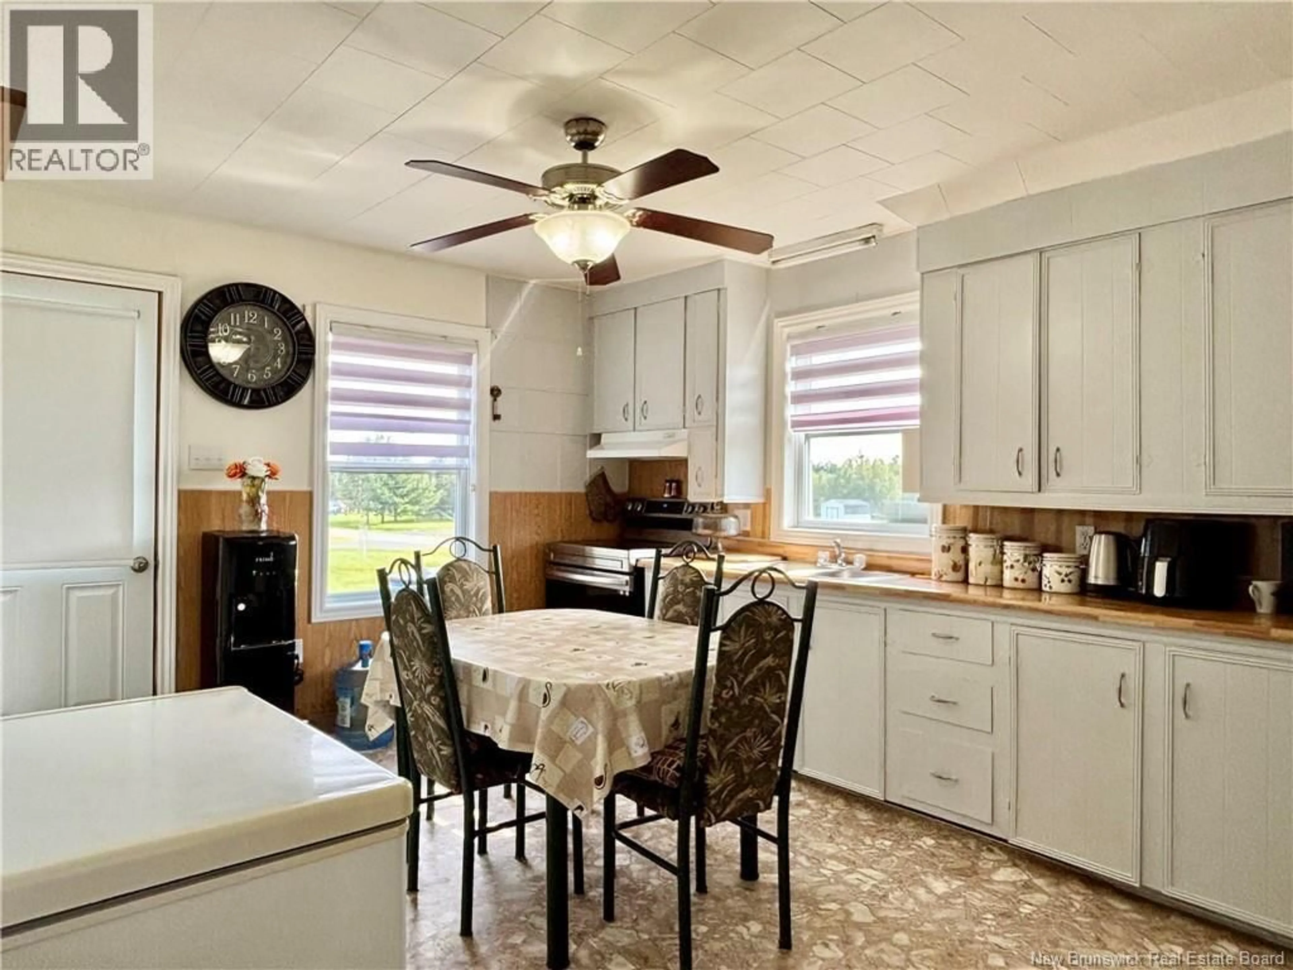
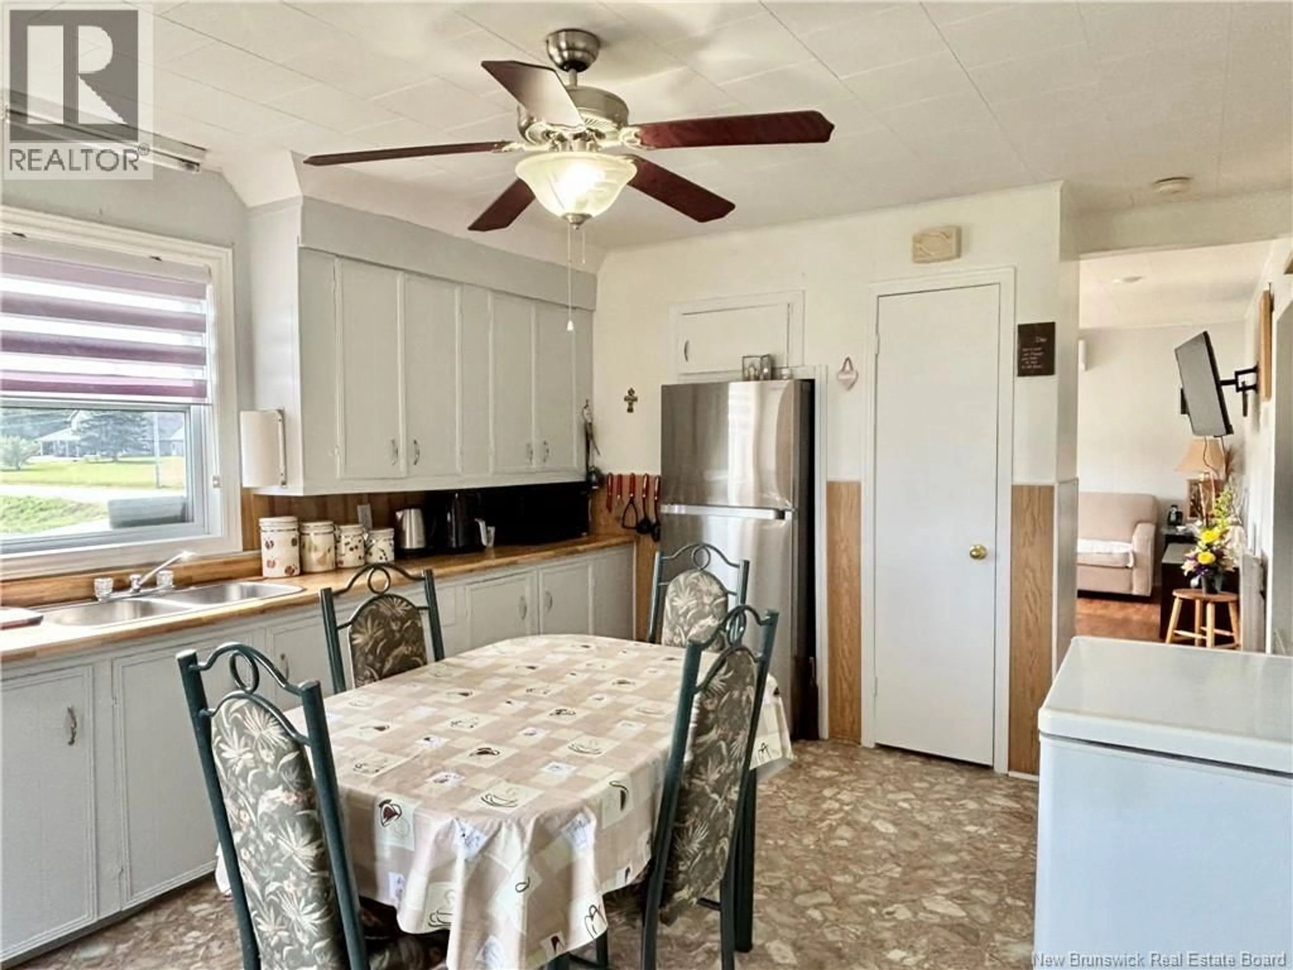
LOOKING FOR AN AFFORDABLE AND COZY 2-BEDROOM HOME?! This could be the perfect home for you! The main floor offers a comfortable layout with a kitchen, living room, two bedrooms, and a full bathroom. The fully insulated basement provides a large open space with plenty of possibilities. Use it for storage, create an additional bedroom, set up a playroom for the kids, or finish it into a great family roomthe choice is yours! A cozy home with plenty of potential and an affordable way to get into your first home or if looking to down size. Updates in 2018: foundation, siding, shingles, windows, doors and deck. Updates in 2023: mini split, air exchanger & added insulation in the attic. Don't miss out and call your favorite REALTOR® now to schedule your private showing. (id:39198)
Property Details
Interior
Features
Main level Floor
Bath (# pieces 1-6)
8'0'' x 7'0''Bedroom
11'0'' x 9'0''Bedroom
11'0'' x 10'0''Living room
15'0'' x 11'0''Property History
 13
13
