LAKE ROAD, South Oromocto Lake, New Brunswick E5L2R2
Contact us about this property
Highlights
Estimated valueThis is the price Wahi expects this property to sell for.
The calculation is powered by our Instant Home Value Estimate, which uses current market and property price trends to estimate your home’s value with a 90% accuracy rate.Not available
Price/Sqft$275/sqft
Monthly cost
Open Calculator
Description
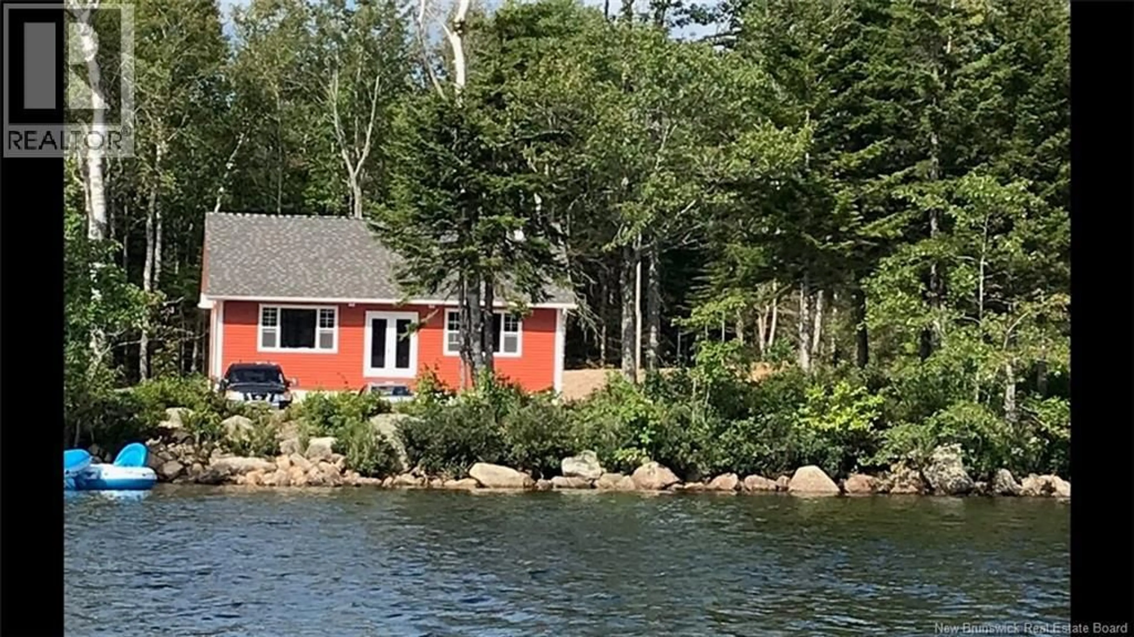
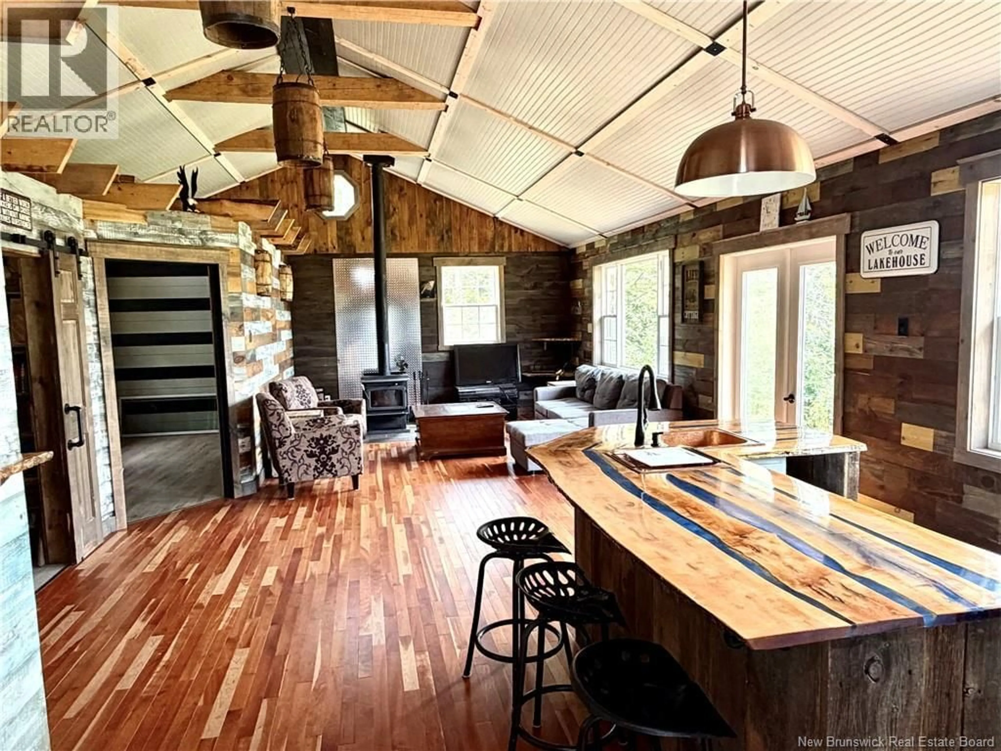
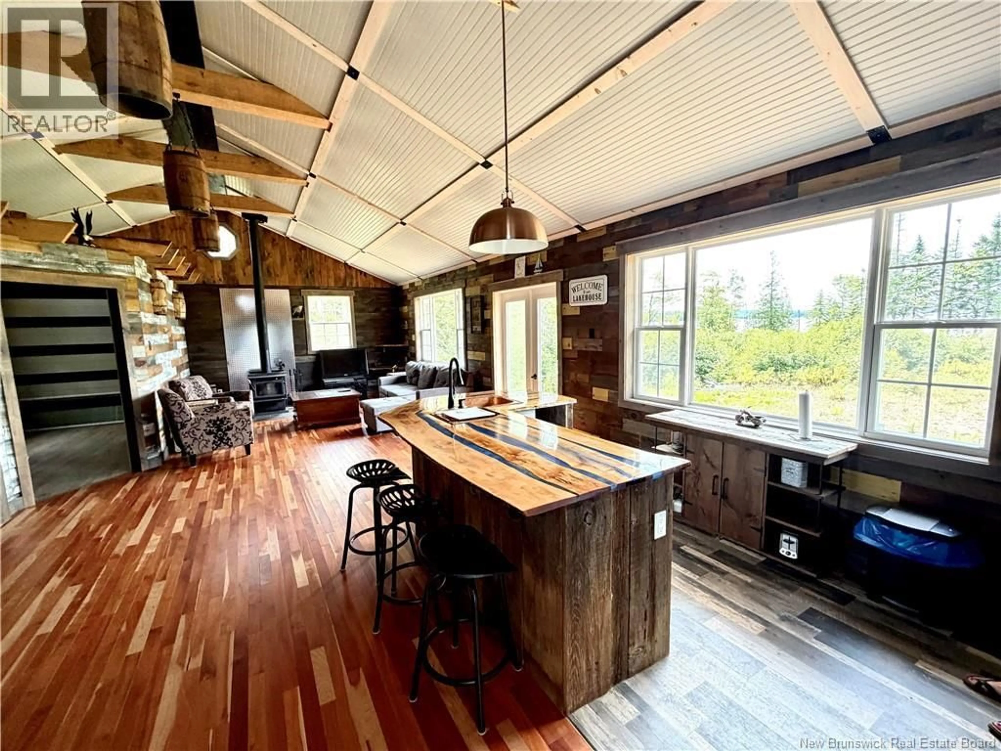
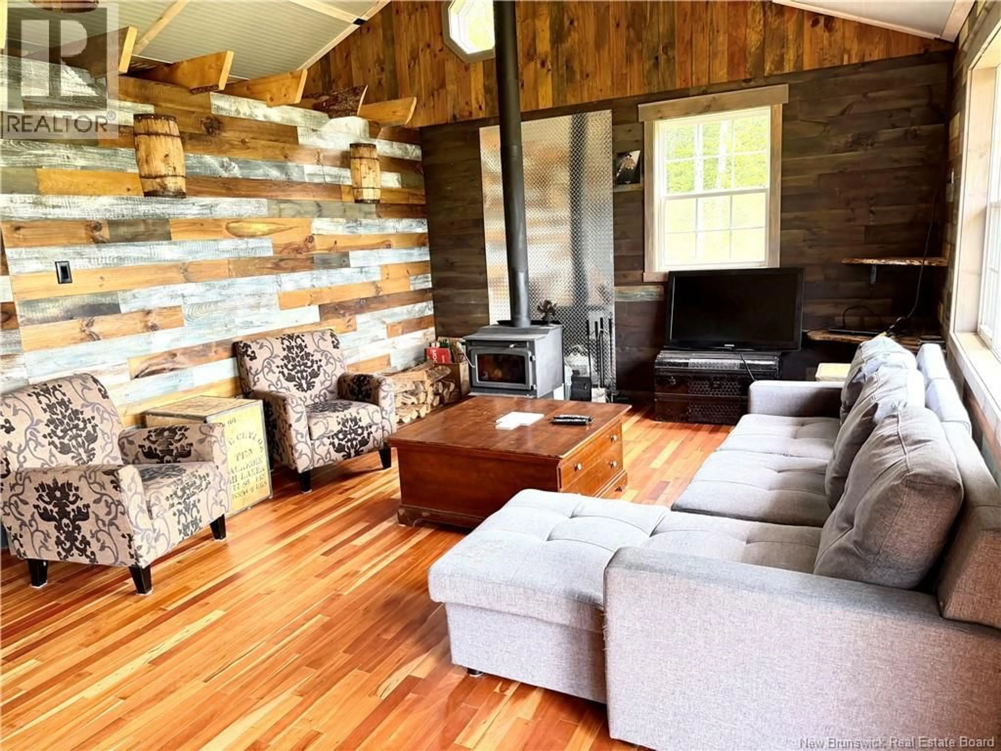
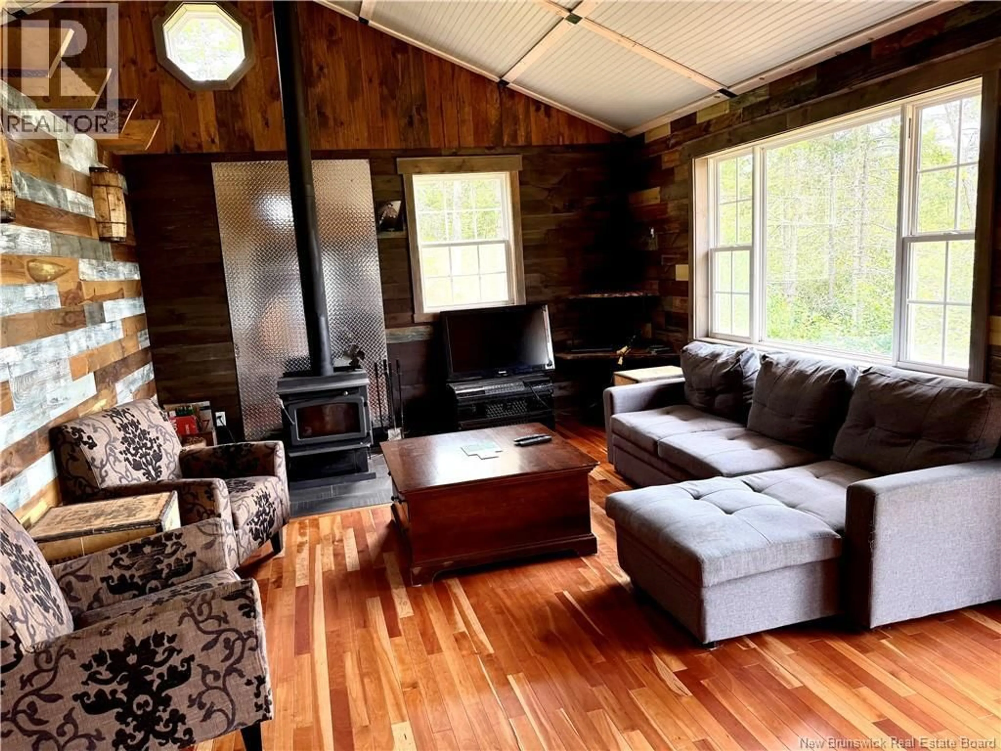
Year-Round Off-Grid Waterfront Cottage on South Oromocto Lake. Escape to your own private waterfront retreat on beautiful South Oromocto Lake! This unique year-round, off-grid cottage offers the perfect blend of comfort, craftsmanship, and outdoor adventure, with approximately 150 feet of water frontage. Inside, the open-concept design features vaulted ceilings, creating a bright and spacious feel. The kitchen showcases stunning custom maple epoxy live-edge countertops, adding warmth and character to this one-of-a-kind property. With 2 bedrooms and a full bathroom, there is plenty of room to enjoy lake life with family and friends. The shower still requires finishing, offering an opportunity to add your own personal touch. Built with an ICF foundation, the cottage is designed with durability in mind. Power is supplied by solar panels, and an independent solar-powered refrigerator/freezer provides additional convenience for off-grid living. Step outside and embrace everything the lake has to offer. Spend your days fishing, boating, water skiing, swimming, or cruising the shoreline on your Sea-Doo. Whether you're looking for a year-round home, recreational getaway, or a peaceful escape from the everyday, the possibilities are endless. Your lakefront adventure awaits schedule your private viewing today! Sold ""as is"" with deeded road access. (id:39198)
Property Details
Interior
Features
Main level Floor
3pc Bathroom
5'10'' x 7'0''Bedroom
8'10'' x 12'5''Primary Bedroom
8'10'' x 16'6''Kitchen
15'4'' x 14'0''Property History
 34
34
