85 MOUNTAIN ROAD, Beaver Harbour, New Brunswick E5H1P6
Contact us about this property
Highlights
Estimated valueThis is the price Wahi expects this property to sell for.
The calculation is powered by our Instant Home Value Estimate, which uses current market and property price trends to estimate your home’s value with a 90% accuracy rate.Not available
Price/Sqft$118/sqft
Monthly cost
Open Calculator
Description
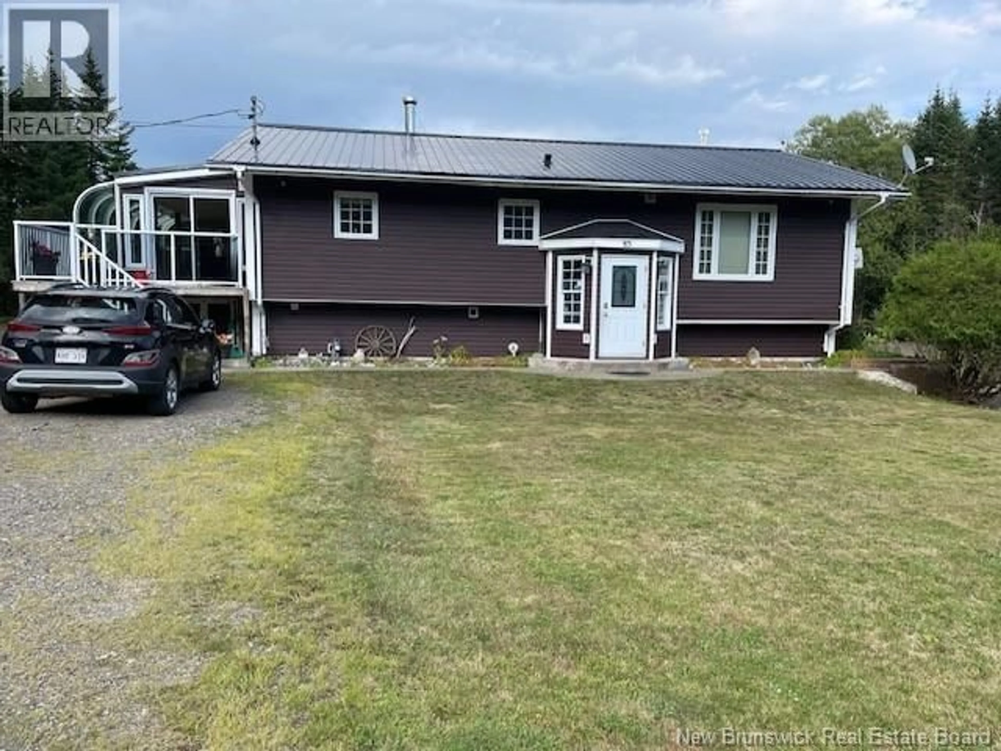
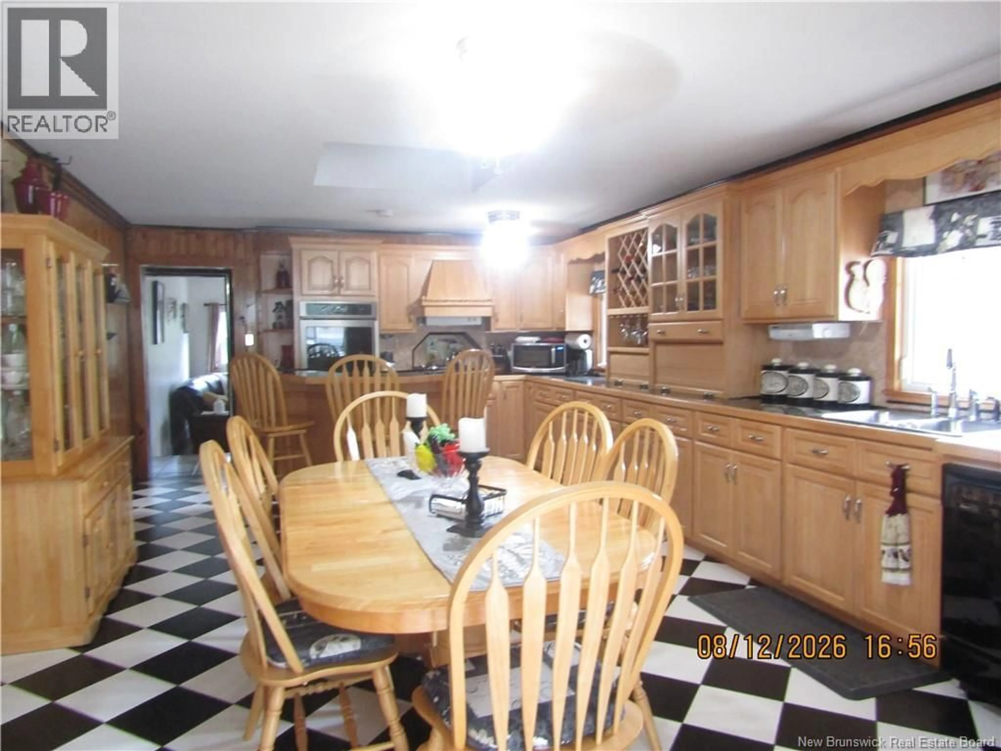
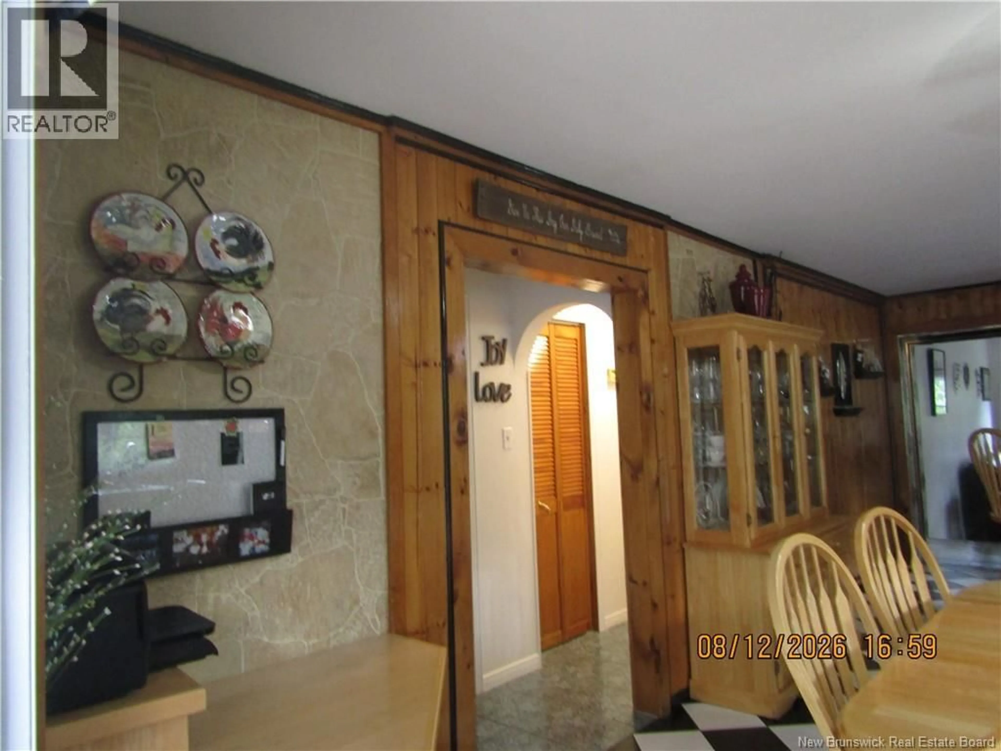
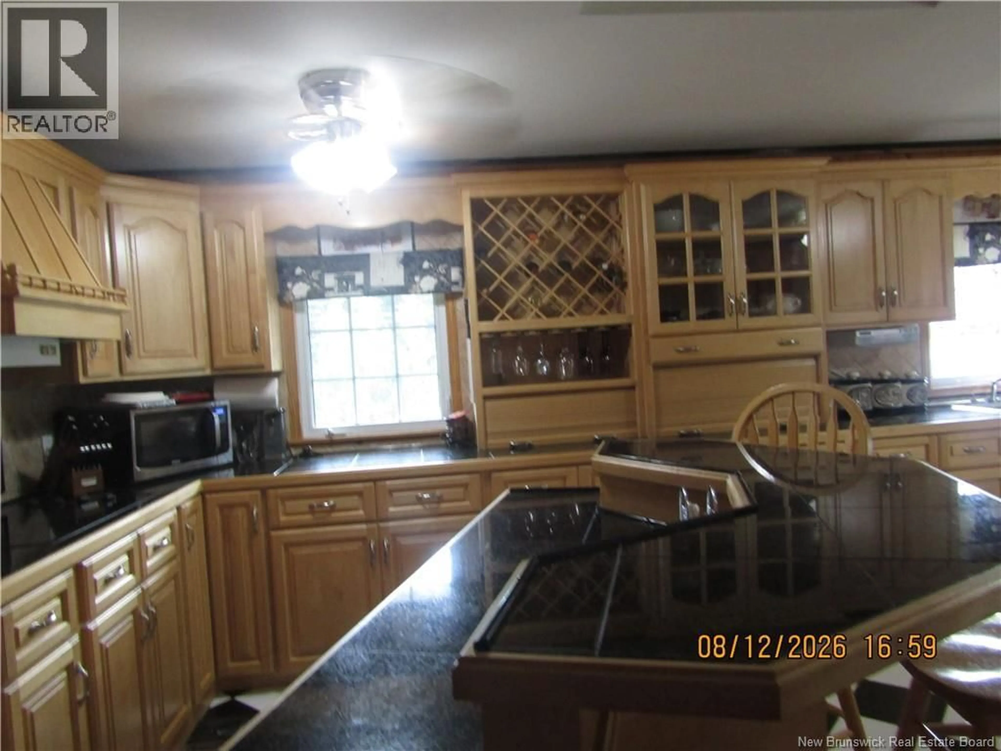
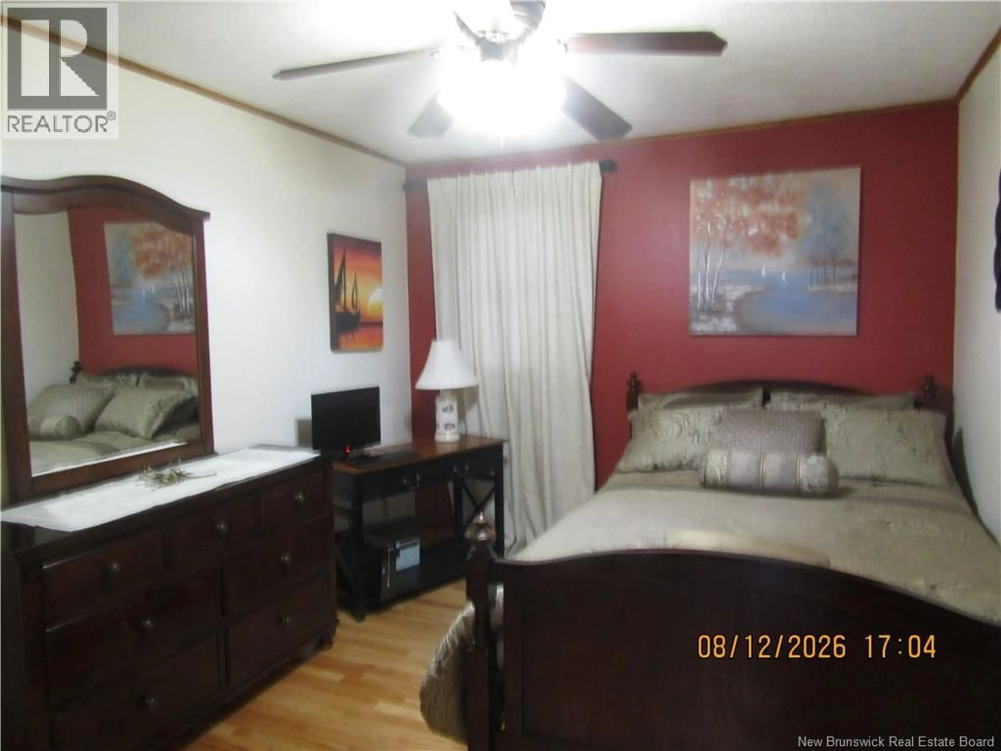
Unique Home. Three bedrooms, two full baths and extras. the Kitchen/dinning room has professional hand crafted cabinitry. The Sunken living room has heated tile floor. The Master has heated tle floors also and triple closets there is apatio door whichleads to a deck and stairs leading to a 18x32 ft inground pool. It also opens onto a covered deck with a windowall overlooking the pool.there is a patio that open into the solarium and pool side dinning area. From there is a patio door that opens onto an openair deck that runs poolside with stairs to the pool. The solarum has heated floors and a patio door to the kitchen and a doot to the front of the house. In the lower level is a huge family area with tile acent witha pario door with a walkway to the pool. In this area are a full bath, laundry/utility room and two storage areas. Include is a storge shed for garden and yard tools. There are mature flower gardens around the perimater of the pool. Also a unique rock garden with small pond. There are several flower bed along the cedar hedge. To add to all of this is a triple insulated garage. It all sets on a private acre lot. (id:39198)
Property Details
Interior
Features
Main level Floor
Bedroom
9'0'' x 12'0''Solarium
12'0'' x 21'0''Living room
14'0'' x 20'0''Enclosed porch
9'0'' x 38'0''Exterior
Features
Property History
 28
28
