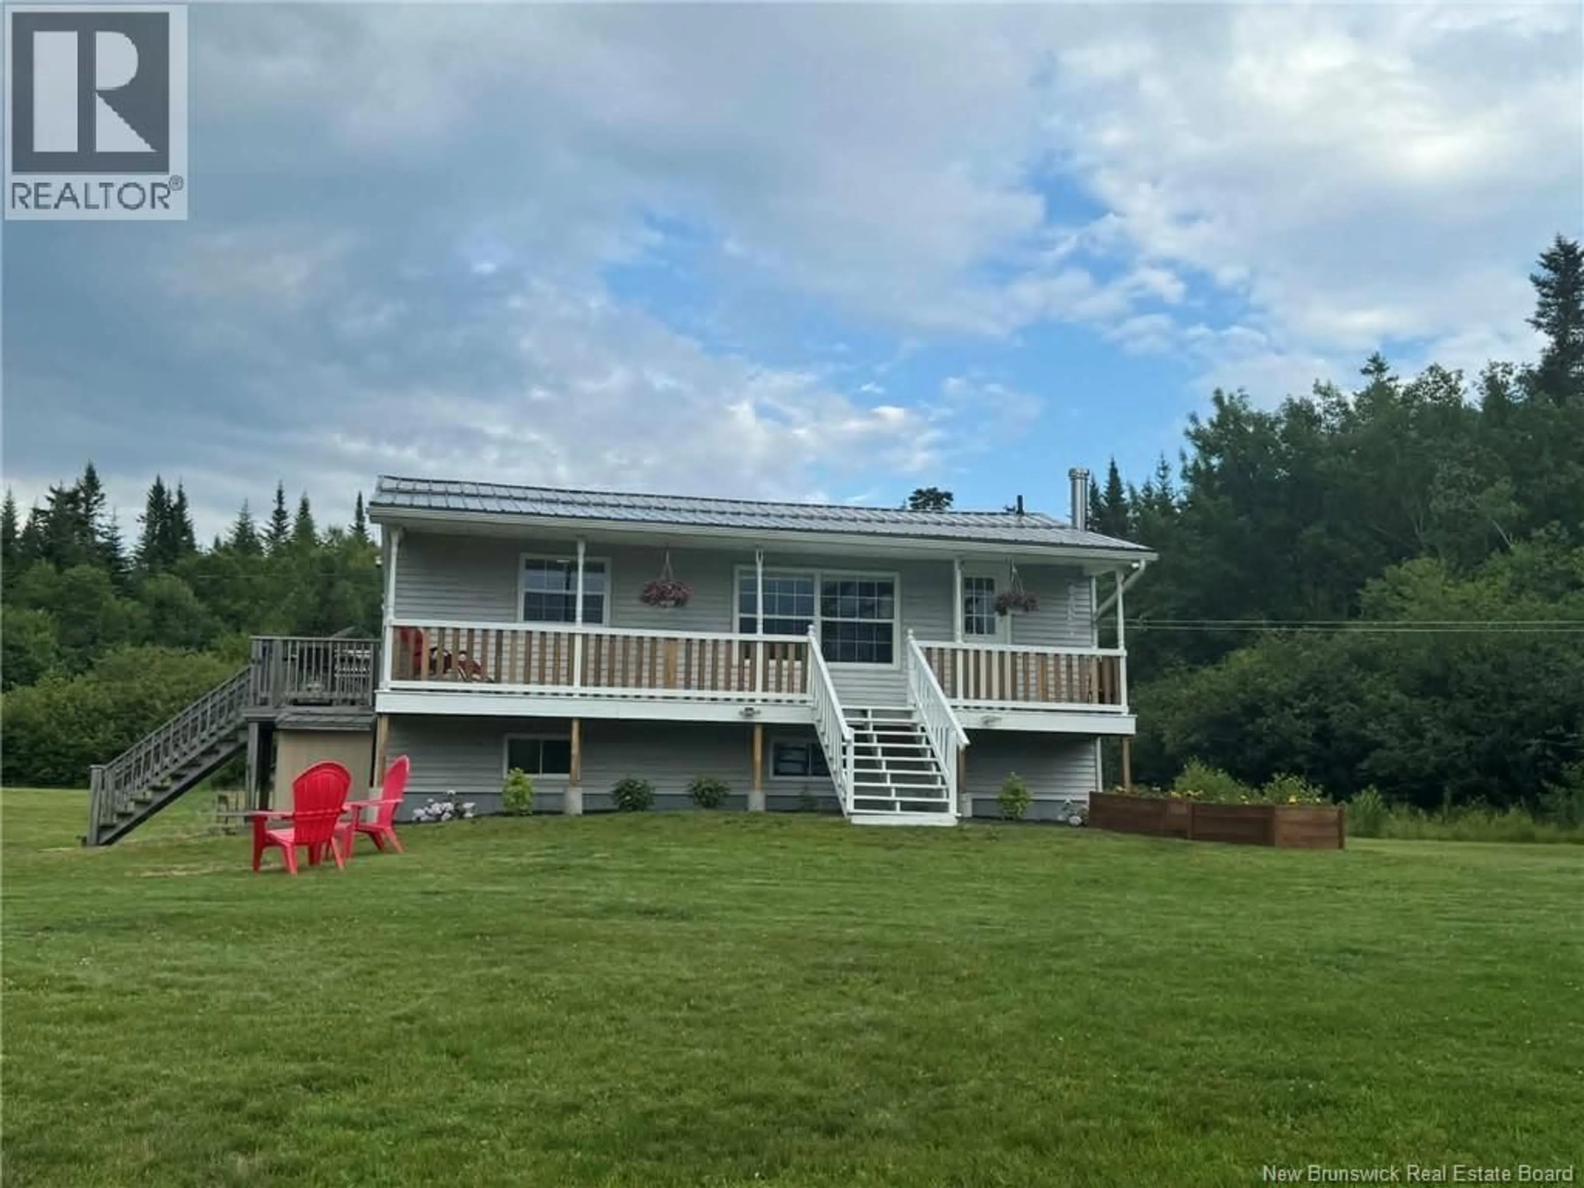
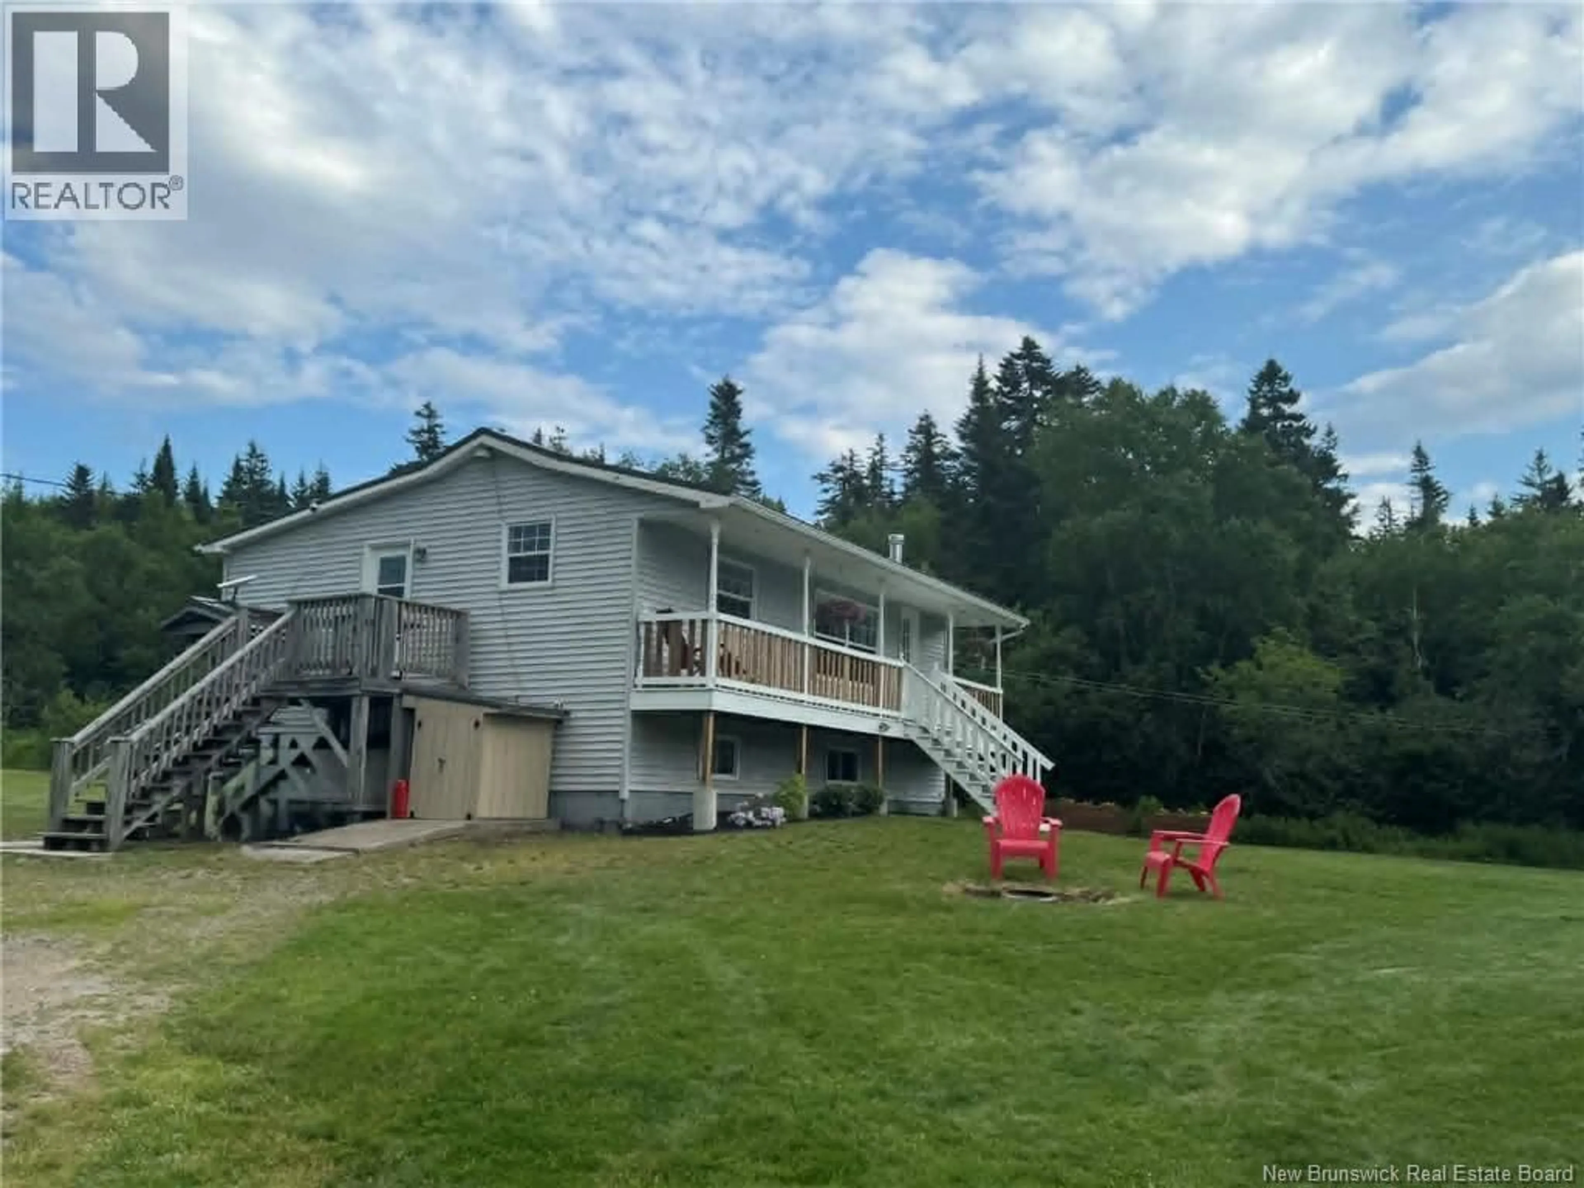
57 RED HEAD ROAD, Pocologan, New Brunswick E5J1A1
Contact us about this property
Highlights
Estimated valueThis is the price Wahi expects this property to sell for.
The calculation is powered by our Instant Home Value Estimate, which uses current market and property price trends to estimate your home’s value with a 90% accuracy rate.Not available
Price/Sqft$177/sqft
Monthly cost
Open Calculator
Description
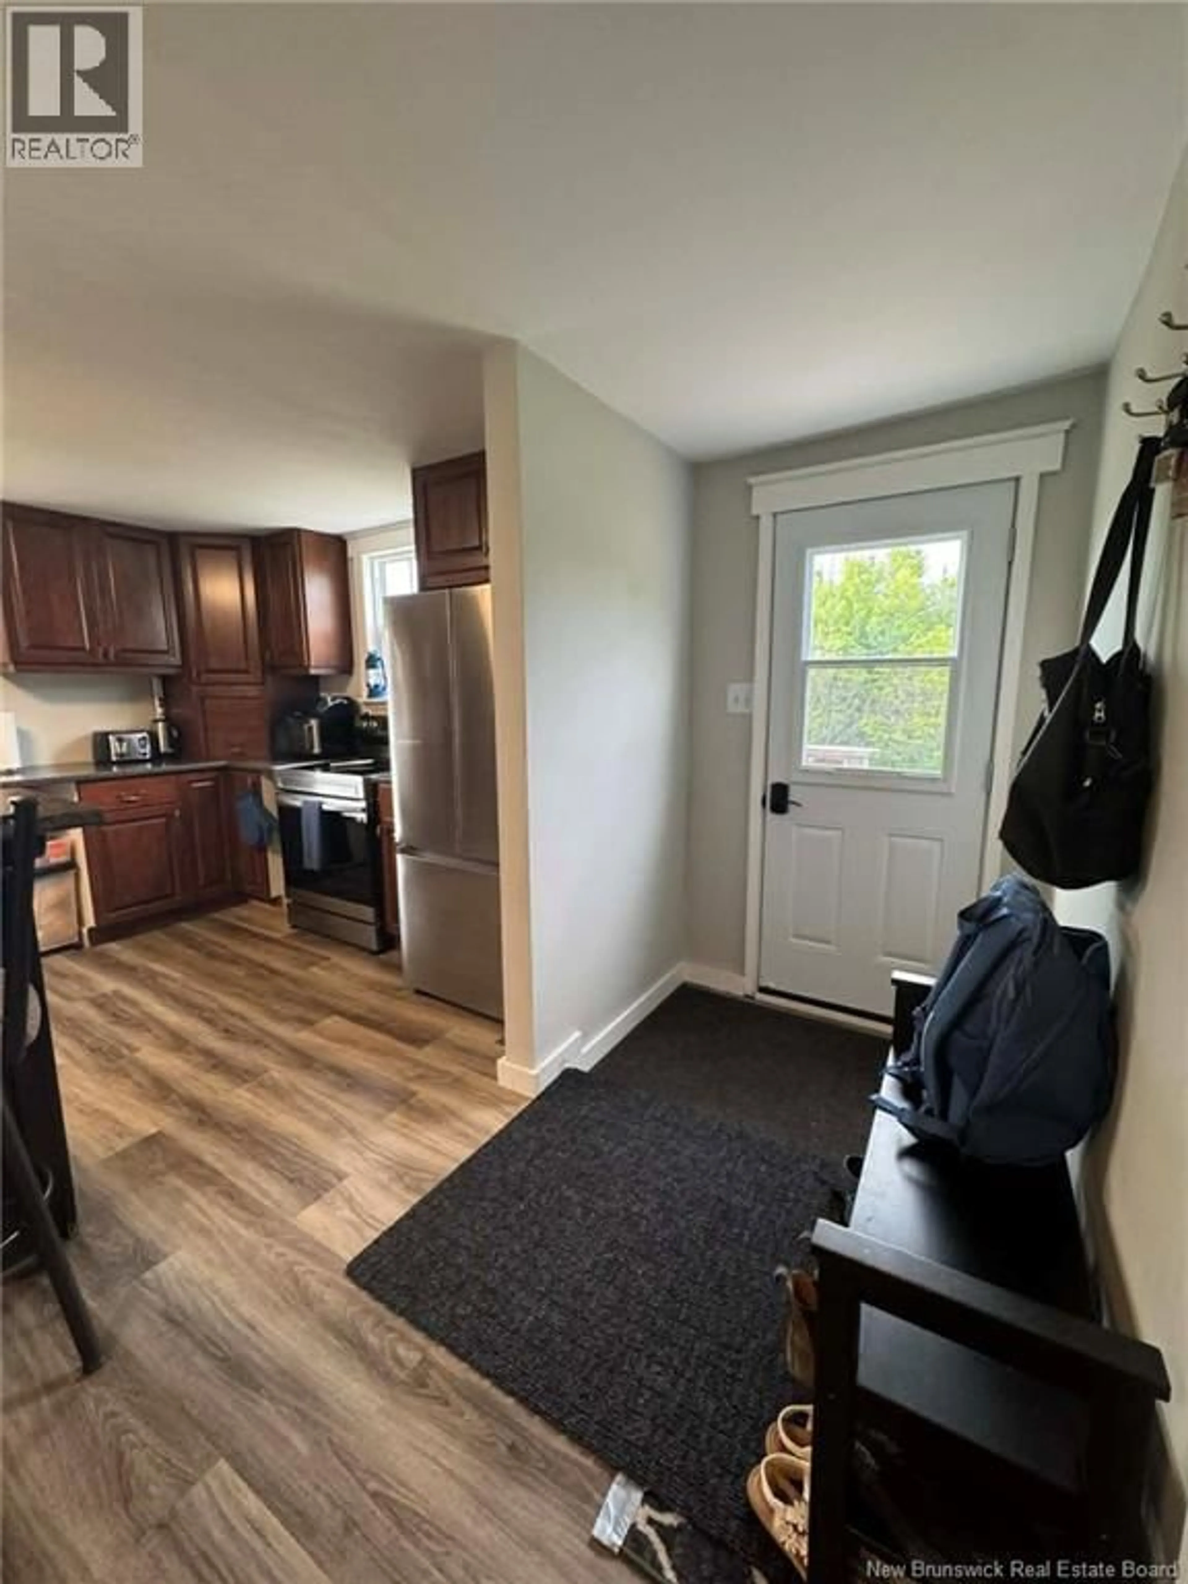
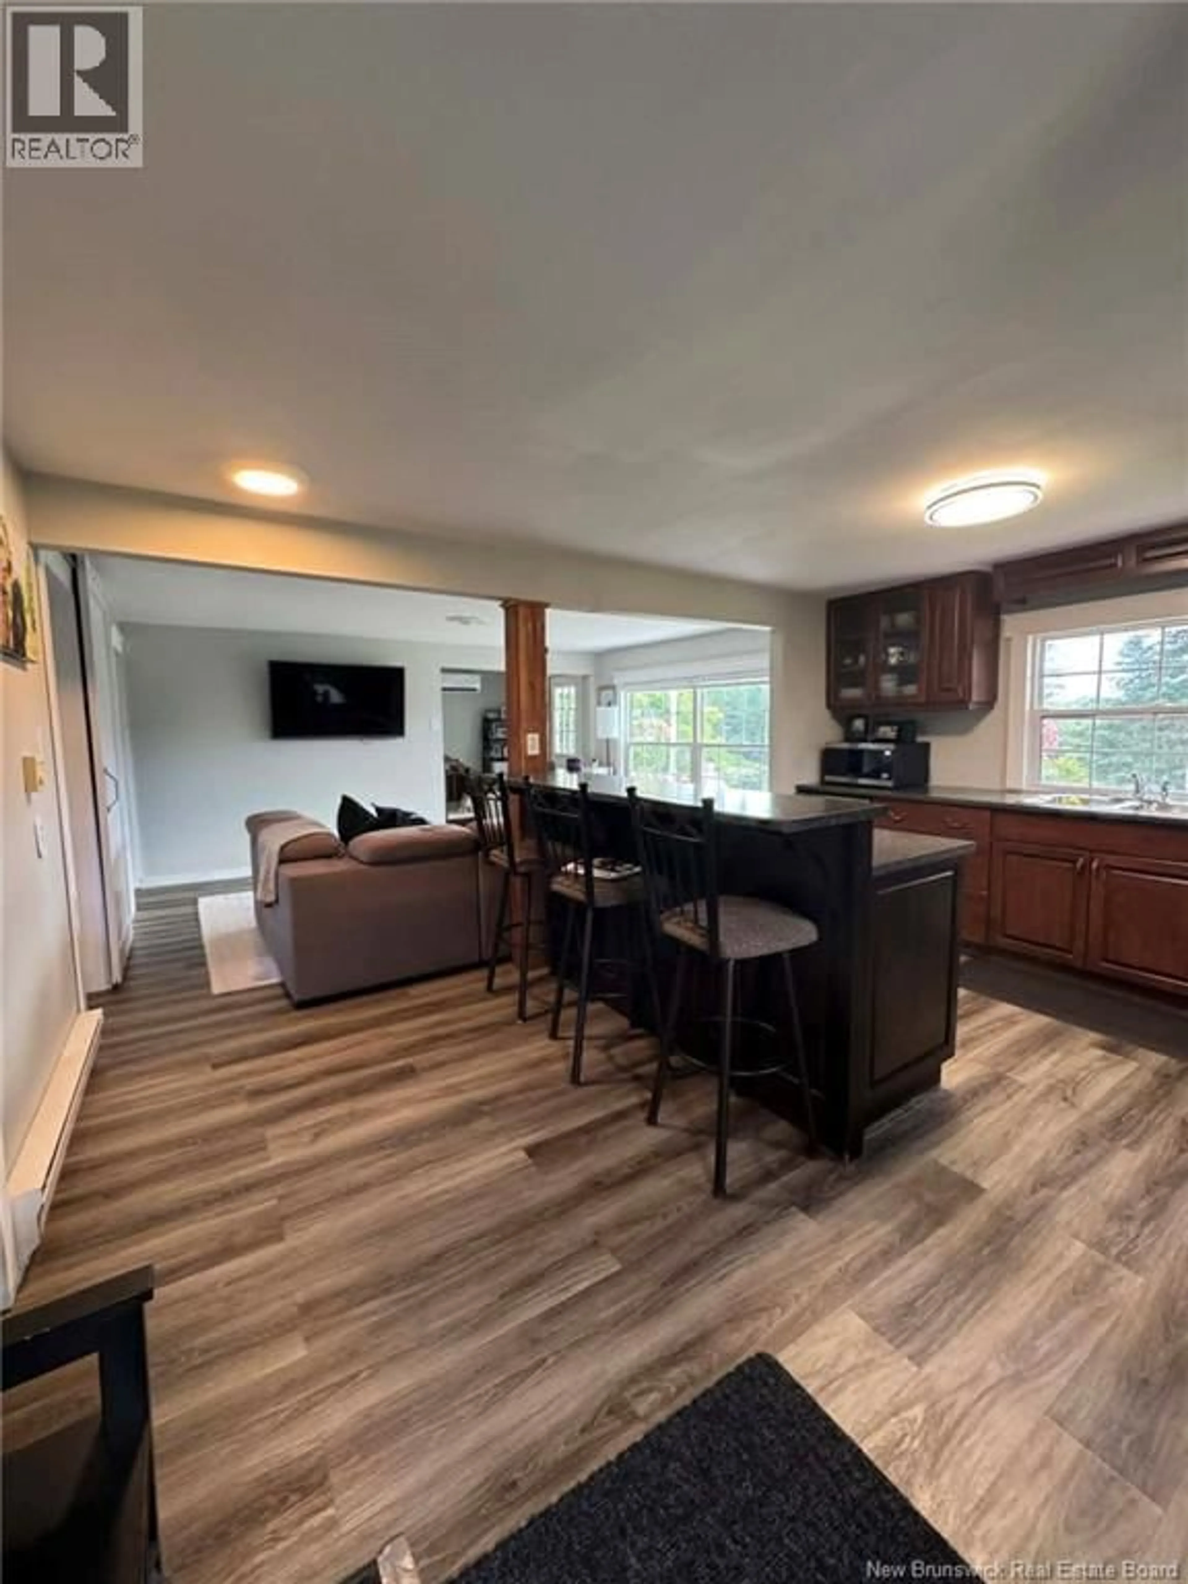
Discover the perfect blend of peaceful country living and incredible flexibility with this well-maintained home, ideally situated just a stone's throw from the ocean and only minutes from the highway for an easy commute. The main level features a bright, open-concept layout with 2 bedrooms and a full bathroom. The heart of the home is the oversized kitchen, offering abundant cabinetry and storage space, making it ideal for family gatherings and everyday living. The open design creates a warm and inviting atmosphere, perfect for entertaining. The lower level is set up as a self-contained living space, offering excellent potential as a mortgage helper or in-law suite. It includes 1 bedroom, a full bathroom, a dedicated office, a full kitchen, and an open-concept living area. Whether you're looking to generate rental income, accommodate extended family, or simply enjoy additional living space, this level provides endless possibilities. The home can easily be converted back into one spacious single-family residence if desired, giving you the flexibility to meet your changing needs. Nestled in a private country setting, you'll enjoy the tranquility of nature while being just moments from the ocean and only a short drive to highway access, offering the perfect balance of privacy and convenience. Whether you're an investor, first-time buyer looking for rental income, or a family seeking a home with room to grow, this versatile property is one you won't want to miss! (id:39198)
Property Details
Interior
Features
Basement Floor
Utility room
4'9'' x 5'7''Office
7'6'' x 9'5''Bath (# pieces 1-6)
6'5'' x 7'9''Bedroom
7'5'' x 13'4''Property History
 30
30
