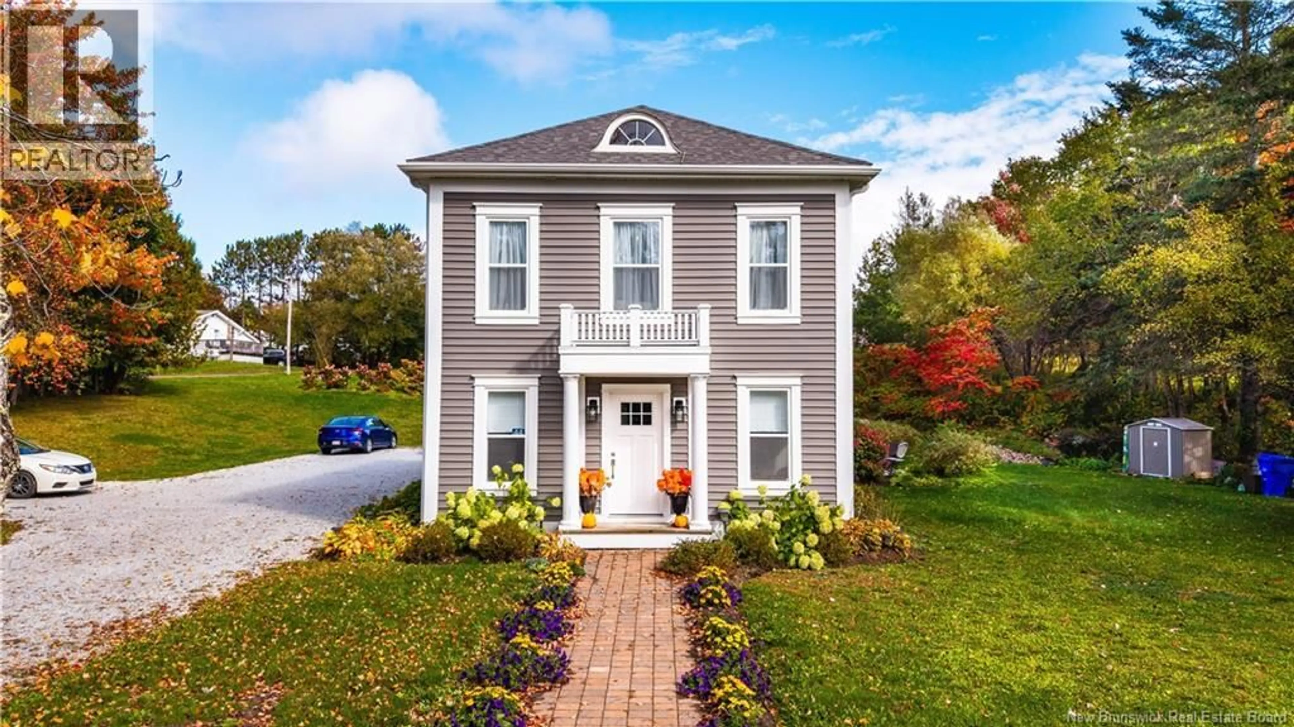
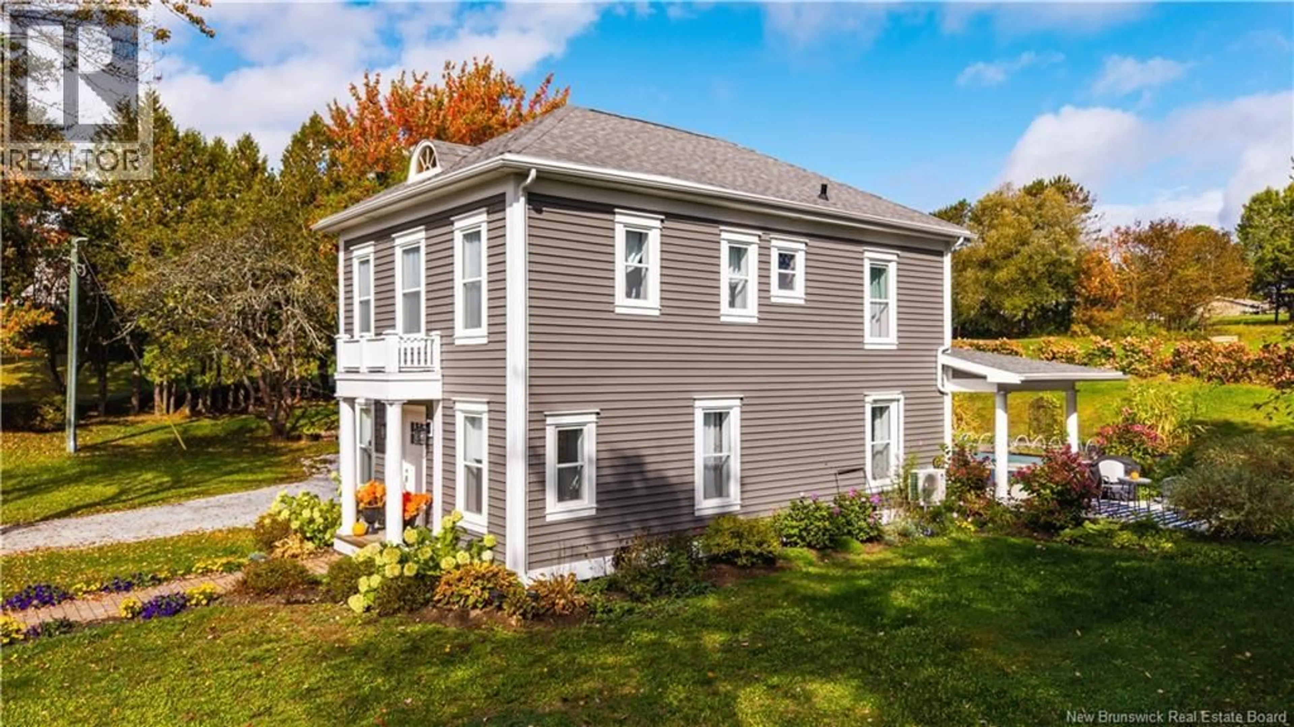
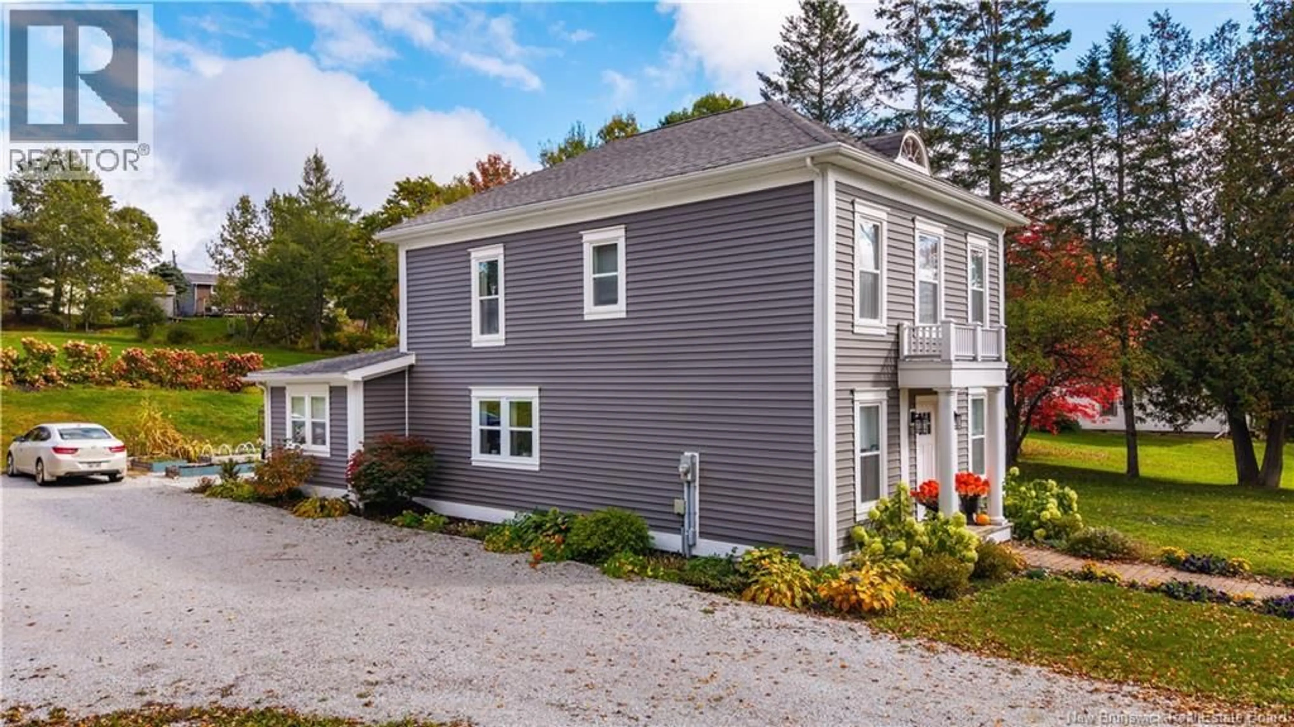
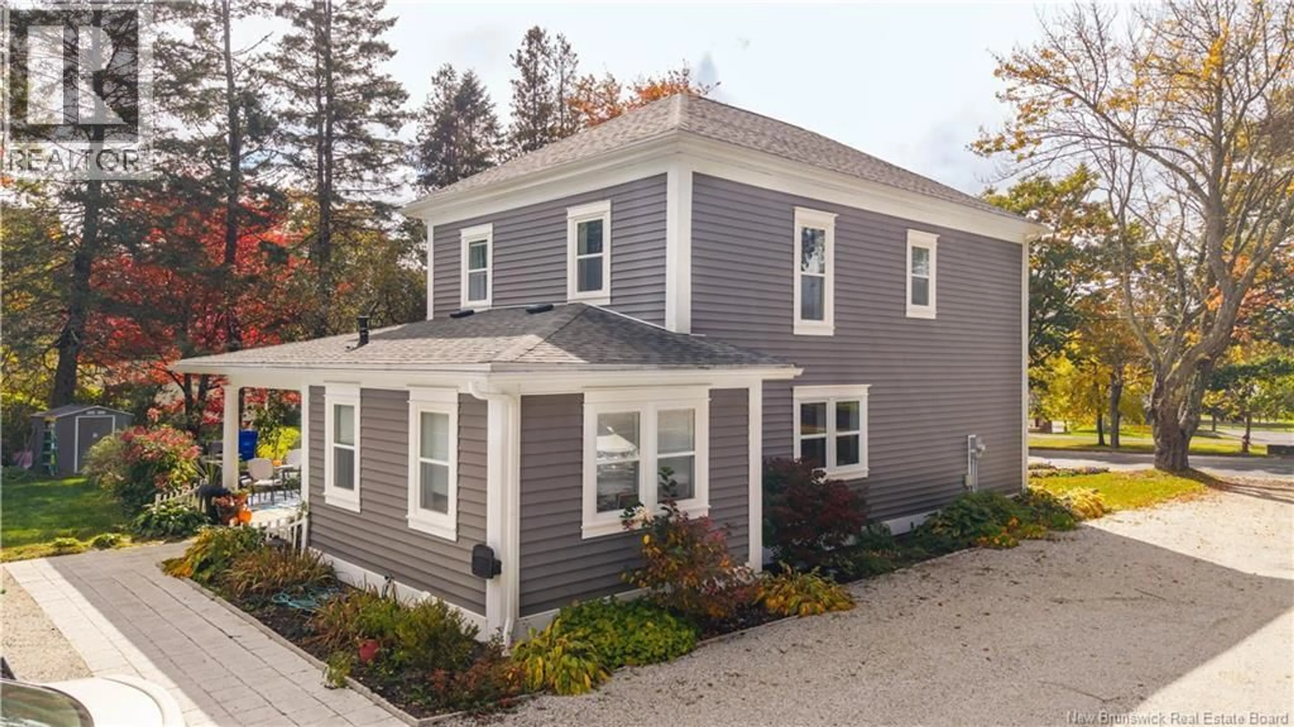
44 RIVERVIEW AVENUE, St George, New Brunswick E5C3M6
Contact us about this property
Highlights
Estimated valueThis is the price Wahi expects this property to sell for.
The calculation is powered by our Instant Home Value Estimate, which uses current market and property price trends to estimate your home’s value with a 90% accuracy rate.Not available
Price/Sqft$315/sqft
Monthly cost
Open Calculator
Description
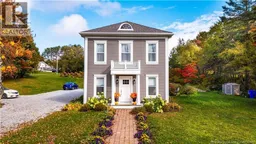
Welcome to 44 Riverview Avenue, a beautifully restored Victorian home where timeless character meets modern comfort in the picturesque seaside town of St. George, New Brunswick. Originally built in 1898, this enchanting residence has been thoughtfully and extensively renovated between 2021 and 2023, preserving its historic charm while creating a home that feels fresh, elegant and exceptionally inviting. Located directly across from the scenic public wharf, the setting is truly special, offering a wonderful connection to the water and the charm of village life. From the moment you arrive, the character of this home is unmistakable, while the extensive renovations provide the comfort and convenience of modern living. The heart of the home is the stunning custom kitchen, featuring beautiful cabinetry, butcher block countertops, a generous centre island with seating, and a dedicated coffee bar, an ideal gathering place for family and friends. The spacious back foyer offers excellent built-in storage and easy access to the outdoors. With three generously sized bedrooms and three and a half baths, there is room for everyone to relax and enjoy. Step outside onto the expansive back deck and discover your own private retreat, perfect for summer barbecues, entertaining or simply enjoying the peaceful backyard. A rare opportunity to own a piece of St. George history, beautifully reimagined for todays lifestyle. (id:39198)
Property Details
Interior
Features
Second level Floor
Bath (# pieces 1-6)
5'11'' x 7'10''Bedroom
8'4'' x 9'6''Bedroom
8'4'' x 10'6''Bedroom
9'10'' x 8'7''Property History
 49
49
