29 SOUTH STREET, St George, New Brunswick E5C3P6
Contact us about this property
Highlights
Estimated valueThis is the price Wahi expects this property to sell for.
The calculation is powered by our Instant Home Value Estimate, which uses current market and property price trends to estimate your home’s value with a 90% accuracy rate.Not available
Price/Sqft$166/sqft
Monthly cost
Open Calculator
Description
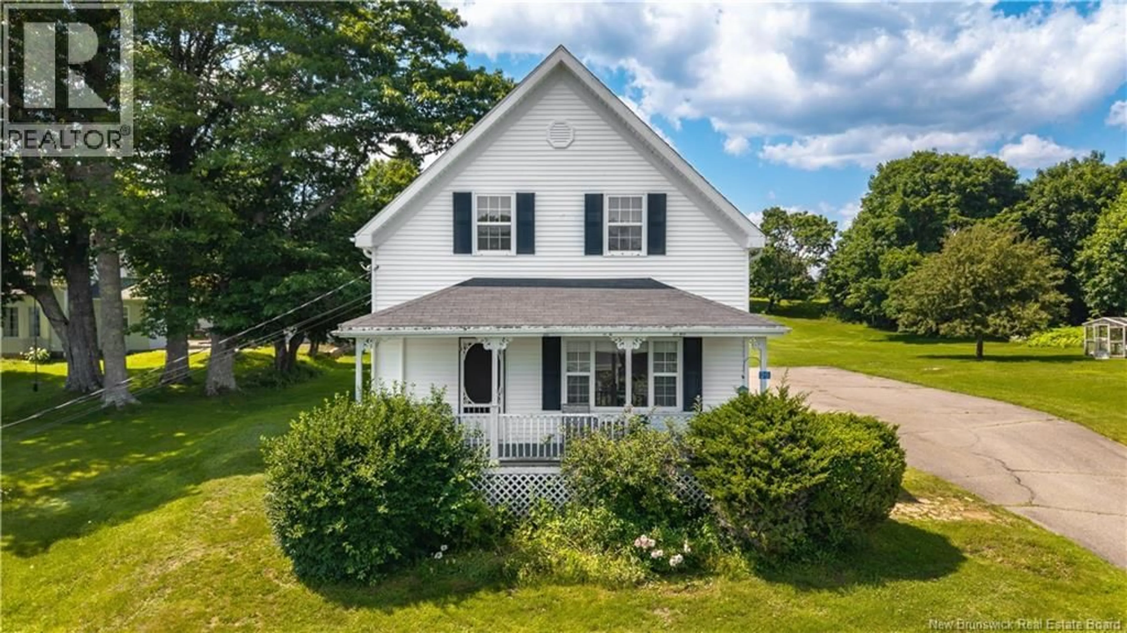
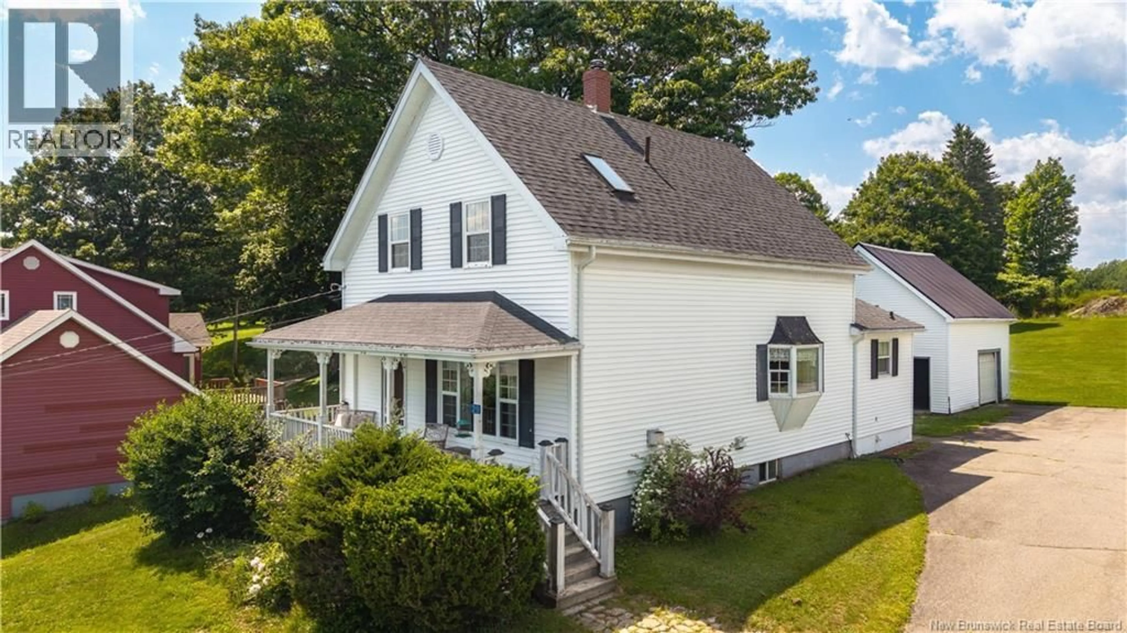
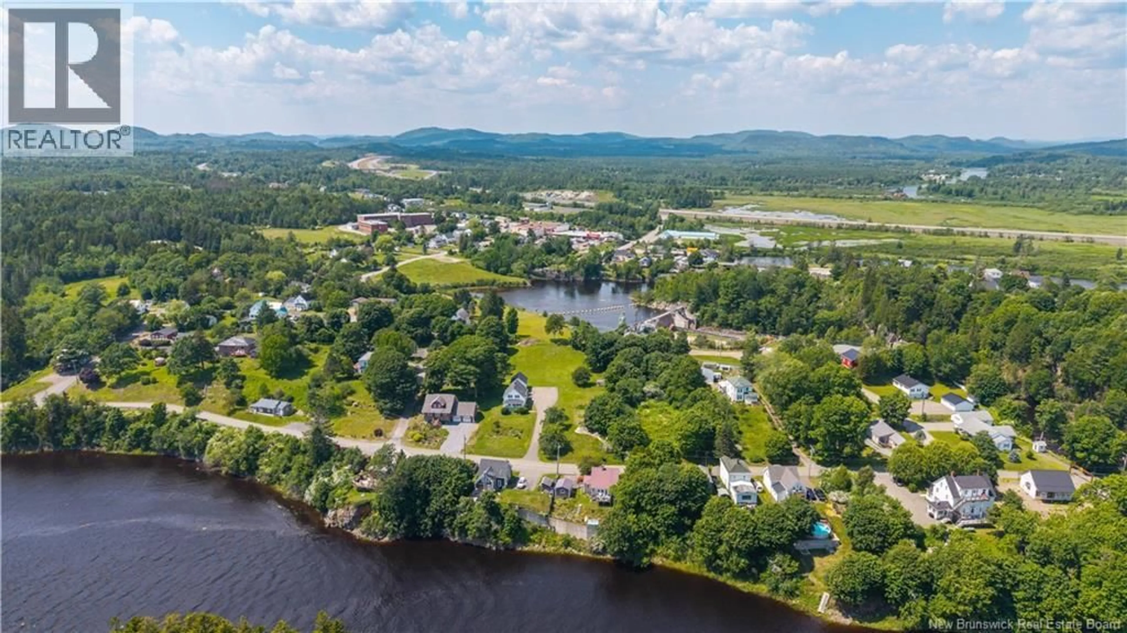
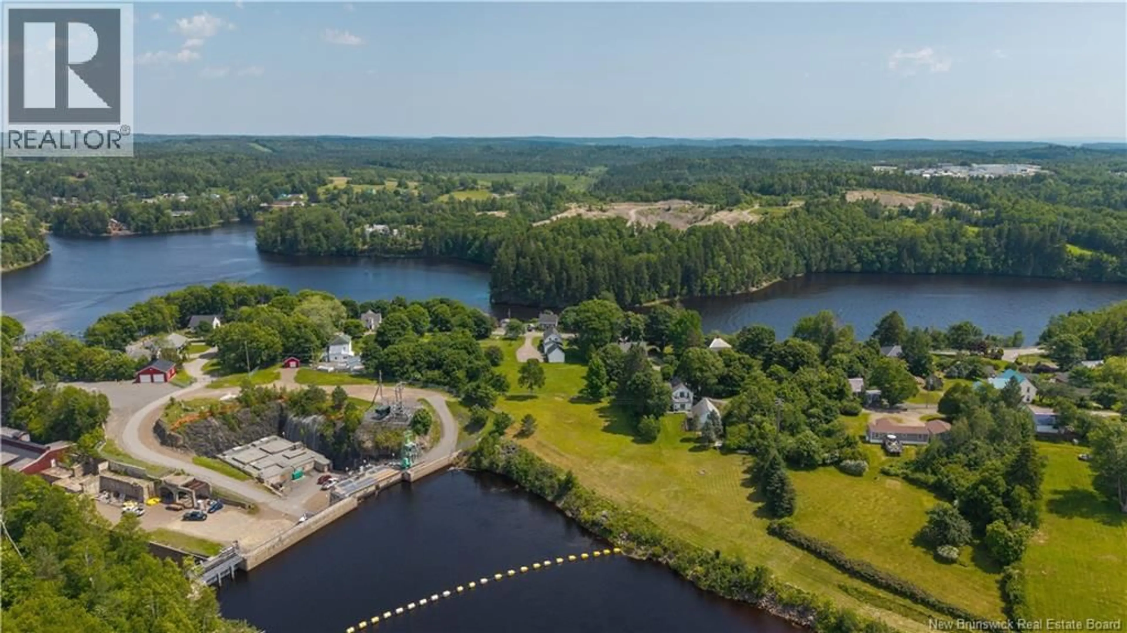
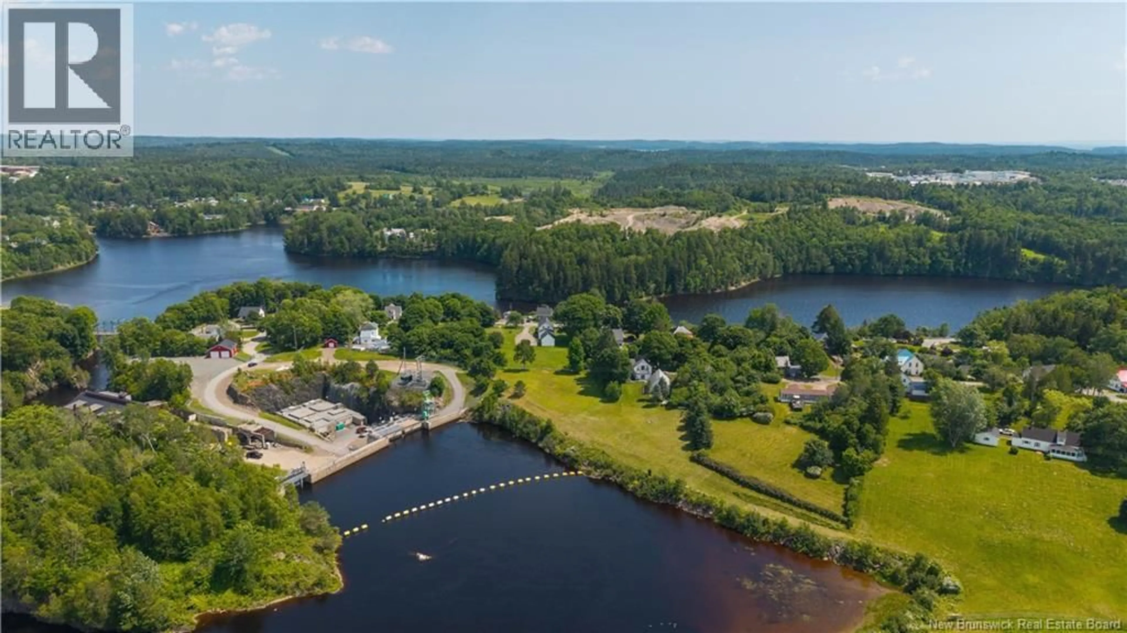
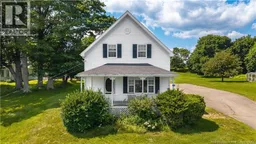
This 3 bedroom, 2 bathroom cherished family homestead sits high on 1.7 acres of potential in St. George, with endless views of the Magaguadavic River. The classic farmhouse exterior features a covered front veranda, mature trees, and a wildflower-covered front hill bursting with colour each summer. A large vegetable garden and greenhouse offer plenty of room to grow, while a double garage with loft provides exceptional storage and workshop space. Enter through the back door into a hall with a large storage and pantry area and closet space, leading into a spacious kitchen with a bay window over the sink overlooking the vast yard, plus a gas-fired cookstove. A full bathroom and laundry sit conveniently off the kitchen. The dining room, filled with light, flows into a large living room with a screen door opening to the covered veranda, the perfect spot for morning coffee or an evening breeze, and bird watching bald eagles soaring along the river basin. A striking original wooden staircase and a heat pump for year-round comfort complete the main level. Upstairs offers 3 bedrooms, including a primary suite with skylights and a walk-in closet. Two additional bedrooms are spacious and bright, and the bathroom features a jacuzzi tub for soaking after a long day. Set on what many consider the nicest street in St. George, the property sits directly across from the Magaguadavic River, with the Gorge and Falls just behind, offering water views from both ends of the property. This is a rare opportunity to own a piece of St. George's most sought-after street, a true family homestead ready for its next chapter. (id:39198)
Property Details
Interior
Features
Second level Floor
Bedroom
12'8'' x 12'2''Bedroom
10'5'' x 12'9''Bedroom
18'4'' x 12'10''Bath (# pieces 1-6)
8'10'' x 5'8''Property History
 50
50
