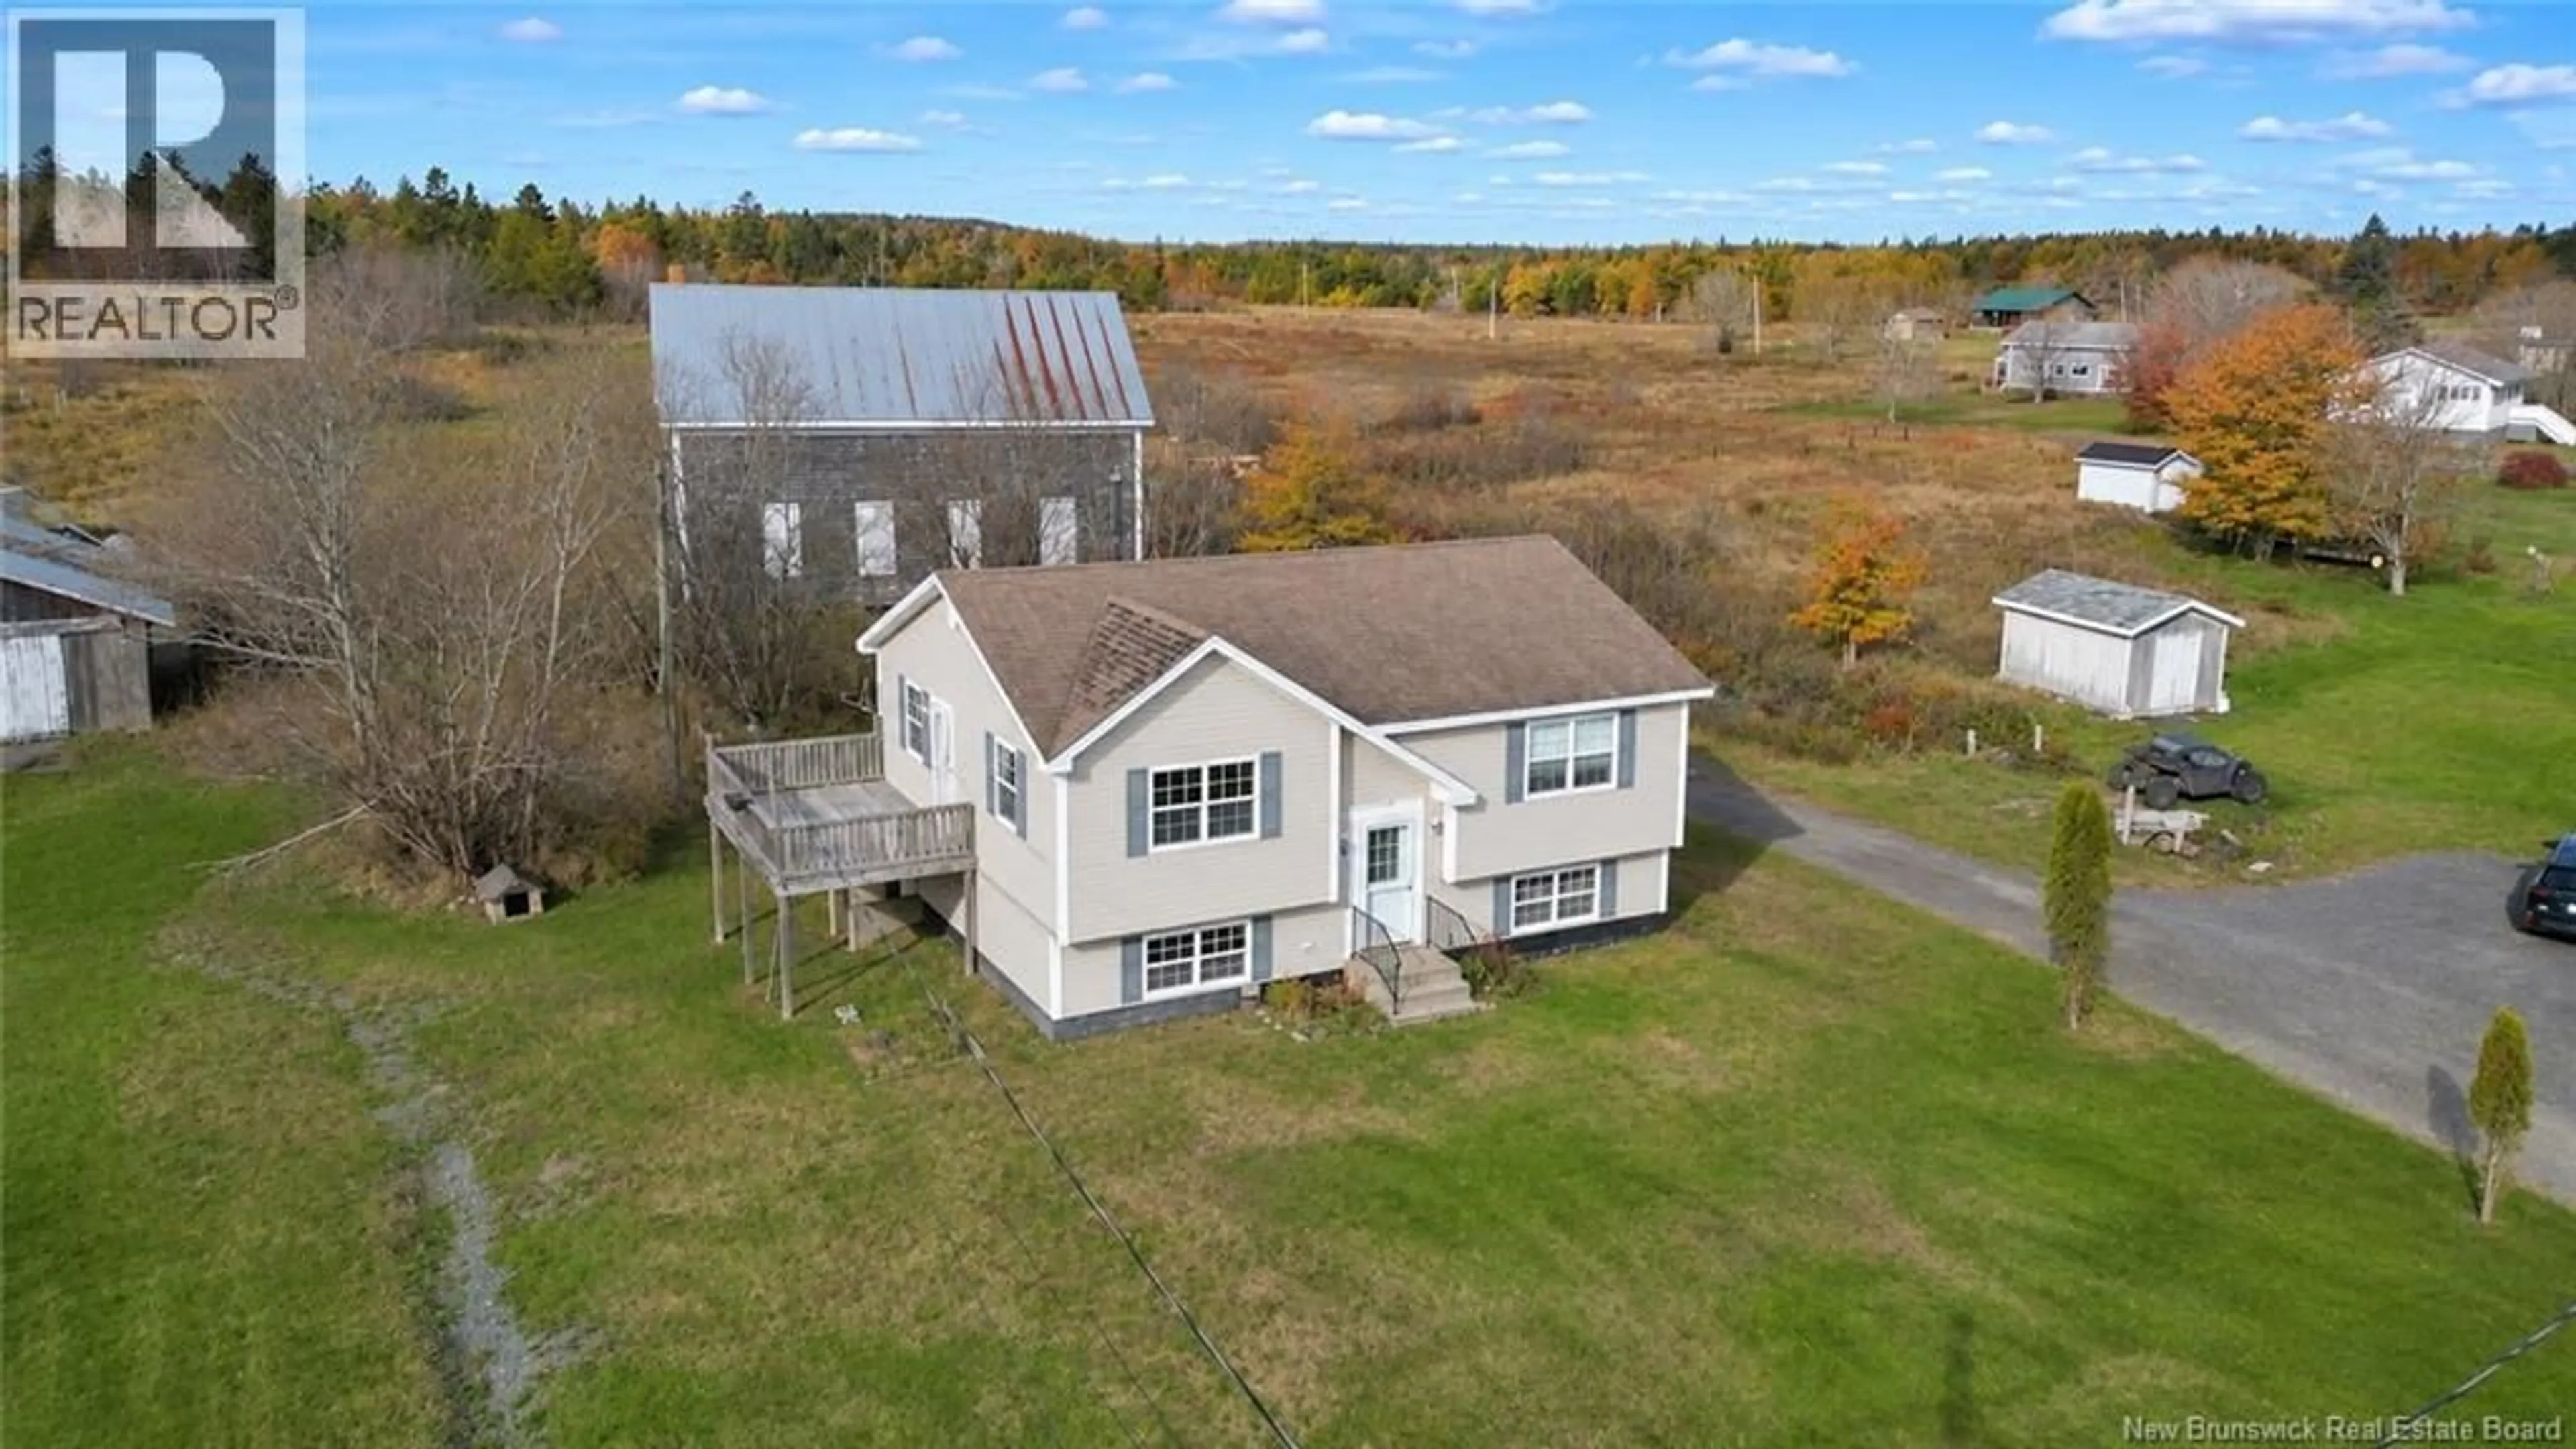
868 ROUTE 776, Grand Manan, New Brunswick E5G2E2
Contact us about this property
Highlights
Estimated valueThis is the price Wahi expects this property to sell for.
The calculation is powered by our Instant Home Value Estimate, which uses current market and property price trends to estimate your home’s value with a 90% accuracy rate.Not available
Price/Sqft$202/sqft
Monthly cost
Open Calculator
Description
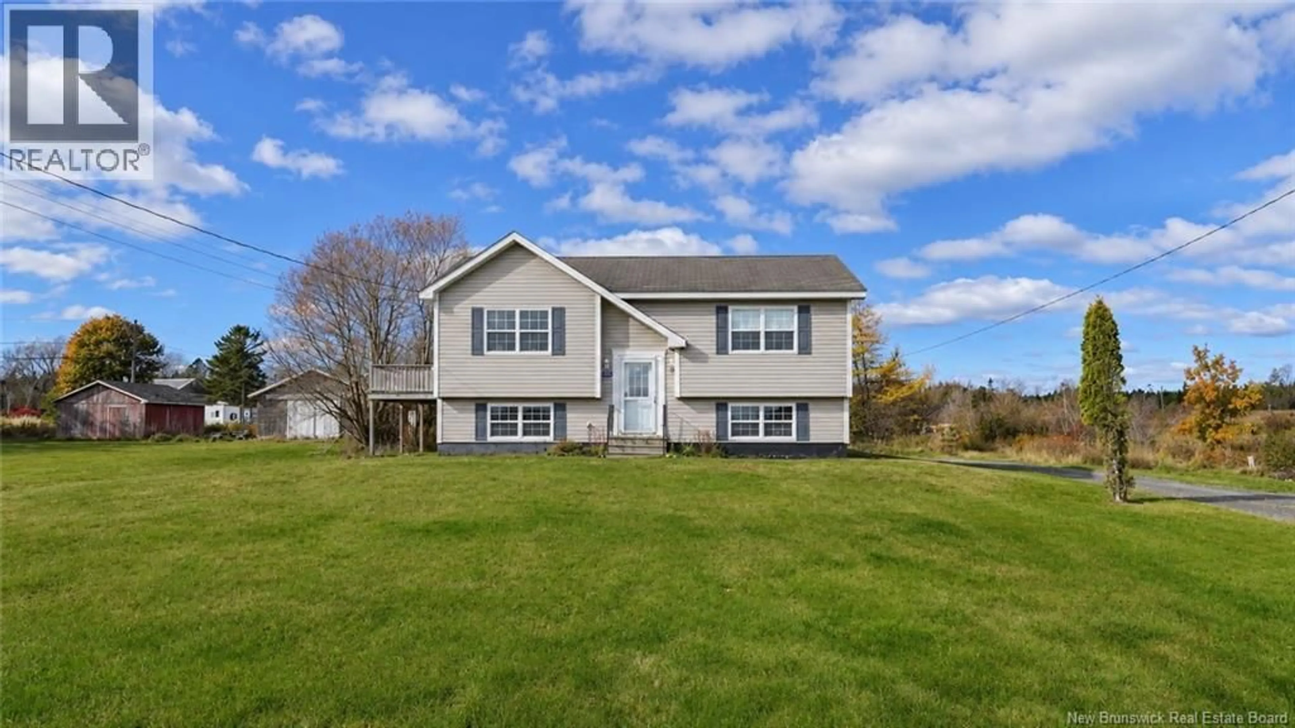
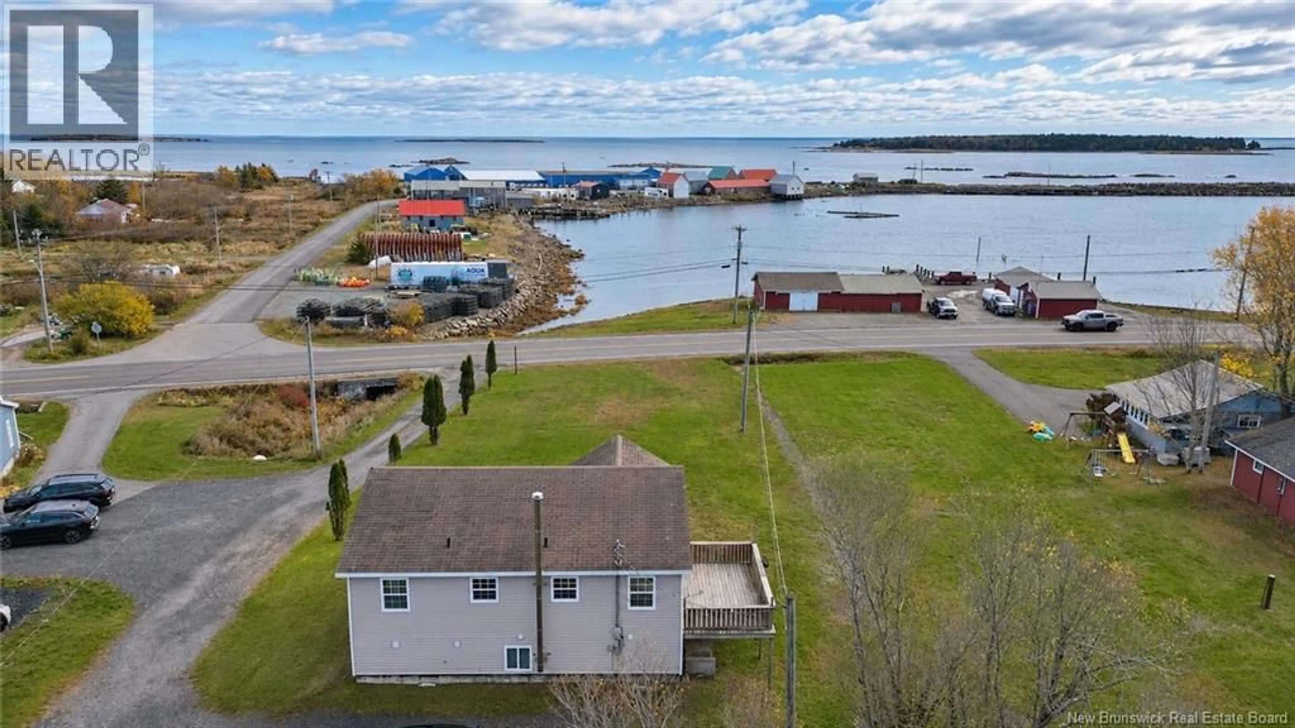
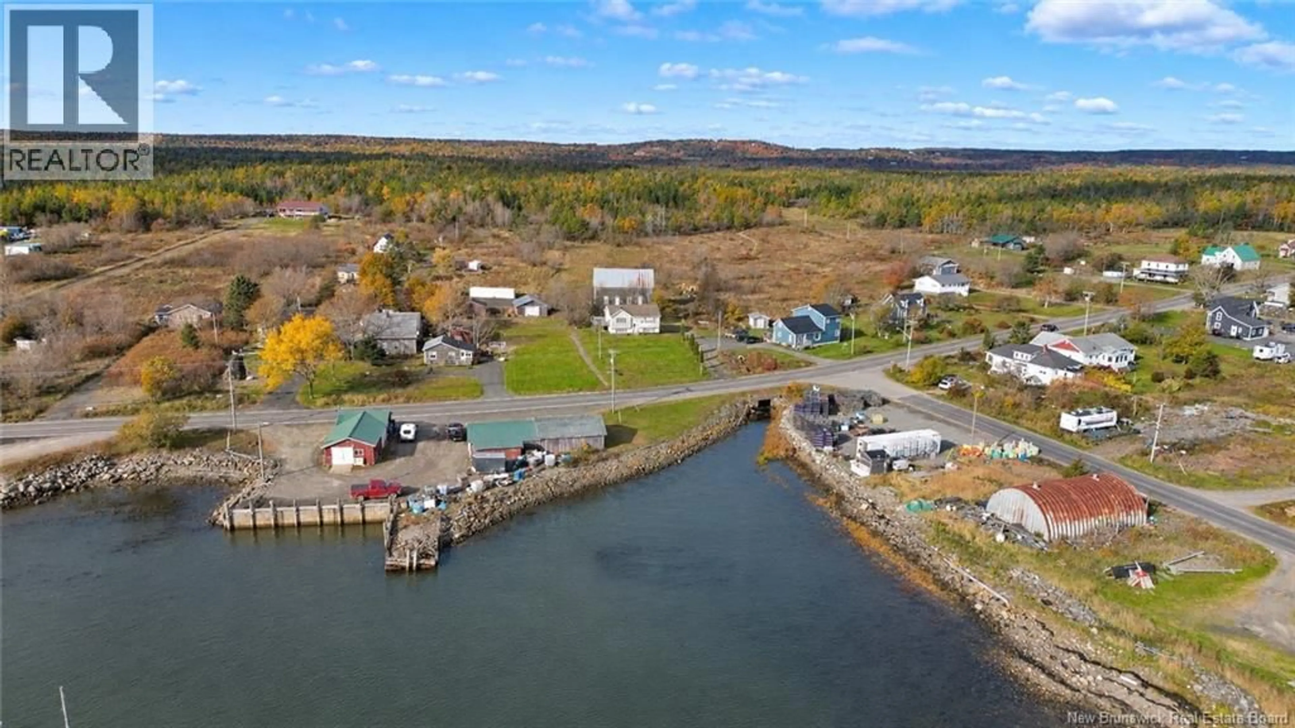
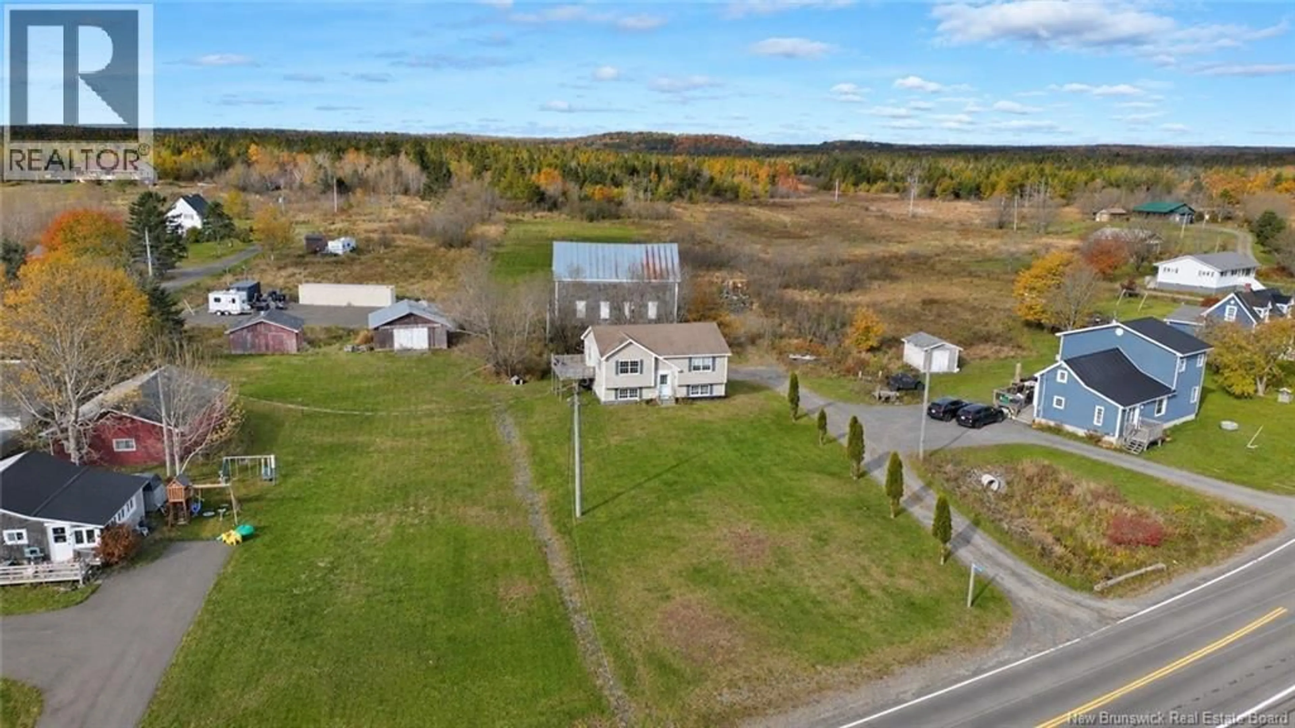
OCEAN VIEWS & INCOME POTENTIAL ON GRAND MANAN ISLAND! Discover the possibilities with this unique property overlooking picturesque Woodward Cove, where local fishermen continue the island's long-standing fishing traditions. Offering a versatile layout ideal for two separate living spaces, this property presents an excellent opportunity for multi-generational living, rental income, or a combination of both. The upper level features a separately accessible dwelling with a living room, kitchen/dining area, two bedrooms, a full bathroom, and a spacious exterior deck perfect for entertaining while enjoying the ocean views. The lower level offers its own separate entrance, bedroom, kitchenette/dining area, and full bathroom, providing additional flexibility and privacy. The basement includes a generous utility area, with a wood stove to supplement the electric baseboard heating. Enjoy the unique lifestyle Grand Manan has to offer, with its beautiful coastal scenery, working fishing communities, beaches, nature trails, and relaxed island atmosphere. Whether you're looking for an investment opportunity, a property with room for extended family, or a home with added income potential, this one is full of possibilities. Don't miss your chance to make this unique Grand Manan property your own. Call your favorite REALTOR® today to book your private viewing! (id:39198)
Property Details
Interior
Features
Basement Floor
Bath (# pieces 1-6)
4'0'' x 12'3''Bedroom
13'11'' x 17'2''Kitchen/Dining room
12'4'' x 13'5''Property History
 44

