68 LAMBERT ROAD, Lamberts Cove, New Brunswick E5V1C9
Contact us about this property
Highlights
Estimated valueThis is the price Wahi expects this property to sell for.
The calculation is powered by our Instant Home Value Estimate, which uses current market and property price trends to estimate your home’s value with a 90% accuracy rate.Not available
Price/Sqft$173/sqft
Monthly cost
Open Calculator
Description
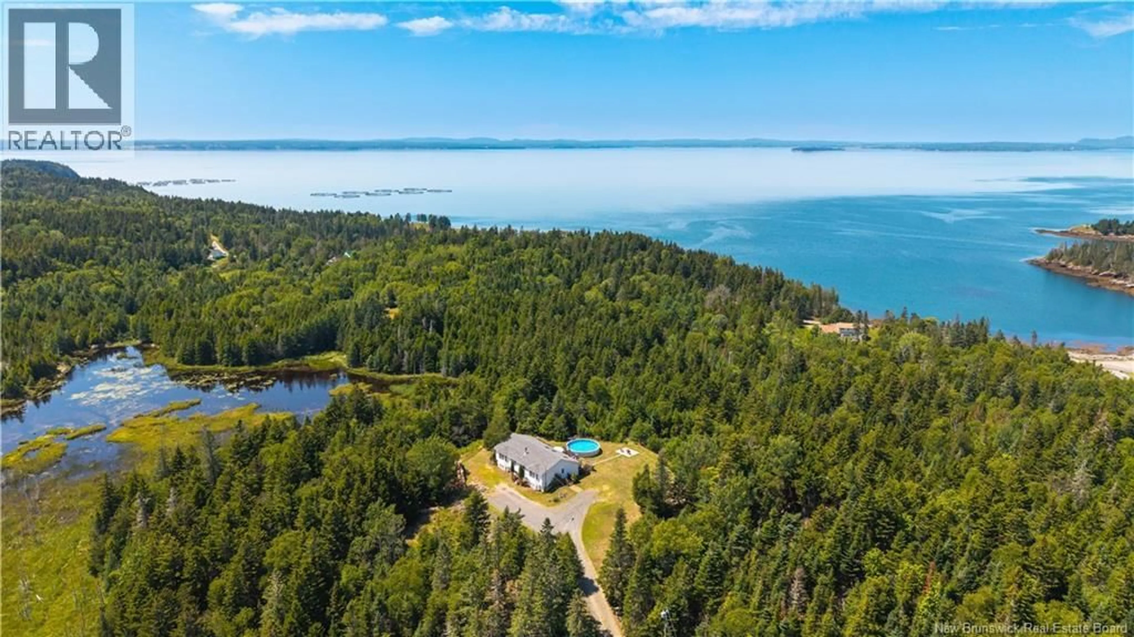
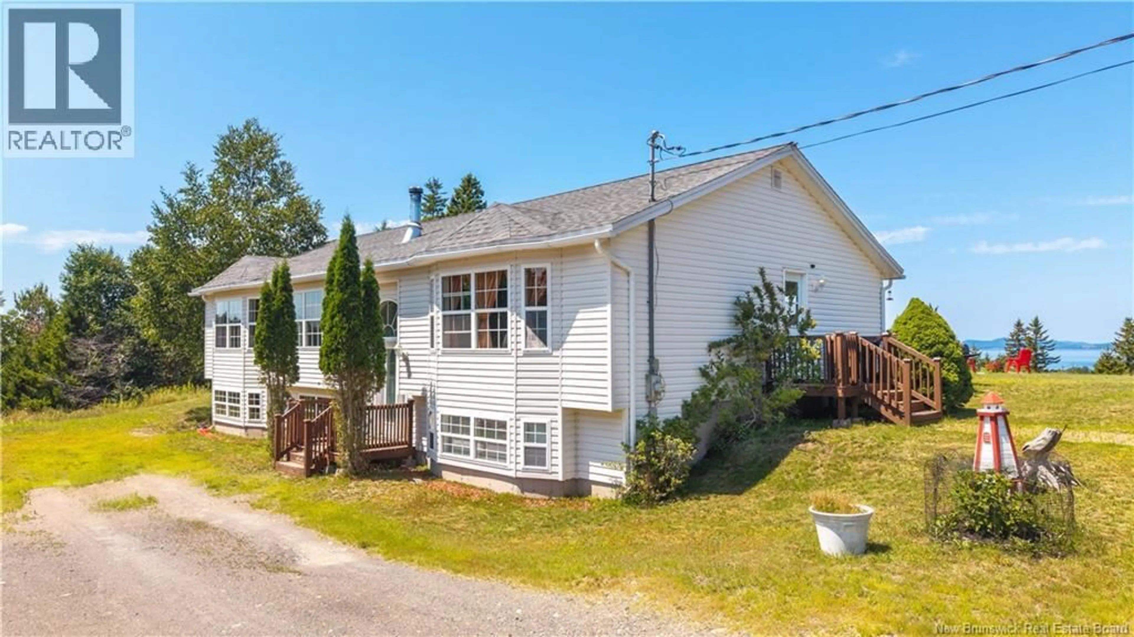
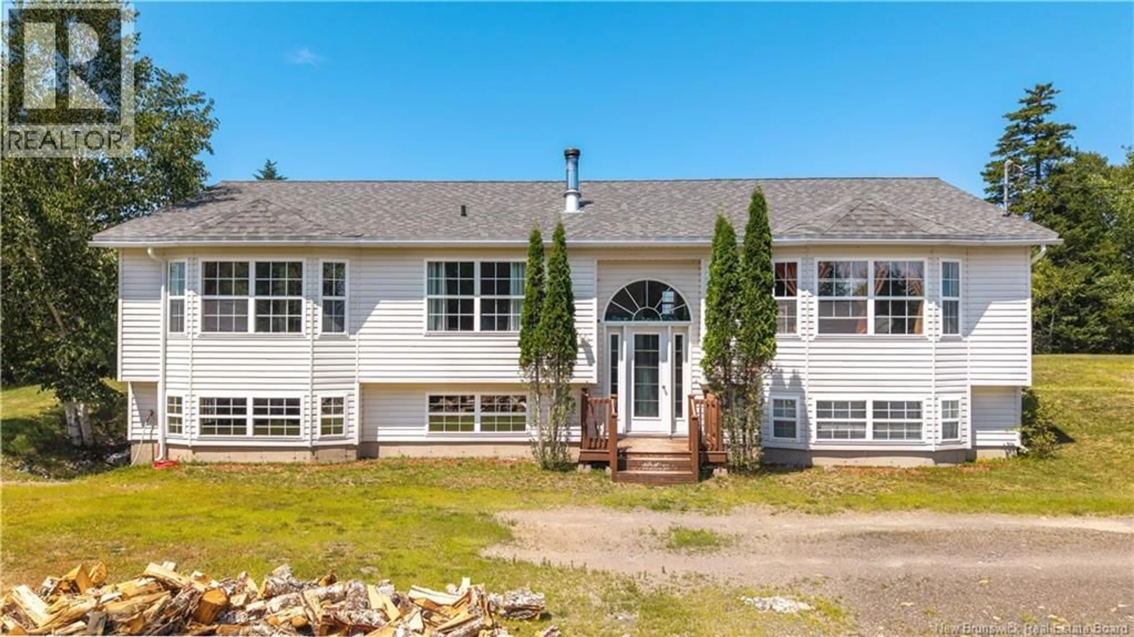
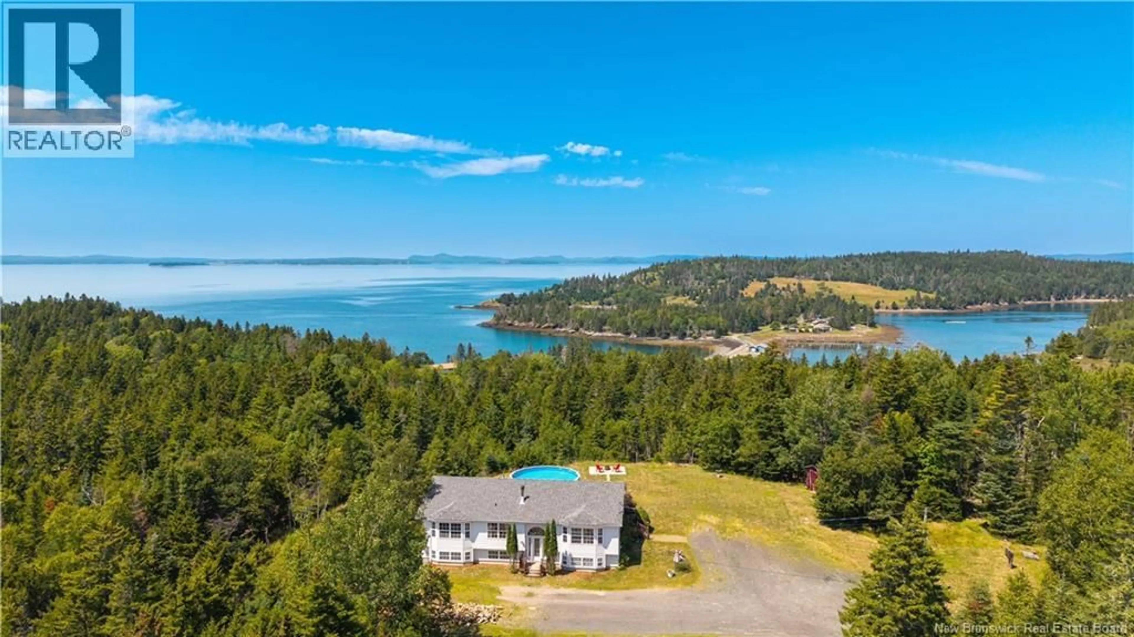
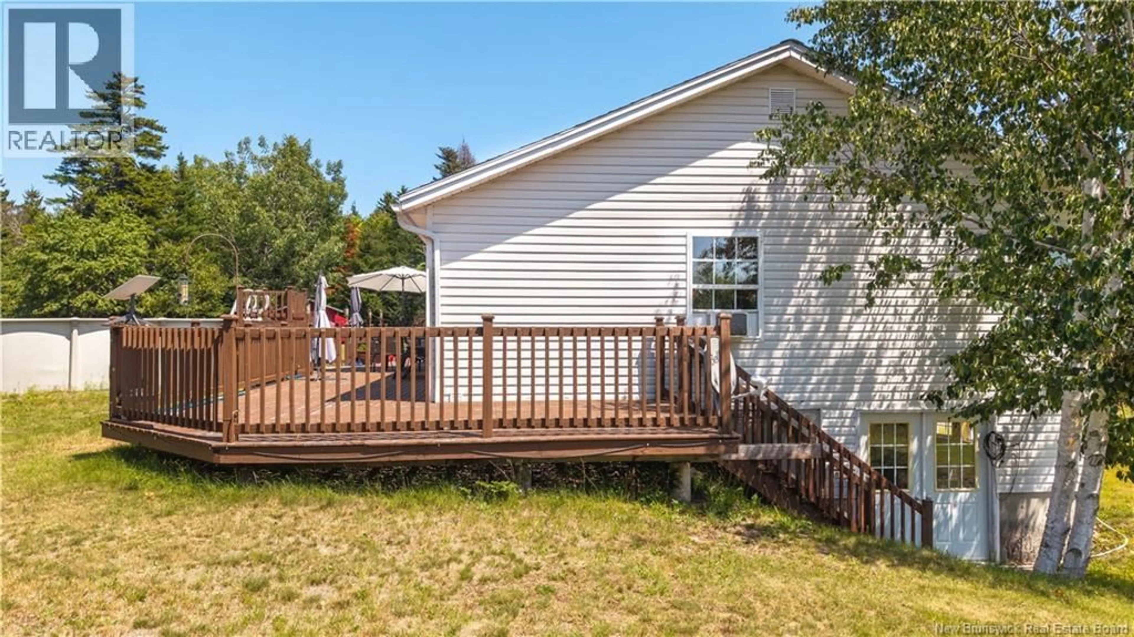
Nestled high on Deer Island on nearly four private acres, this spacious family home offers breathtaking ocean views, incredible natural light, and room for everyone. The main floor features a bright, spacious eat-in kitchen with skylights, an oversized living room, a large full bathroom, a generous secondary bedroom, and an impressive primary suite. The primary bedroom is truly enormous, complete with a 13' x 5' walk-in closet, a 14' x 12' ensuite featuring a shower and Jacuzzi tub, and direct access to the deck. There is so much space, you could comfortably host a yoga class without leaving your bedroom! Downstairs, youll find another large bedroom, an additional non-conforming bedroom( egress window installation required), a half bathroom with laundry, and a spacious den area with a cozy wood stove. This level is partially unfinished and offers a walkout, making it an excellent candidate for a granny suite, guest space, or Airbnb. With the bathroom and laundry already in place, much of the groundwork has already been done. Outside, enjoy the privacy of nearly four acres, a 24-foot above-ground pool, and stunning ocean views from this elevated island property. Bright, spacious, and full of possibilities, this home is ready for its next family to make it their own. (id:39198)
Property Details
Interior
Features
Basement Floor
Family room
27'9'' x 27'3''Foyer
7'8'' x 8'1''Laundry room
9'3'' x 10'3''Bedroom
14'3'' x 15'1''Property History
 47
47
