404 POMEROY RIDGE ROAD, Pomeroy Ridge, New Brunswick E3L5M4
Contact us about this property
Highlights
Estimated valueThis is the price Wahi expects this property to sell for.
The calculation is powered by our Instant Home Value Estimate, which uses current market and property price trends to estimate your home’s value with a 90% accuracy rate.Not available
Price/Sqft$247/sqft
Monthly cost
Open Calculator
Description
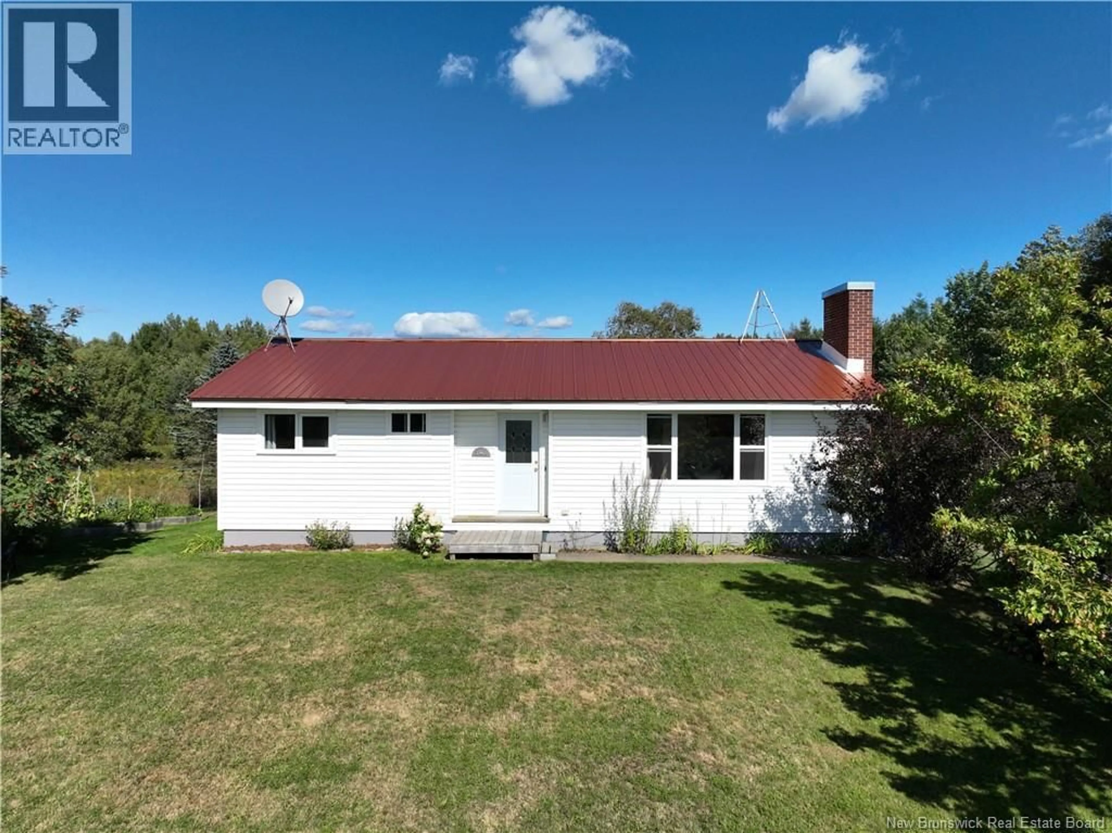
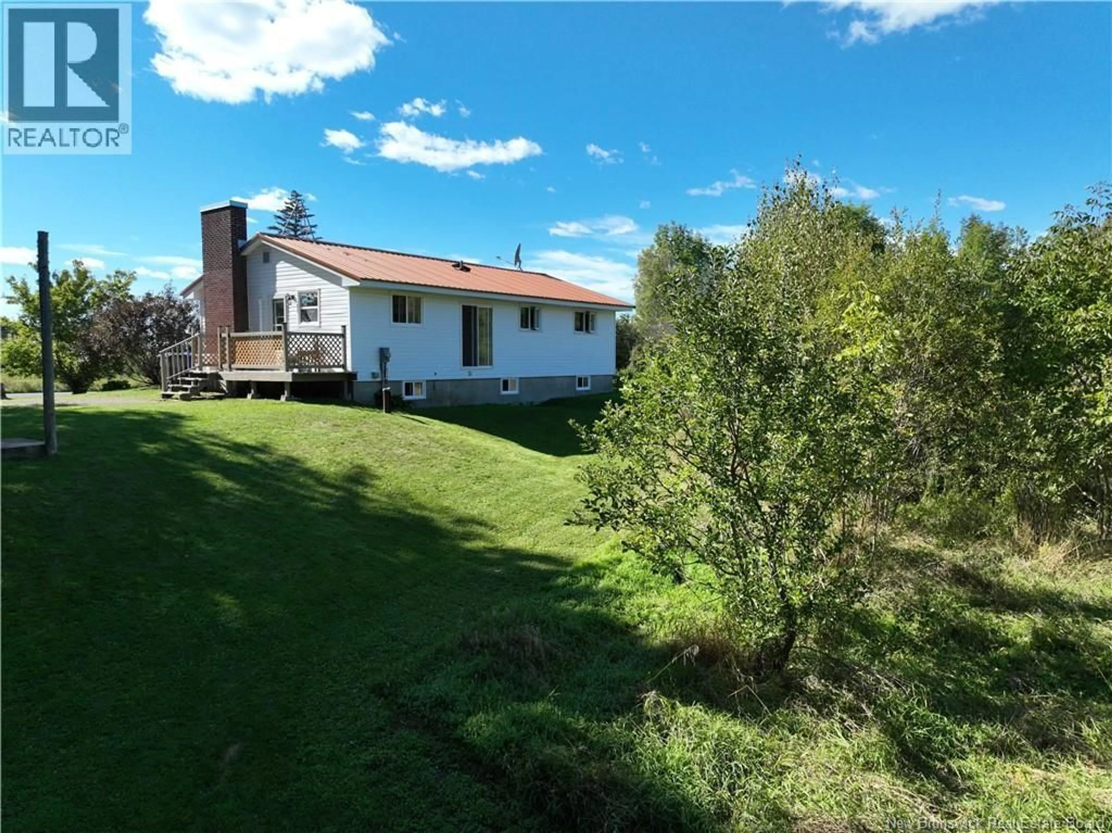
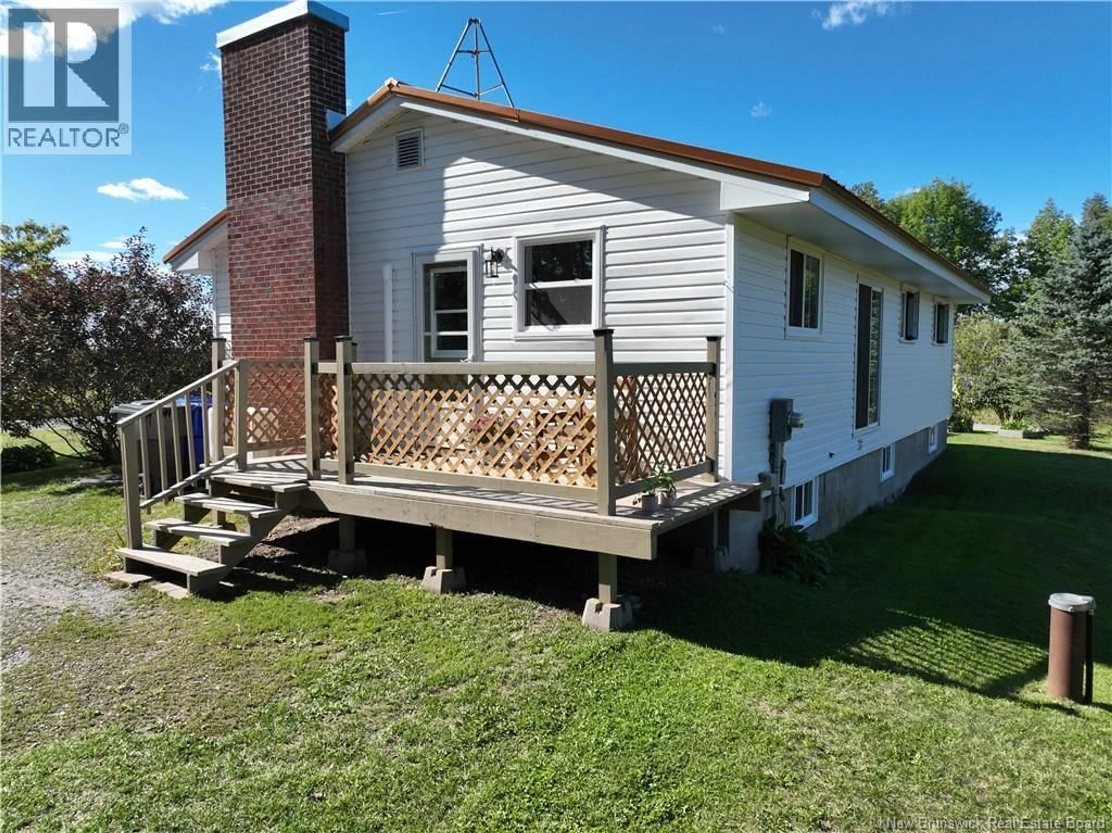
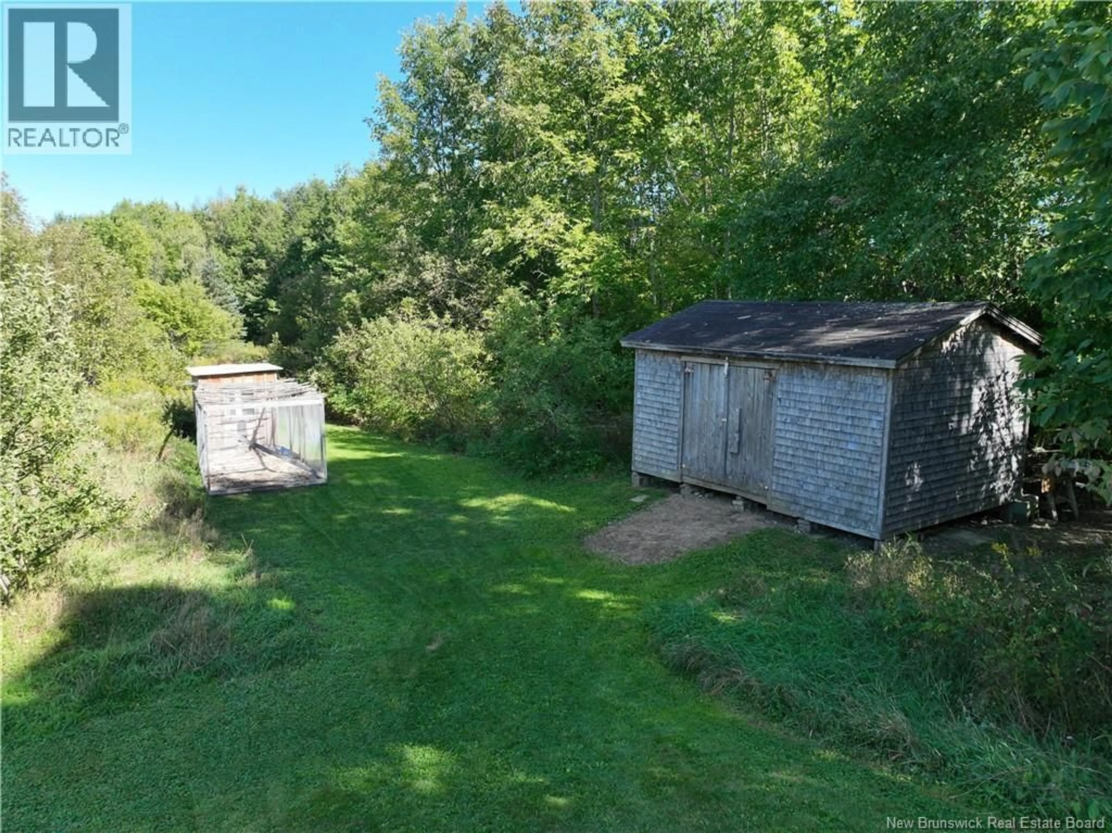
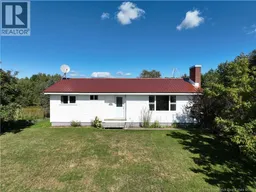
If you've been looking for a cozy home with room to breathe, space to grow, and the convenience of being just 16 minutes from Saint Stephen, this property may be right for you. Set on 8.4 acres, this 3-bedroom, 1-bathroom home offers the opportunity to enjoy a quieter country lifestyle while remaining within an easy drive of town. Whether youre dreaming of drinking your morning coffee surrounded by nature, starting a little homestead, or simply having more privacy and room to spread out, this property has plenty of potential. The home has seen numerous thoughtful updates throughout 2024 and 2025, including a new drywall ceiling throughout the entire main level, updated lighting, fresh paint and plaster work, a new 18,000 BTU heat pump, replacement vinyl windows, new patio door and front door, as well as bathroom improvements. Plumbing updates have also been completed, and the septic tank has been recently pumped. The kitchen received a complete update in 2025, with new custom solid-wood cabinetry, butcher block countertops, farmhouse sink, backsplash and shelving. Outside, the property includes a large chicken coop, storage shed, established garden beds, as well as mature apple trees and berry bushes. The 8.4 acres provide plenty of room for gardening, hobbies, projects, and outdoor lifestyle. The full unfinished basement adds valuable storage, with the flexibility to accommodate a workshop, hobbies, or future plans of your own. This move-in ready cozy bungalow may be a rare opportunity to enjoy a little more space and freedom, while still keeping the amenities of town within an easy drive. (id:39198)
Property Details
Interior
Features
Main level Floor
Bedroom
9'0'' x 10'4''Bedroom
8'6'' x 10'2''Primary Bedroom
10'2'' x 12'2''3pc Bathroom
4'10'' x 6'11''Property History
 35
35
