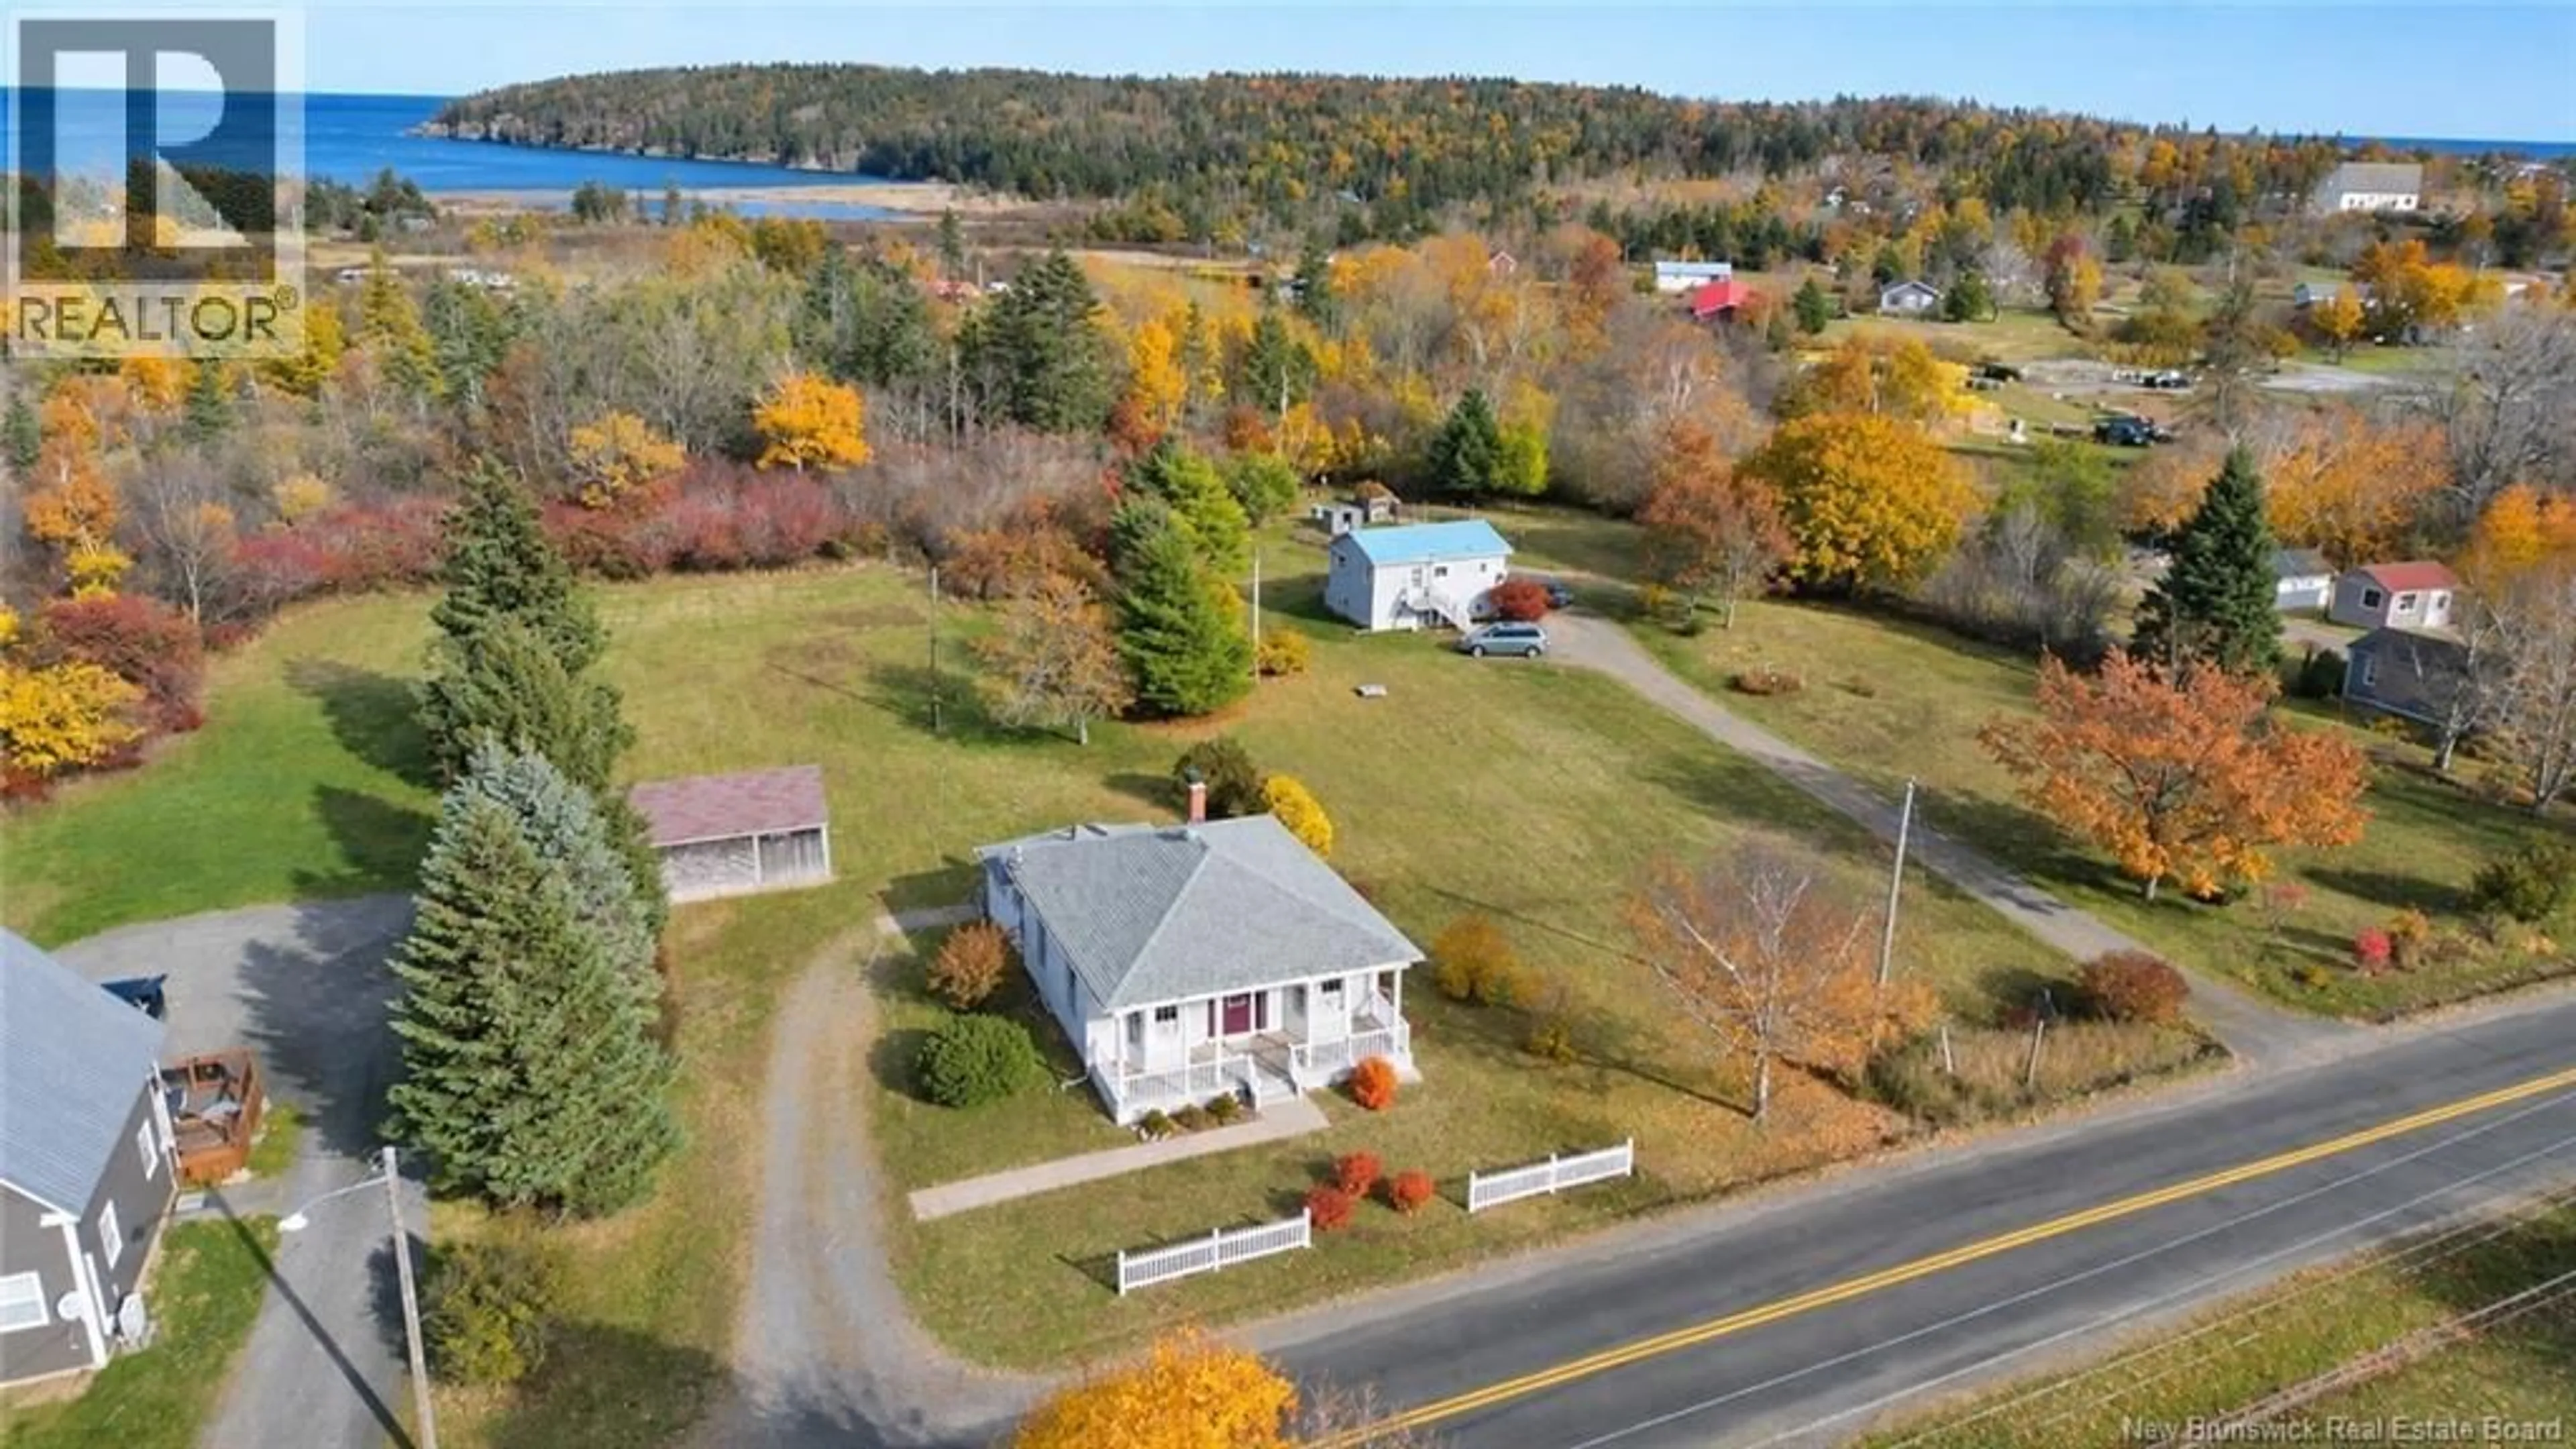
28 WHISTLE ROAD, Grand Manan, New Brunswick E5G1E7
Contact us about this property
Highlights
Estimated valueThis is the price Wahi expects this property to sell for.
The calculation is powered by our Instant Home Value Estimate, which uses current market and property price trends to estimate your home’s value with a 90% accuracy rate.Not available
Price/Sqft$188/sqft
Monthly cost
Open Calculator
Description
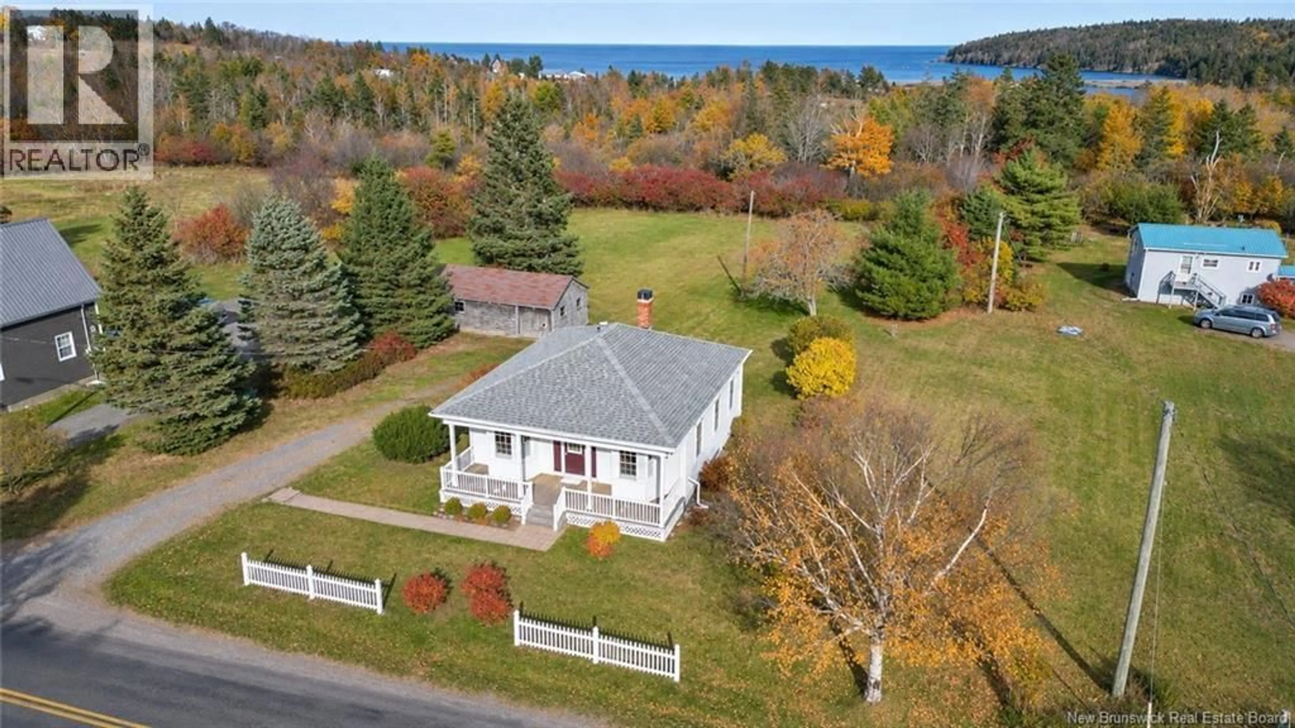
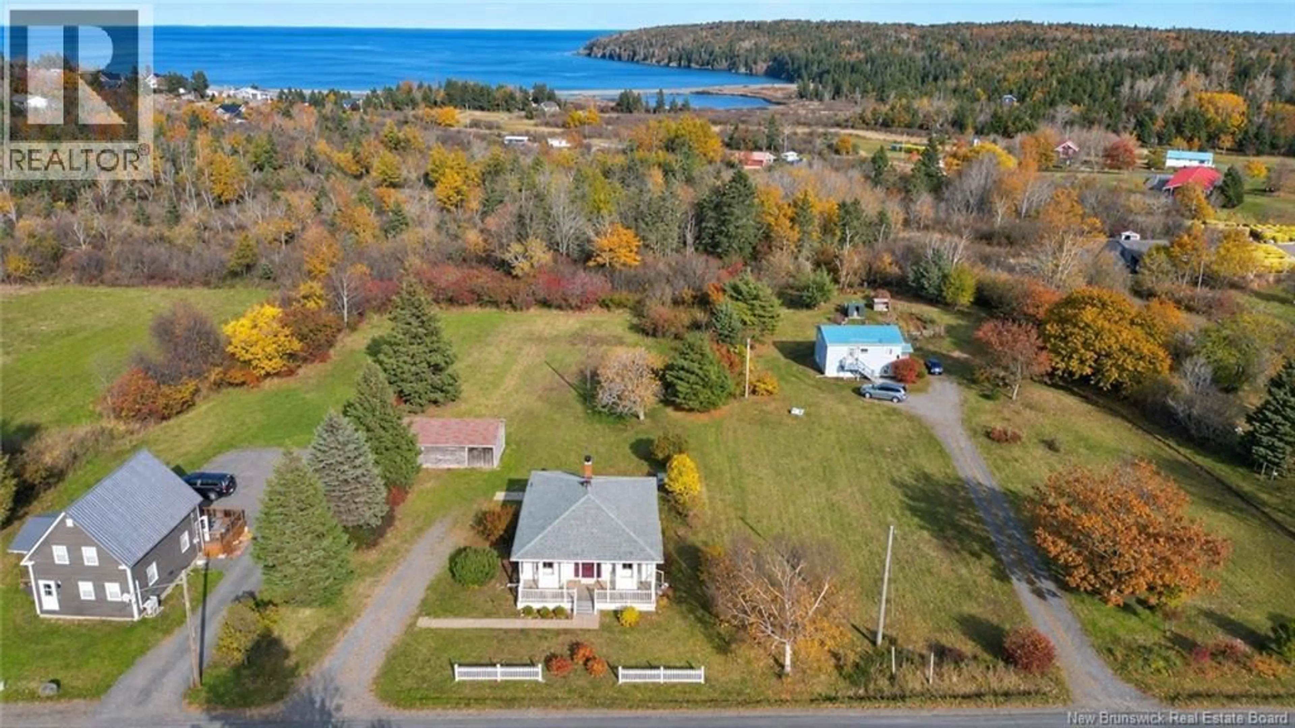
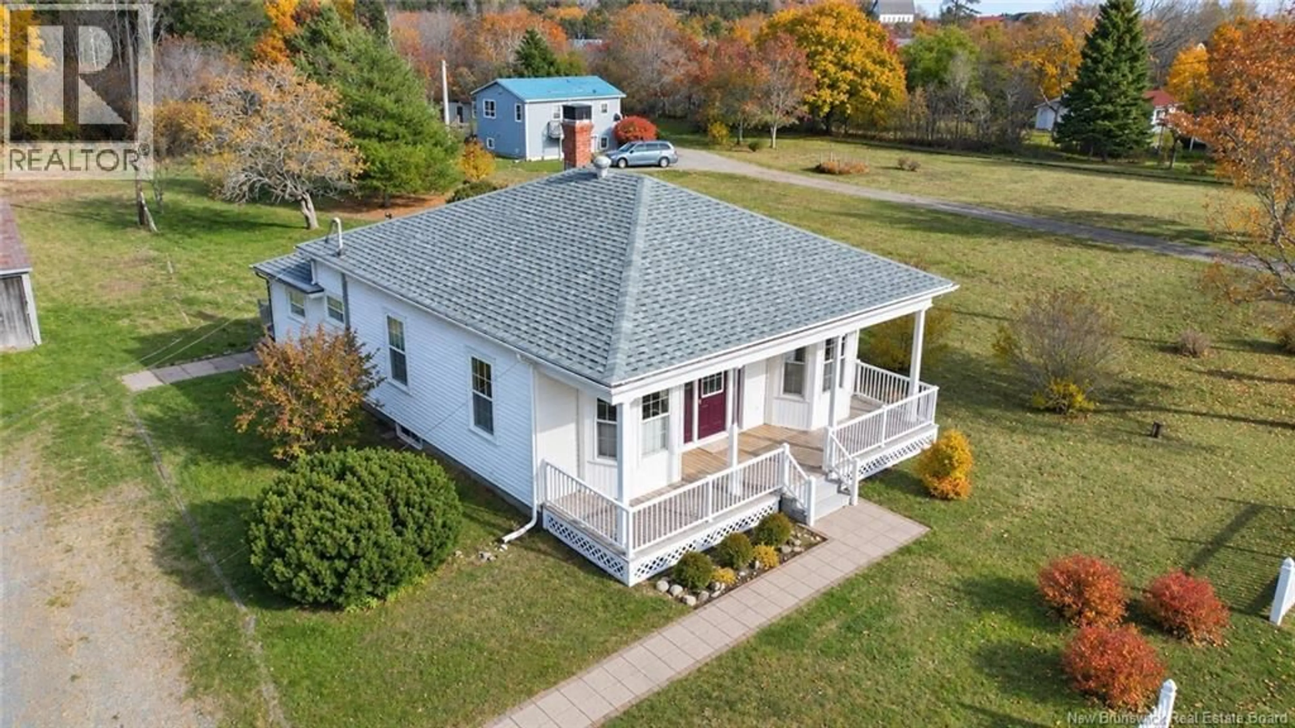
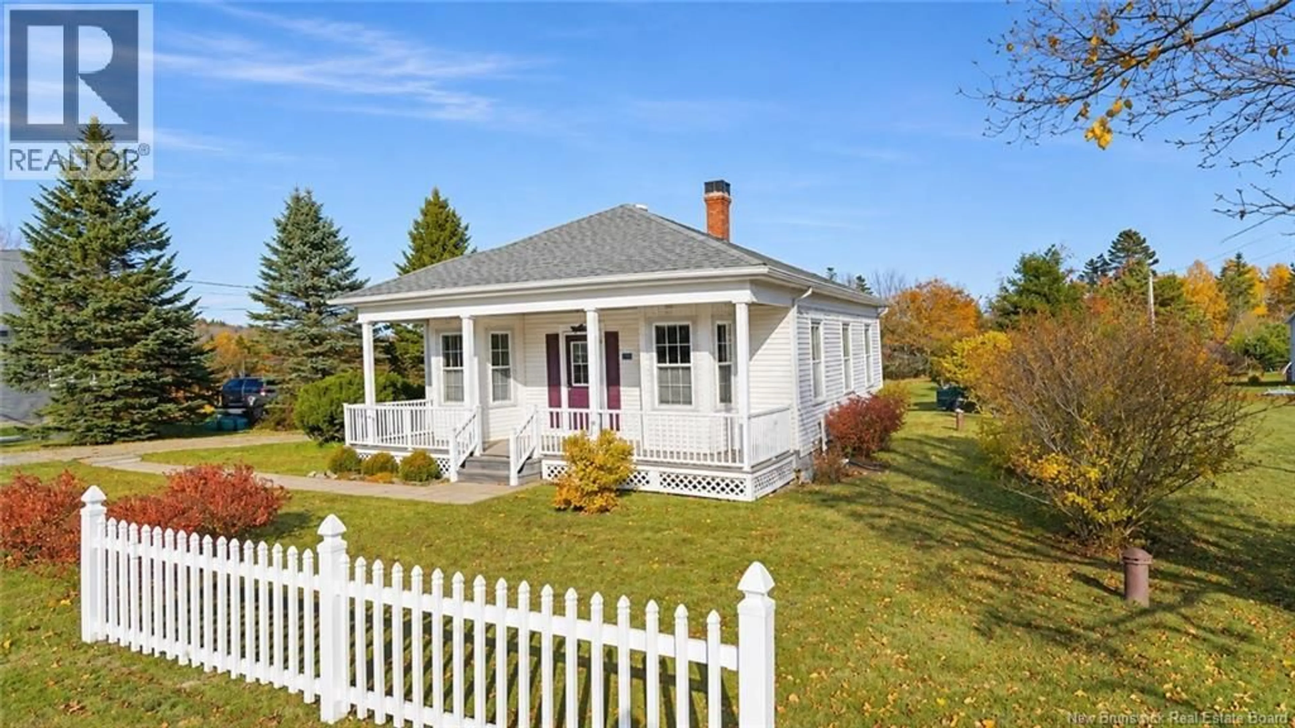
CHARACTER, CHARM & MOVE-IN READY IN NORTH HEAD! This immaculate two-bedroom home beautifully blends timeless character with modern updates, making it an ideal year-round residence, summer retreat or investment opportunity. Situated on a lovely lot along a quiet side road, this charming property features high ceilings, spacious and bright rooms, refinished hardwood floors, stunning original woodwork and a welcoming covered veranda. The renovated kitchen and bathroom, updated interior ceilings, ceramic and tile flooring, and numerous improvements make this home ready to enjoy. Recent upgrades include new roof shingles (2026), basement jack posts (2024), rebuilt front verandah decking (2022), updated plumbing and electrical improvements as required. Additional features include a dug and drilled well, full basement, wood stove and electric baseboard heating. Enjoy the semi-private backyard and deck, perfect for summer BBQs, or relax on the verandah on rainy days. Ideally located within walking distance of Stanley's Beach, North Head Bakery and drug store with nearby hiking trails, Whale Cove and the famous Hole-in-the-Wall just waiting to be explored. Experience the beauty and charm of Grand Manan Island living in this wonderful North Head home. Don't miss your opportunity to make it yours! (id:39198)
Property Details
Interior
Features
Main level Floor
Pantry
5'6'' x 10'4''Bath (# pieces 1-6)
7'2'' x 9'9''Laundry room
10'5'' x 10'5''Bedroom
9'3'' x 11'10''Property History
 50

