25 TRAVIS LANE, New River Beach, New Brunswick E5J1H6
Contact us about this property
Highlights
Estimated valueThis is the price Wahi expects this property to sell for.
The calculation is powered by our Instant Home Value Estimate, which uses current market and property price trends to estimate your home’s value with a 90% accuracy rate.Not available
Price/Sqft$1,501/sqft
Monthly cost
Open Calculator
Description
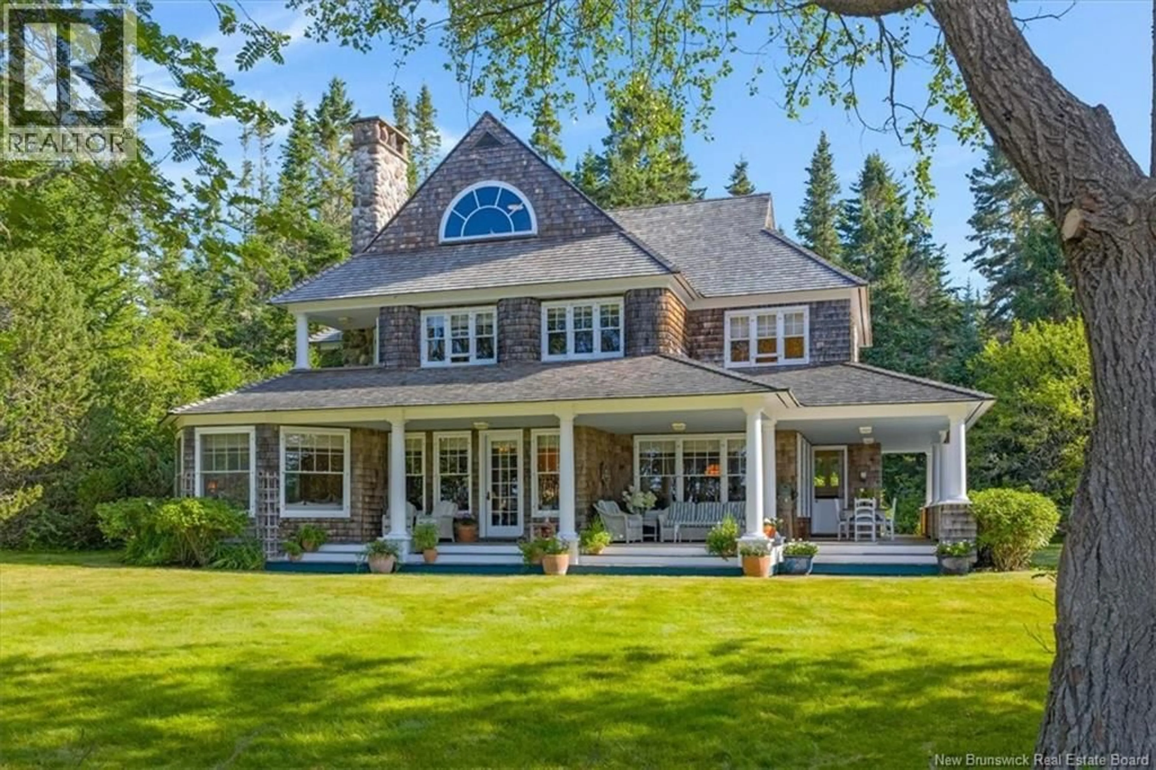
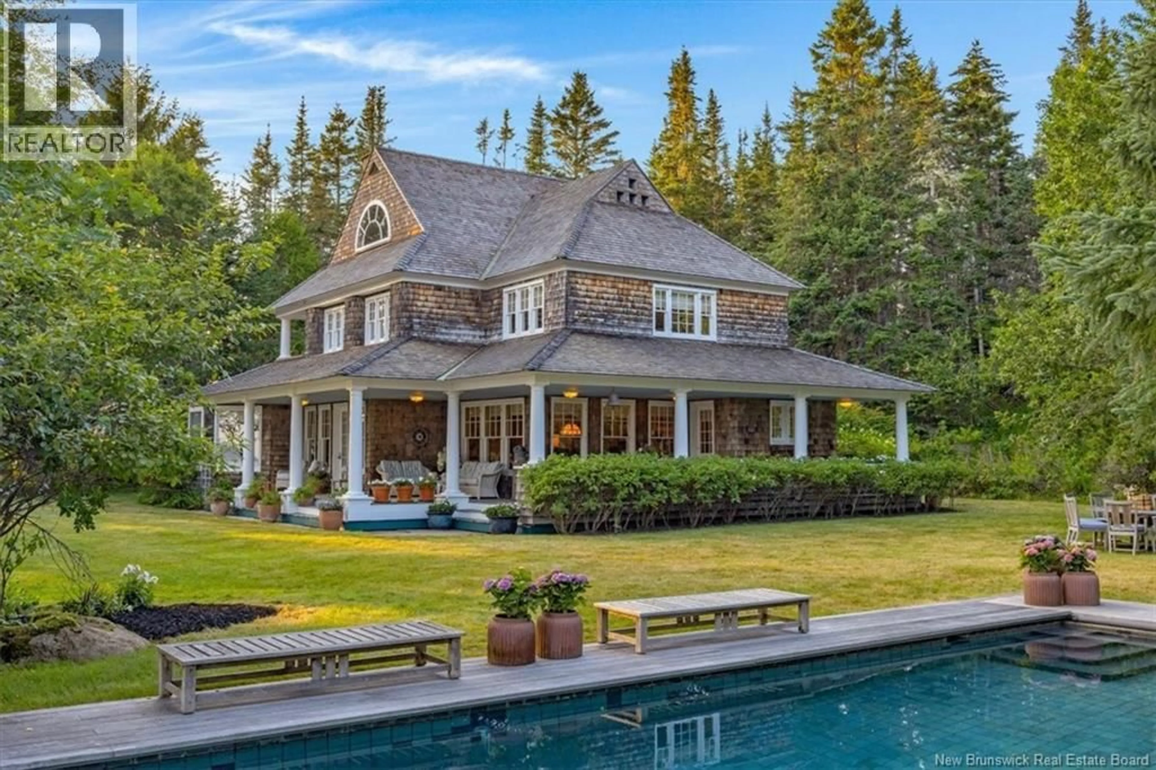
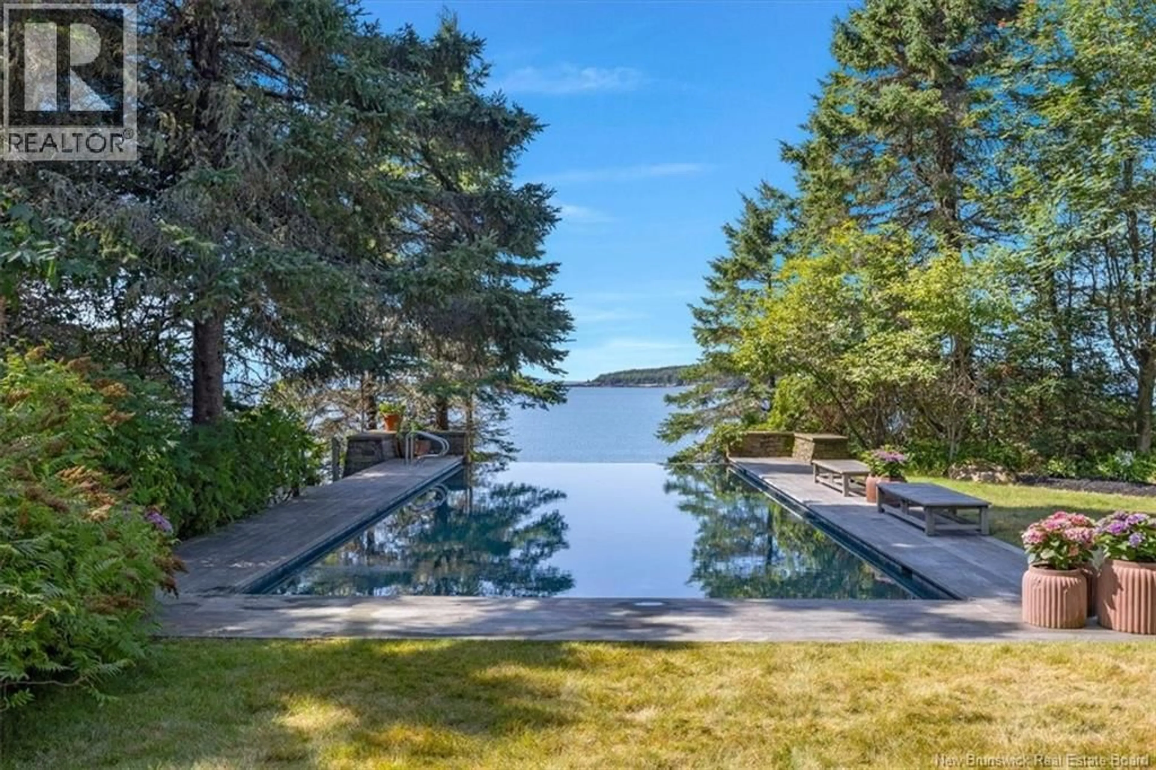
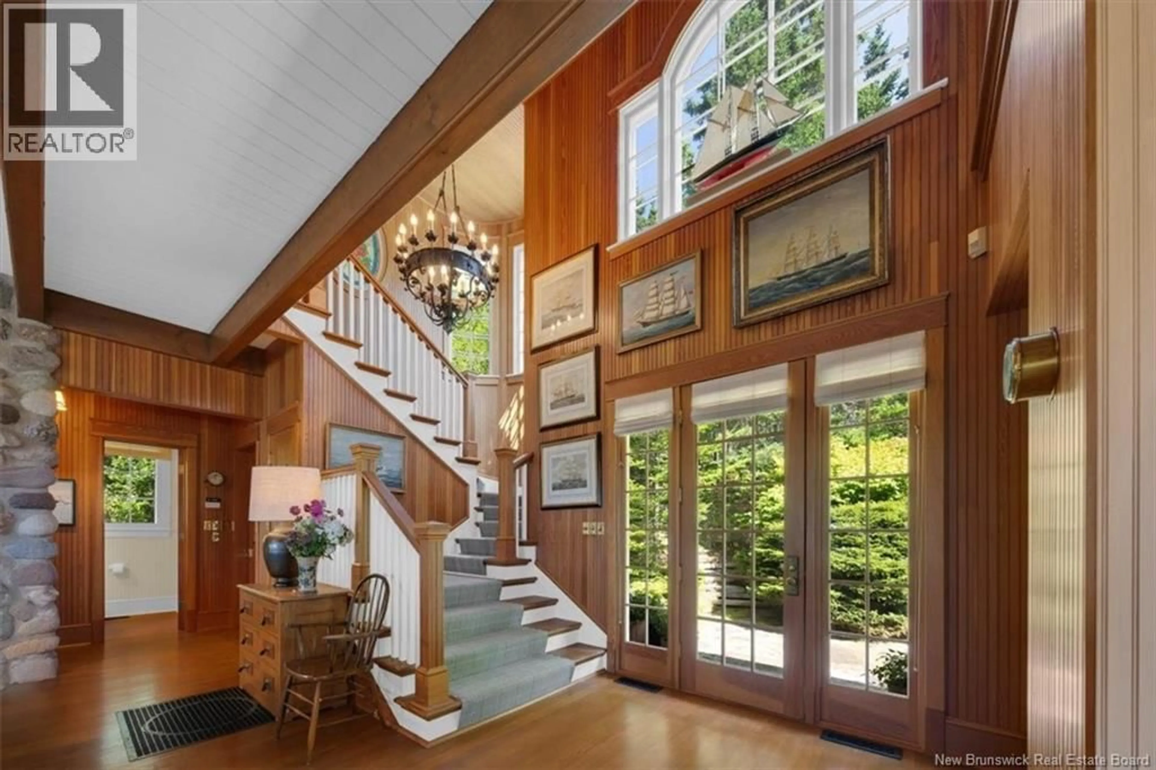
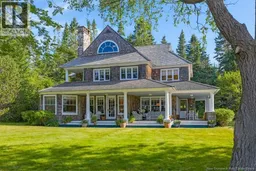
Welcome to 25 Travis Lane on New River Beach, an extraordinary beach front residence where timeless character, exceptional craftsmanship, and resort-style living come together in a beautiful seaside setting. Beautifully curated and impeccably maintained, the home reveals thoughtful details at every turn, from rich Douglas Fir floors, walls, and coffered ceilings to distinctive architectural touches that give it a story all its own. A gracious wrap-around porch welcomes you into the foyer, where a sweeping staircase sets the stage. The main level flows effortlessly from the inviting living room, anchored by a dramatic stone fireplace, to an elegant dining area and beautifully appointed kitchen featuring an AGA stove. A curved family room creates an intimate gathering space, with a two-piece bath and convenient main-level laundry completing the floor. Upstairs, the spectacular primary suite offers another stone fireplace, private balcony with coastal views, and a serene ensuite with clawfoot tub. Two generous bedrooms and a second full bath provide wonderful space for family and guests. Above it all, an enchanting third-level loft invites imagination to choose an office, studio, reading retreat, or private hideaway. Outside, the magic continues. Meticulously landscaped gardens wind through mature trees toward an extraordinary infinity pool and inviting outdoor entertaining areas. Approximately 485 feet of beach frontage creates a rare connection to the coast, where changing tides, sea air, and endless views become part of everyday life. This is more than a beach front home, it is a beautifully composed coastal escape, where architecture, nature, craftsmanship, and imagination meet. (id:39198)
Property Details
Interior
Features
Basement Floor
Utility room
13'7'' x 9'3''Storage
13'9'' x 14'6''Recreation room
34'6'' x 38'10''Exterior
Features
Property History
 50
50