242 FIANDER ROAD, Bocabec, New Brunswick E5B3M6
Contact us about this property
Highlights
Estimated valueThis is the price Wahi expects this property to sell for.
The calculation is powered by our Instant Home Value Estimate, which uses current market and property price trends to estimate your home’s value with a 90% accuracy rate.Not available
Price/Sqft$847/sqft
Monthly cost
Open Calculator
Description
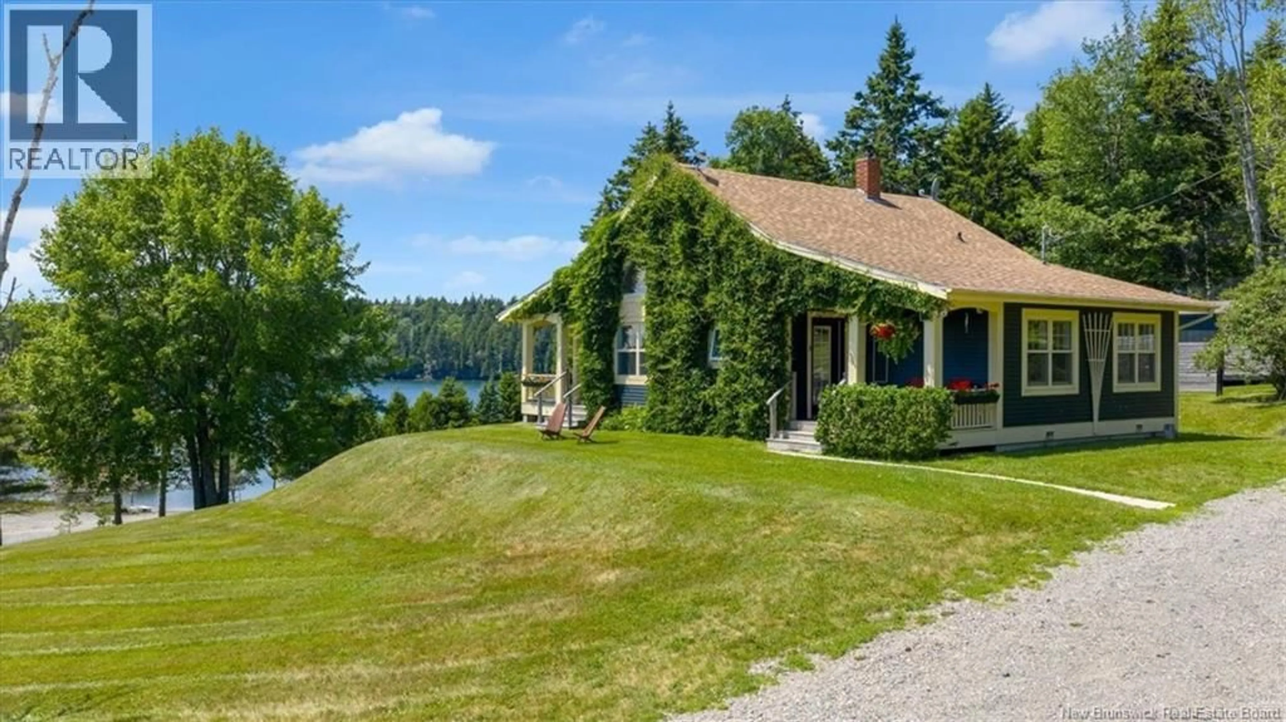
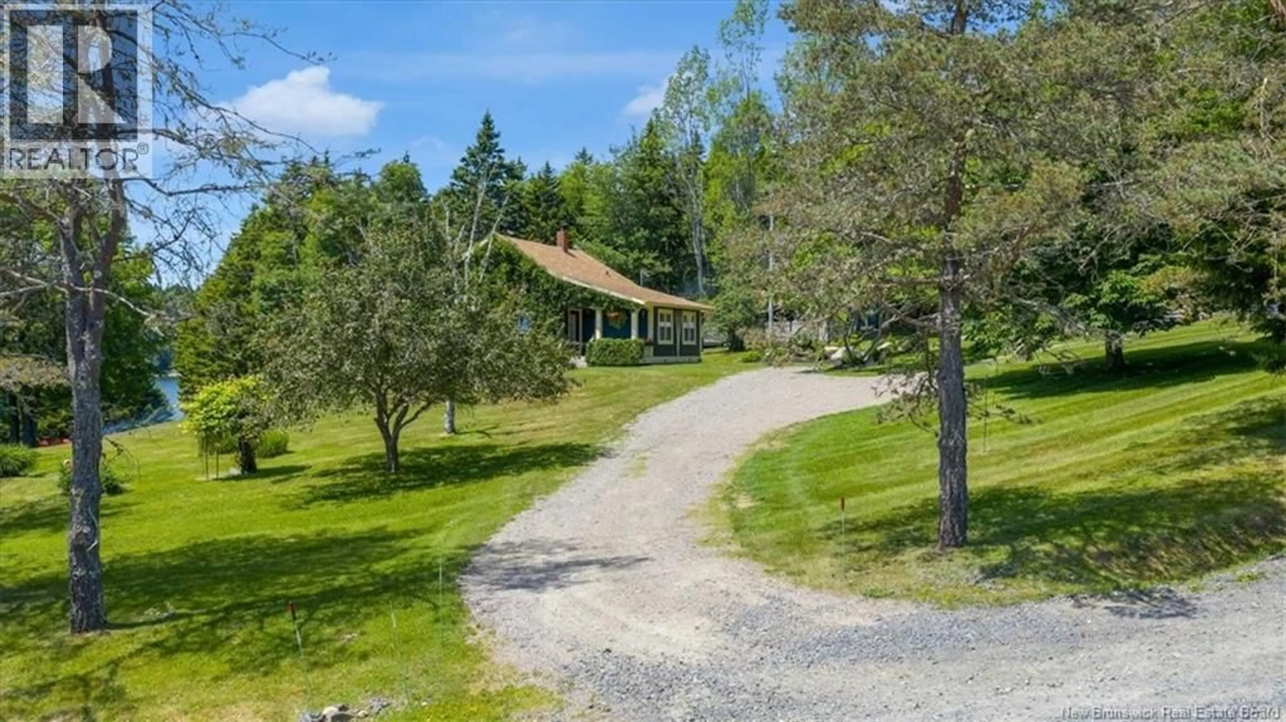
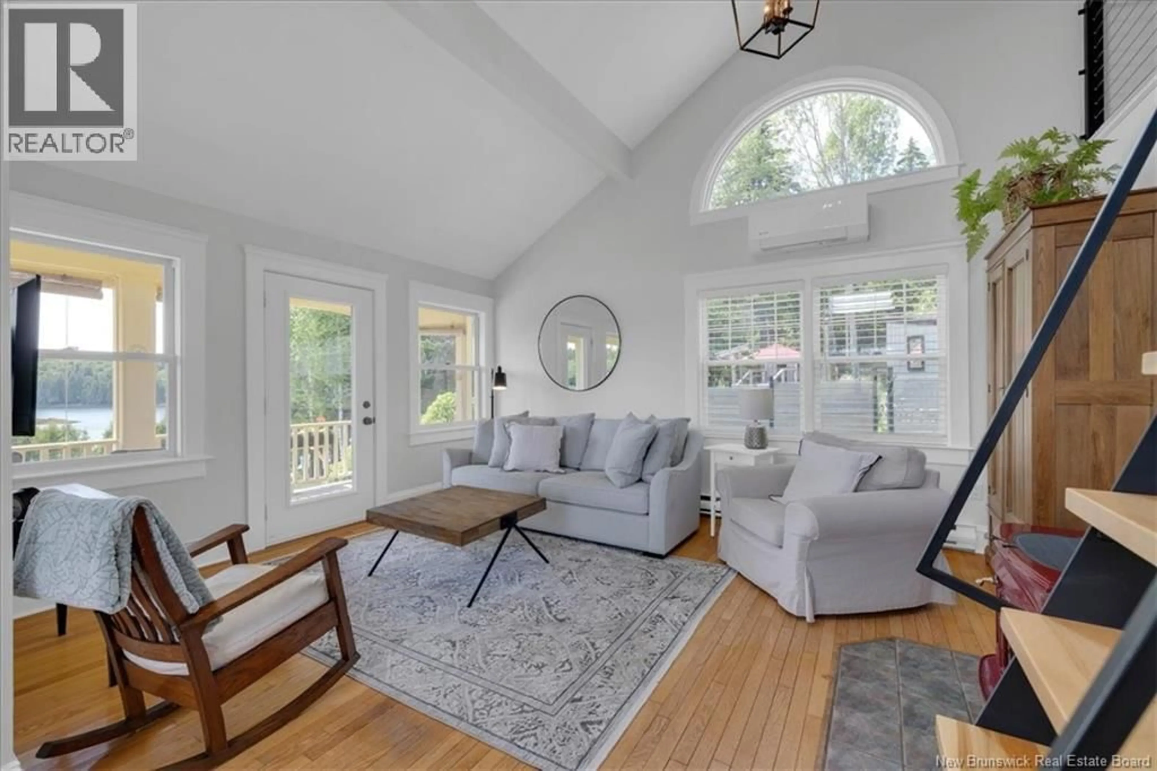
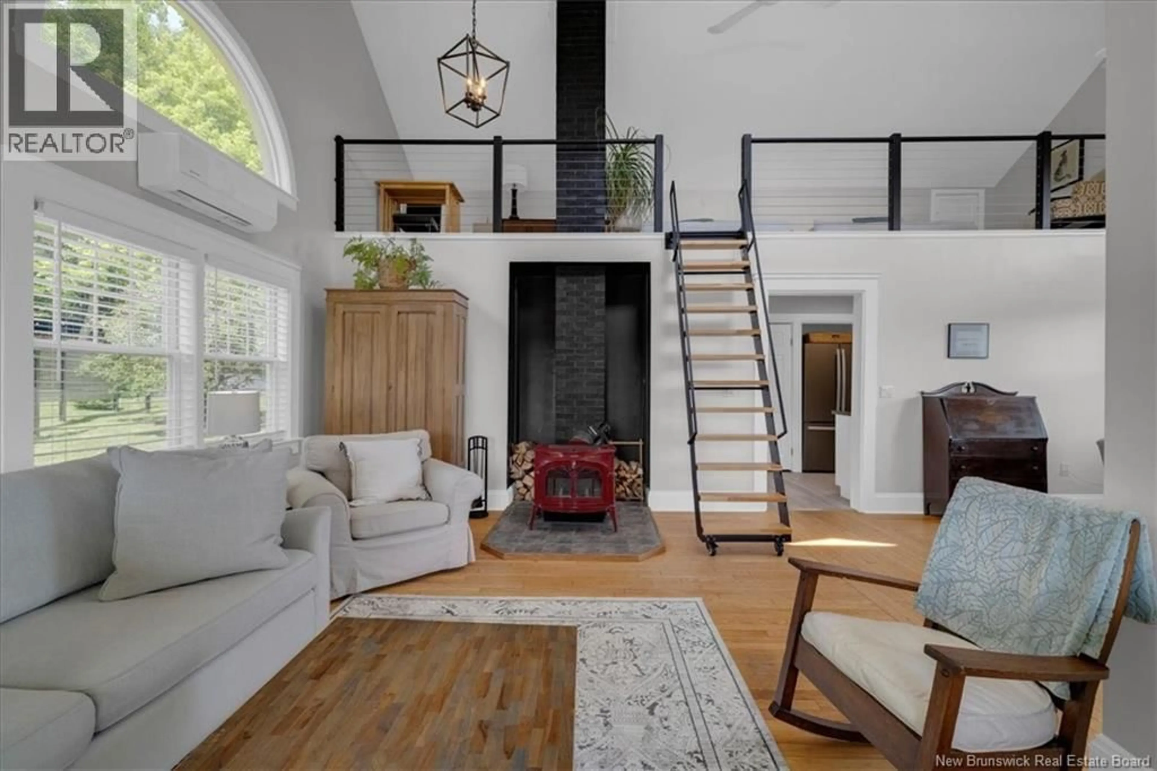
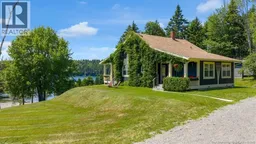
Discover a truly distinctive retreat at 242 Fiander Road, Bocabec, where modern cottage charm meets the rhythm of the tides. Set on 1.33 acres of lush lawns with captivating views of the tidal Bocabec River and ocean, this thoughtfully updated property is currently home to a successful, fully equipped Nordic spa. The 1.5-storey home welcomes you with a dramatic, light-filled living space featuring a cathedral ceiling, two levels of windows, and a striking wood-stove as its focal point. Sleek ladder-style stairs lead to a spacious loft, while the open-concept living and dining areas showcase beautiful hardwood floors. The updated kitchen features refreshed cabinetry, countertops, fixtures, appliances, and pantry space. The main level offers a generous primary bedroom with 2-piece ensuite, a second bedroom, and an updated 3-piece bath with walk-in shower. Outside, the magic continues with a private Nordic-inspired wellness experience featuring two hot tubs, barrel sauna, electrically equipped bunkie/lounge, change room with shower, cold-tank area, and an outdoor lounge building. The expansive grounds lead to river frontage with a natural beach, a perfect place to wander, unwind, watch the tides roll in, or soak in the ever-changing views. Whether you continue the spa business, create your own private wellness haven, or simply make this extraordinary property your escape from the everyday, 242 Fiander Road offers something wonderfully different. A place where home, water, nature, and wellness come together, and where every day feels a little more like a getaway. This incredible property was featured on the second season of A&E's ""Oceanfront Property Hunt"" television show. (id:39198)
Property Details
Interior
Features
Second level Floor
Loft
7'8'' x 26'10''Property History
 50
50
