240 HILLS POINT ROAD, Oak Bay, New Brunswick E3L4J8
Contact us about this property
Highlights
Estimated valueThis is the price Wahi expects this property to sell for.
The calculation is powered by our Instant Home Value Estimate, which uses current market and property price trends to estimate your home’s value with a 90% accuracy rate.Not available
Price/Sqft$331/sqft
Monthly cost
Open Calculator
Description
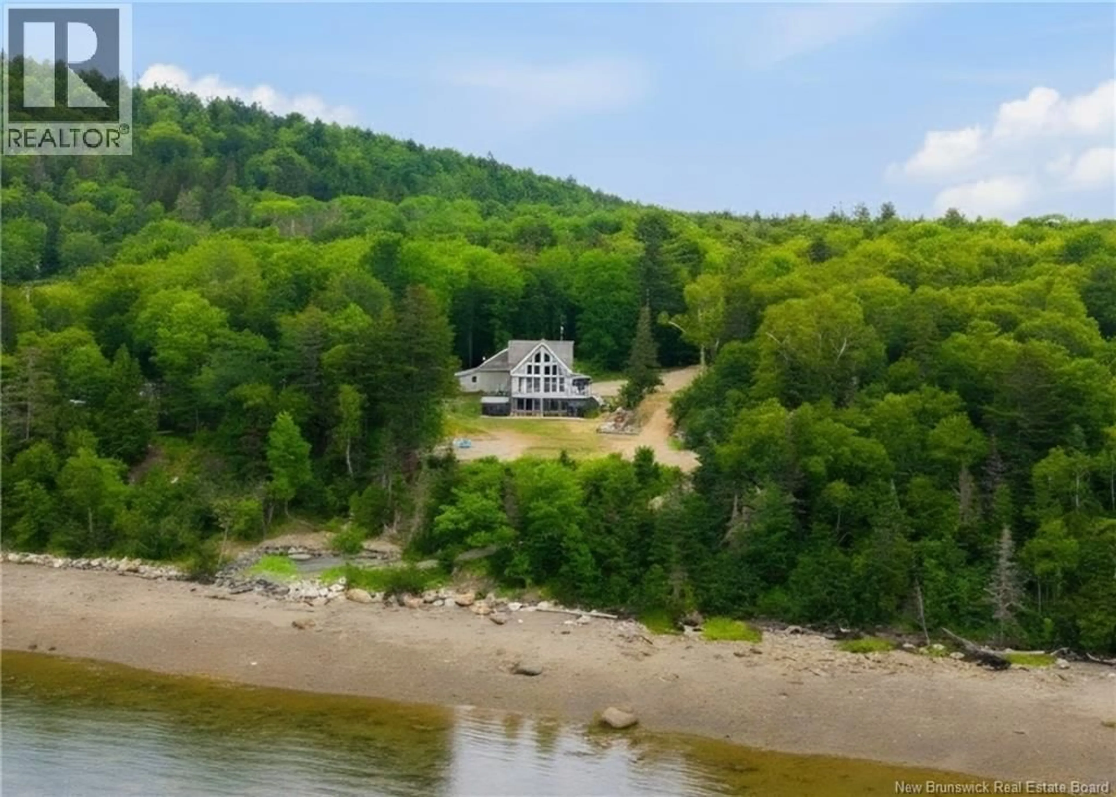
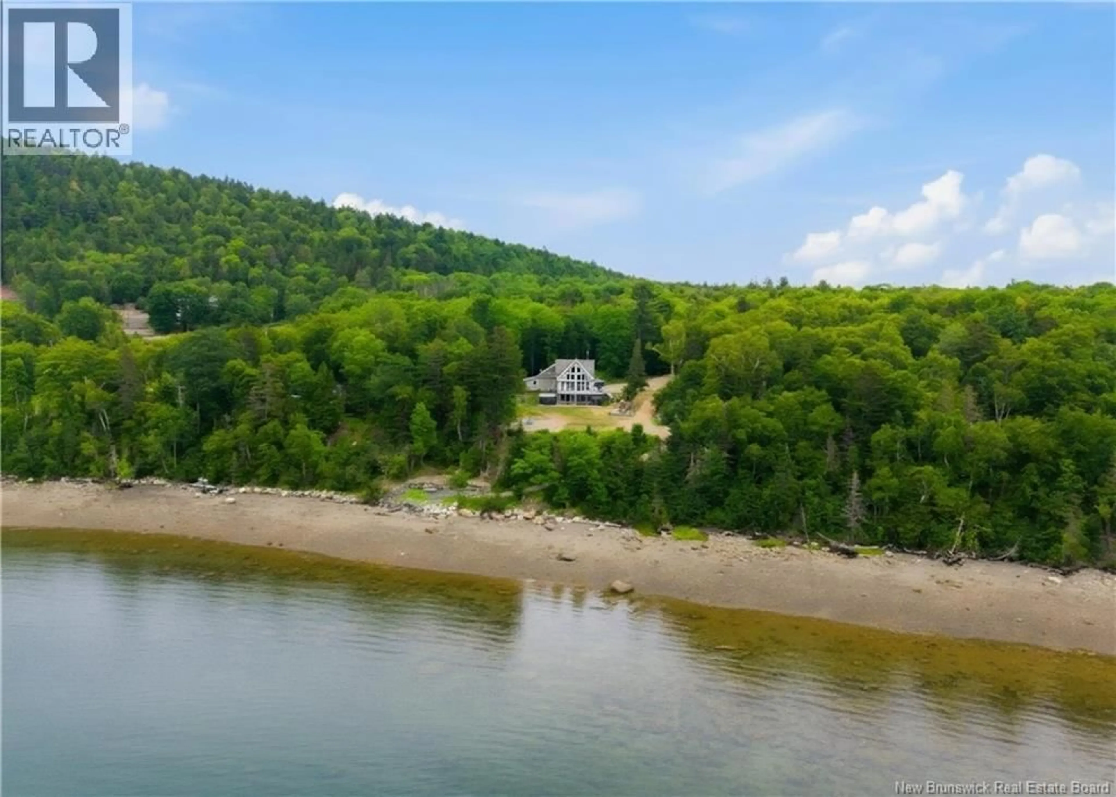
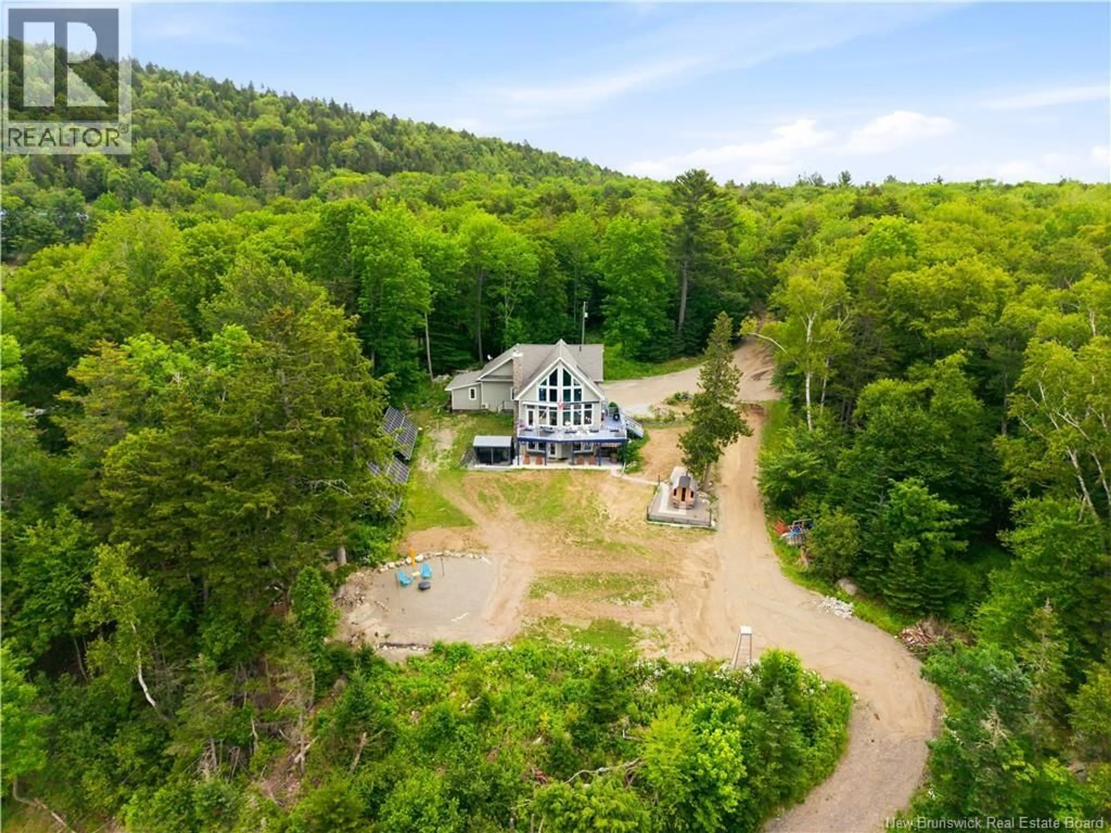
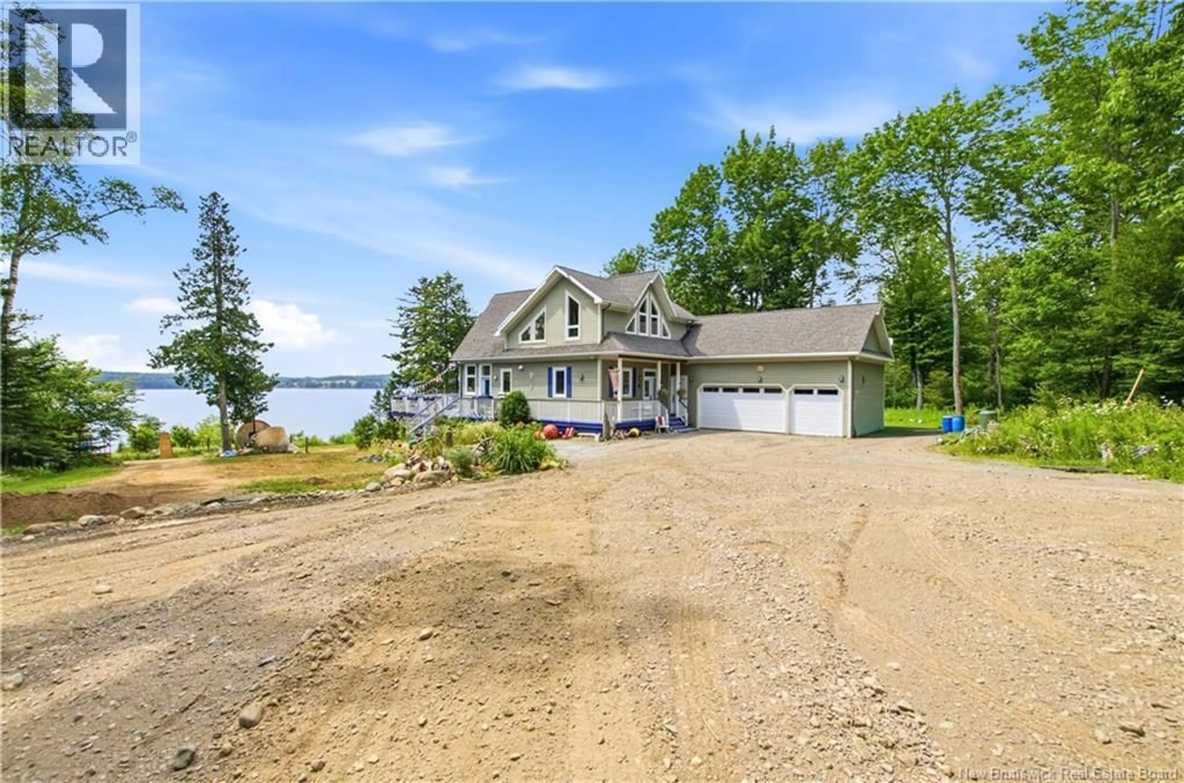
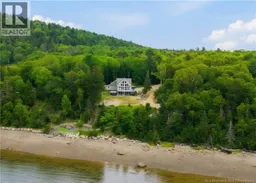
Luxury, privacy and breathtaking ocean views come together at this extraordinary waterfront retreat in beautiful Oak Bay. Set on 3.38 private acres with 175 feet of private ocean frontage on Passamaquoddy Bay, this custom-built home offers over 2,560 sq. ft. of beautifully finished living space, perfectly situated between the charming towns of St. Andrews and St. Stephen. Inside, soaring vaulted pine ceilings and a dramatic wall of windows fill the open-concept living space with natural light while framing spectacular water views. The chef-inspired kitchen features granite countertops, a large island, pot filler, double wine cooler and walk-in pantry, flowing seamlessly into the dining and living areas. With 3 bedrooms (one on each level), 3 full bathrooms, and a fully finished walkout basement with in-floor heated concrete floors and a projector with drop-down screen for the ultimate movie night, there's plenty of space for family, guests and entertaining. Step outside to experience the lifestyle you've been dreaming of. Relax on the expansive wraparound deck, soak in the hot tub, recharge in the cedar barrel sauna, cool off in the cold plunge, or spend your days exploring the bay in one of the included clear kayaks before gathering around the fire under the stars. The attached 3-car garage includes a heated workshop, while installed helical piers provide endless possibilities for future expansion. Designed for year-round comfort and peace of mind, the home features central heating and cooling, a state of-the-art 25kW solar system, and a propane Generac generator. This property is offered completly furnished, simply move in and start living the waterfront lifestyle most people only dream about. *ask about vendor financing (id:39198)
Property Details
Interior
Features
Basement Floor
Utility room
8'9'' x 10'10''Storage
10'2'' x 14'9''Bonus Room
9'4'' x 10'10''Storage
4'11'' x 10'2''Property History
 48
48
