1102 ROUTE 776, Grand Manan, New Brunswick E5G4E9
Contact us about this property
Highlights
Estimated valueThis is the price Wahi expects this property to sell for.
The calculation is powered by our Instant Home Value Estimate, which uses current market and property price trends to estimate your home’s value with a 90% accuracy rate.Not available
Price/Sqft$206/sqft
Monthly cost
Open Calculator
Description
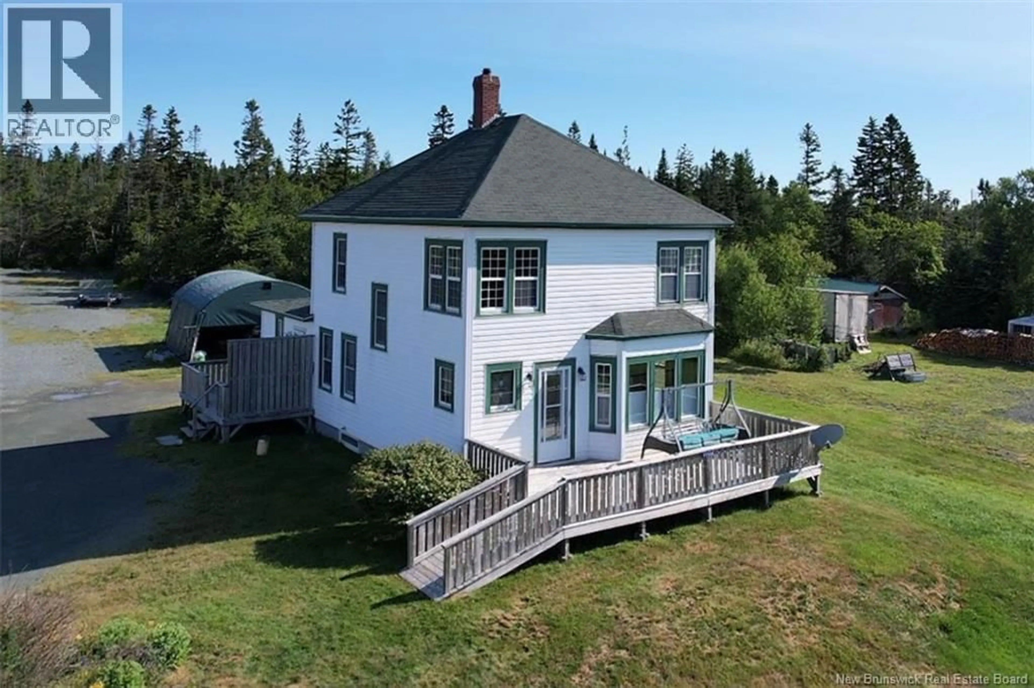
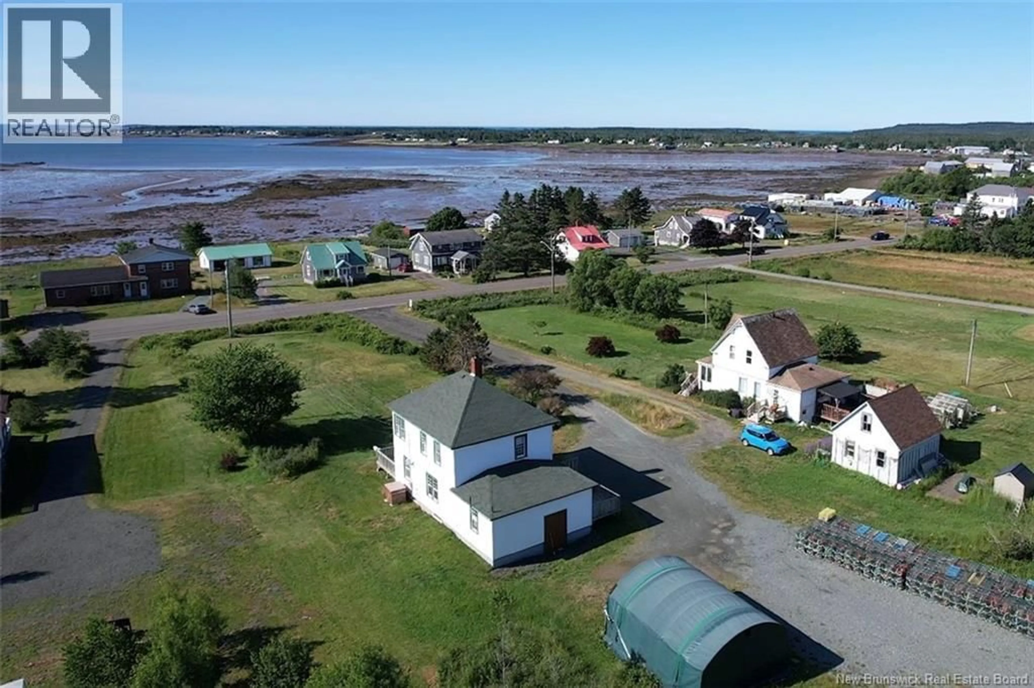
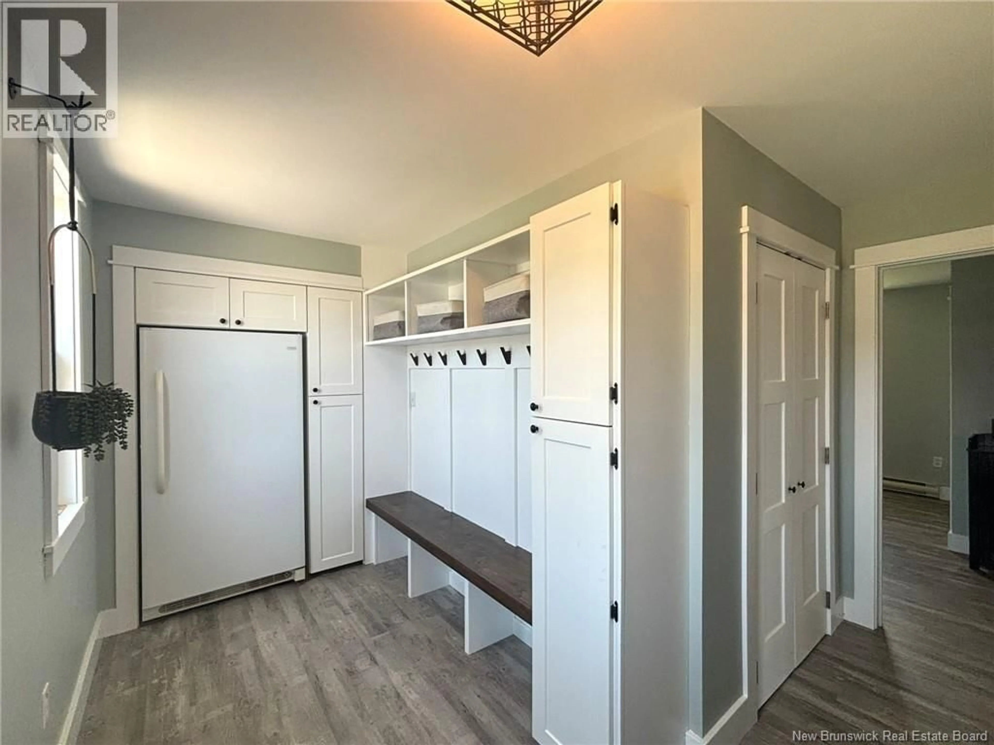
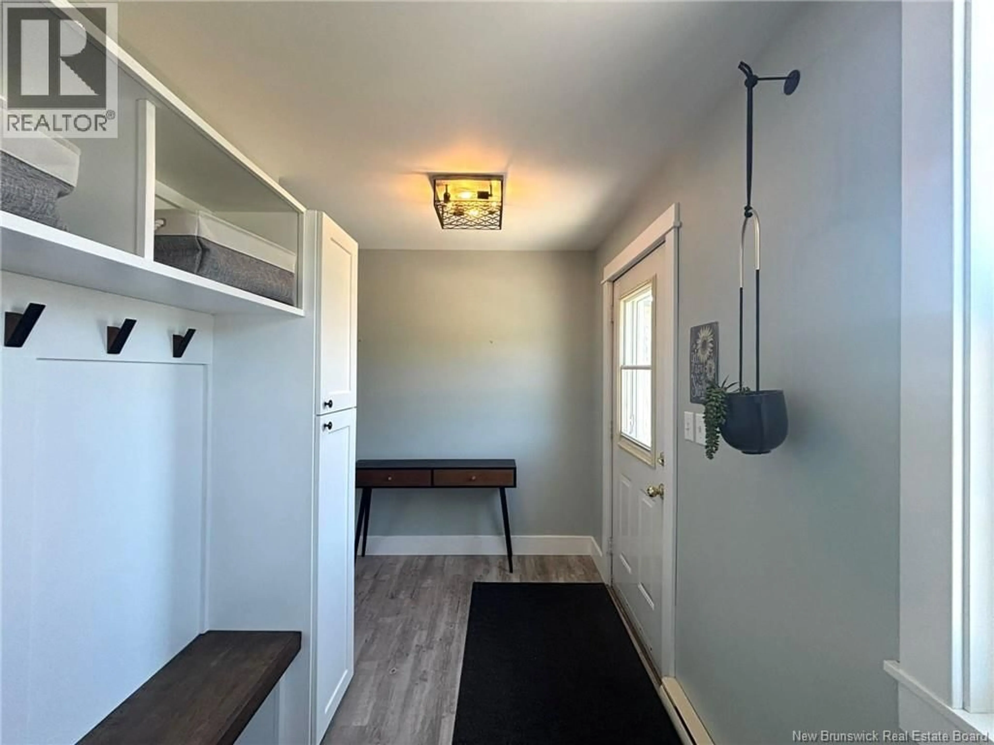
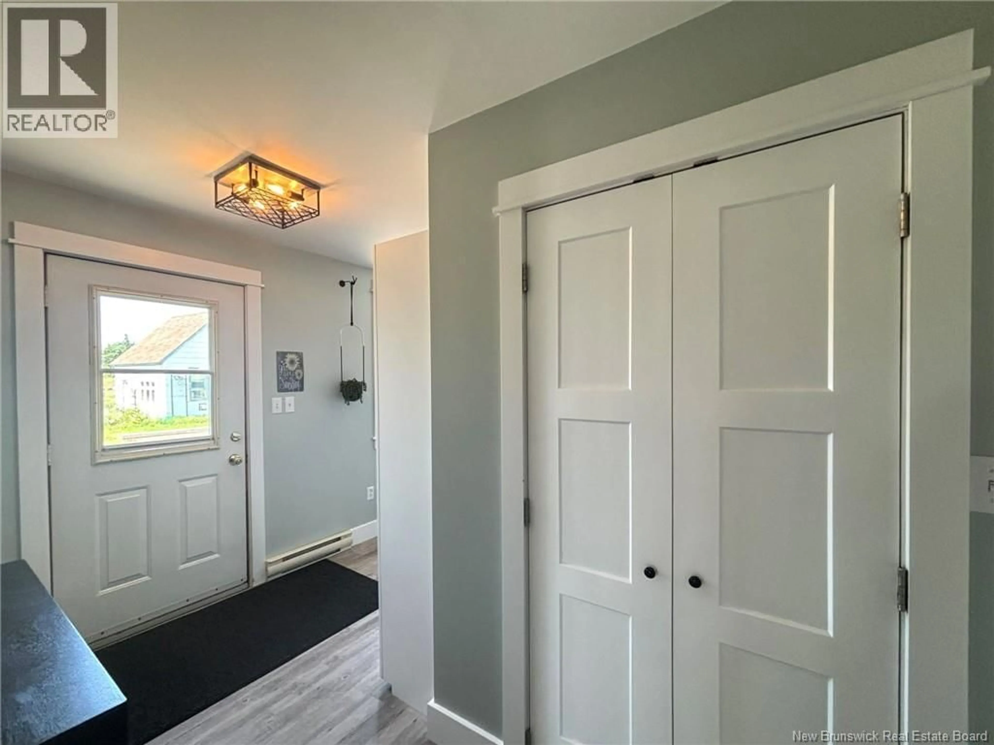
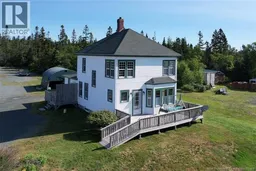
Step into the timeless charm of this beautifully updated character home, where classic craftsmanship meets modern comfort. Rich original woodwork throughout showcases the homes historic appeal, while thoughtful updates create a space thats both stylish and functional for todays family lifestyle. Offering four bedrooms, all conveniently located on the second floor, this home provides plenty of room for a growing family or visiting guests. Two full bathrooms - including a main-floor bath with laundry and a second full bath upstairs - add everyday convenience to the homes practical layout. Take in picturesque views of the Bay of Fundy from the property and enjoy the generous front yard, perfect for relaxing, gardening, or family gatherings. At the rear of the property, youll find an established trap yard, offering exceptional space for storing vehicles, boats, trailers, equipment, or adding outbuildings to suit your needs. Blending the warmth and character of a classic century home with tasteful modern finishes, this property offers the best of both worlds. Whether youre searching for a spacious family home, a place with room to grow your hobbies or business, or simply a property full of personality and potential, this one is sure to impress. (id:39198)
Property Details
Interior
Features
Second level Floor
Bath (# pieces 1-6)
7'0'' x 8'0''Bedroom
12'0'' x 12'0''Bedroom
11'0'' x 11'0''Bedroom
11'0'' x 12'0''Property History
 47
47
