841 MAIN STREET, Woodstock, New Brunswick E7M2G5
Contact us about this property
Highlights
Estimated valueThis is the price Wahi expects this property to sell for.
The calculation is powered by our Instant Home Value Estimate, which uses current market and property price trends to estimate your home’s value with a 90% accuracy rate.Not available
Price/Sqft$210/sqft
Monthly cost
Open Calculator
Description
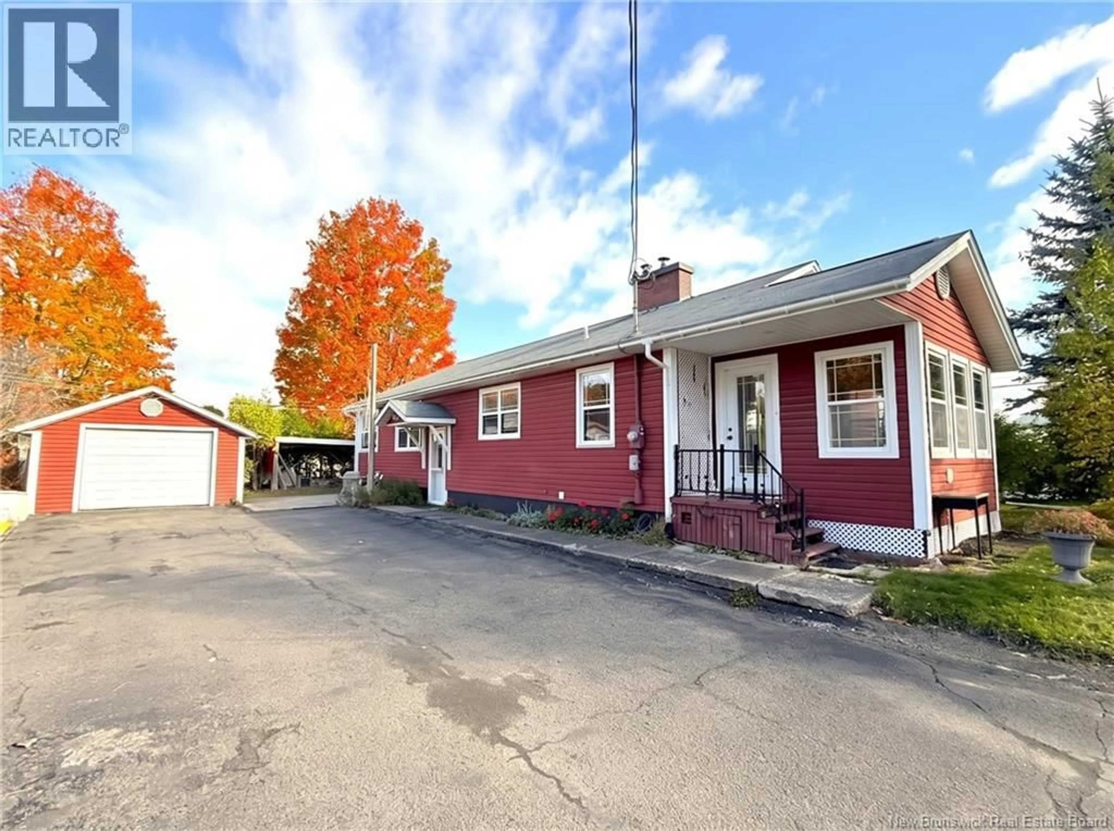
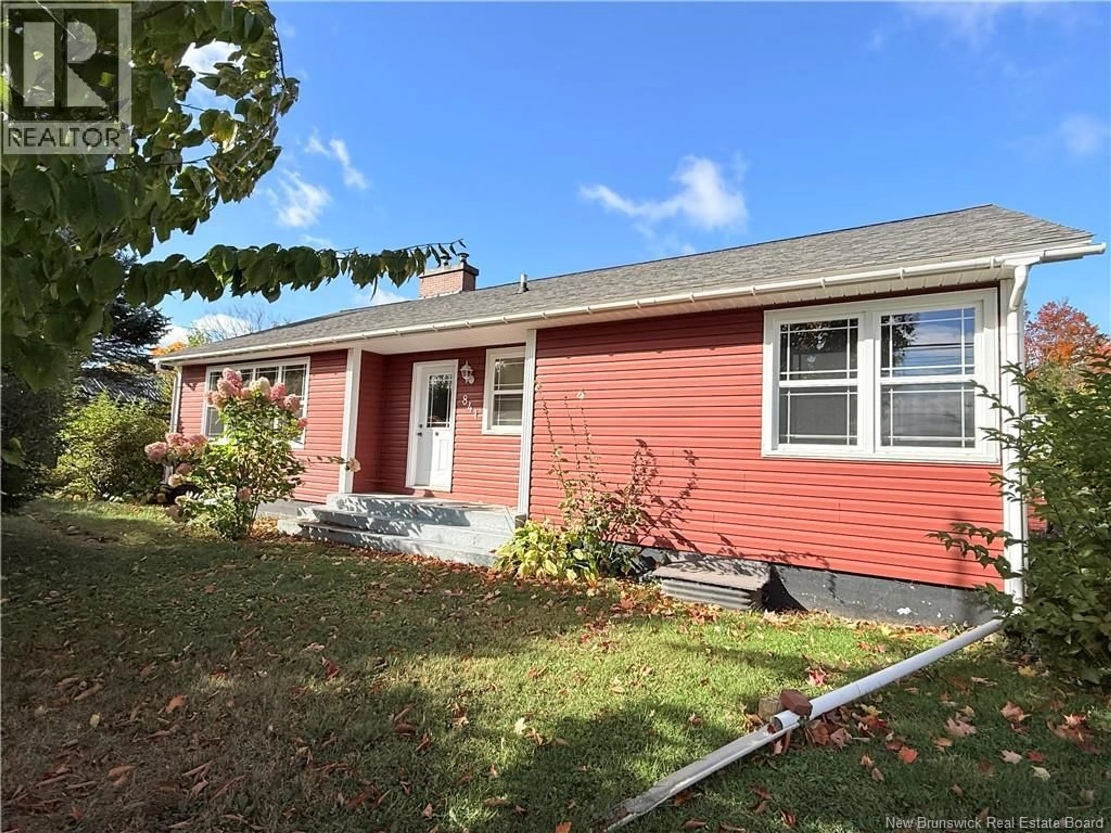
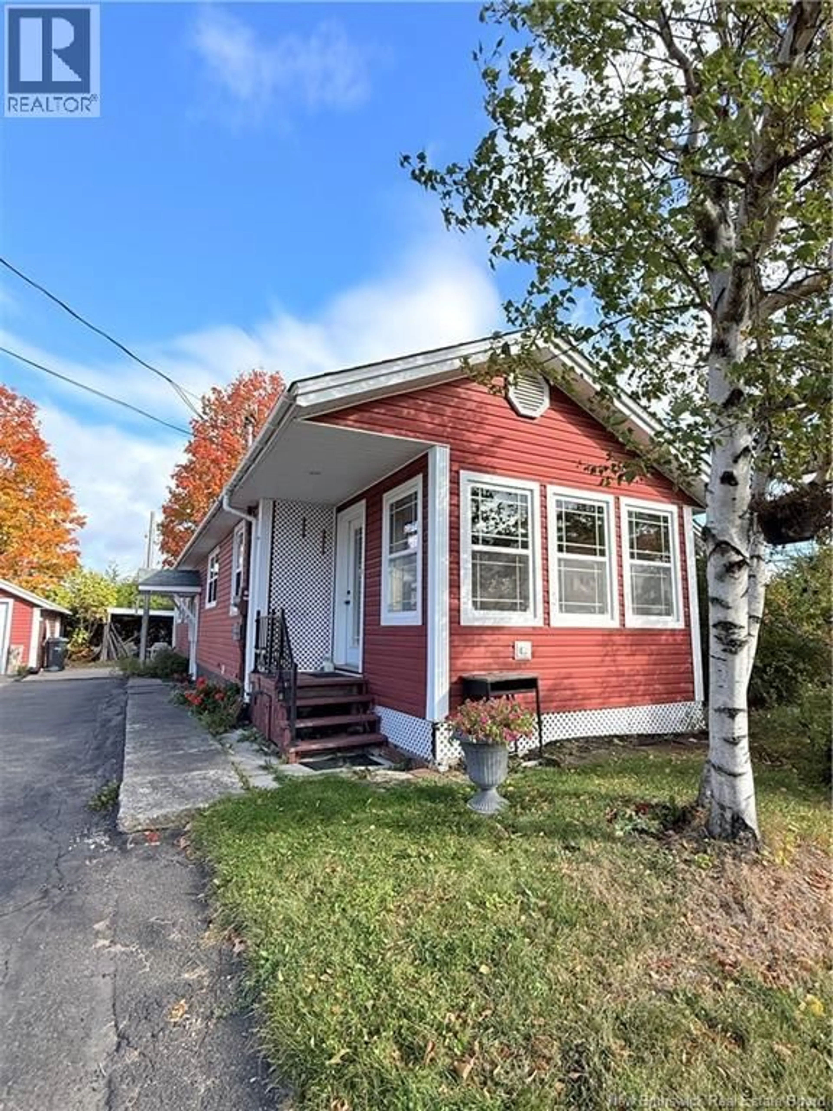
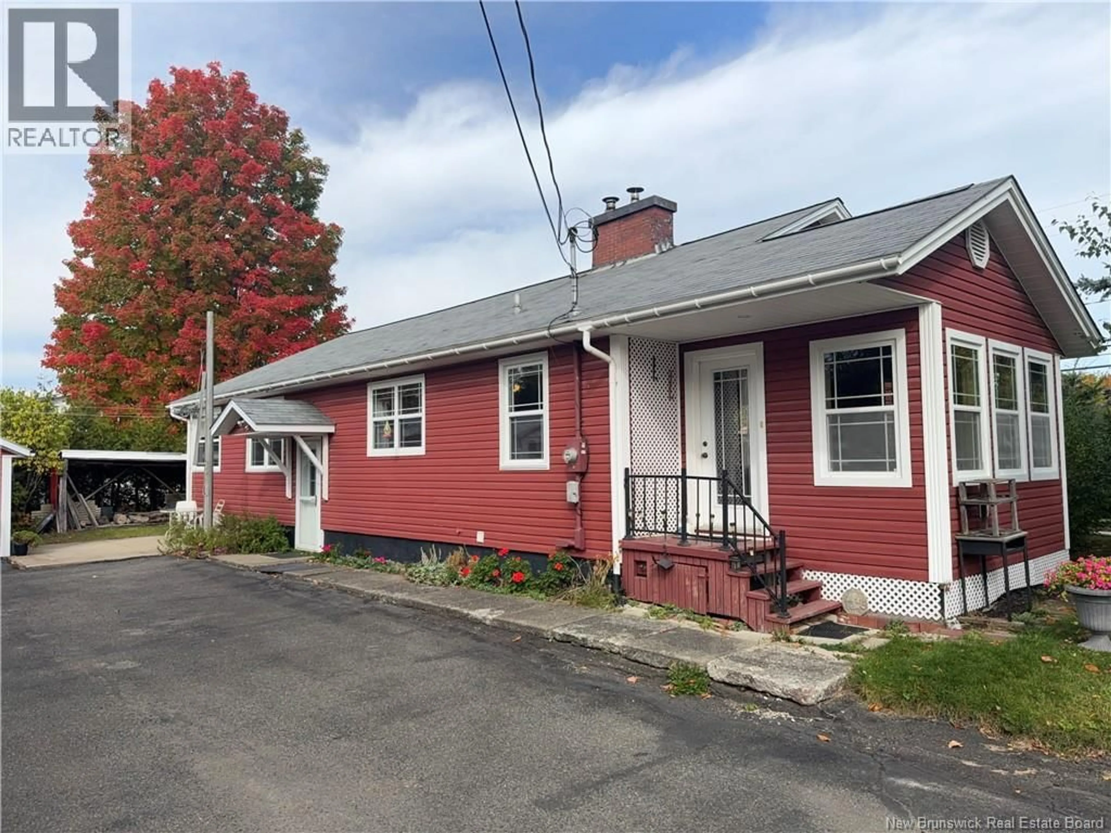
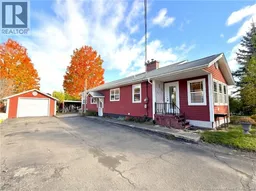
This charming bungalow offers exceptional versatility, situated on a rare double lot that provides both immediate privacy and exciting future potentialwhether you envision expanding your gardens, utilizing the flat second lot to build your own private winter outdoor hockey rink or the potential for a second building lot. Boasting plenty of curb appeal and a detached single-car garage, the property welcomes you into a surprisingly spacious main level. Here, you will find three large bedrooms, a full bathroom, a comfortable living room featuring and a wood-burning insert, and a functional kitchen and dining area. A standout large sunroom with its own separate entrance doubles effortlessly as an ideal mudroom. Comfort is guaranteed year-round with two ductless heat pumps located on the main level and in the basement. The full concrete basement includes one finished office room alongside ample storage space and an additional wood-burning stovewith both the insert and stove being WETT certified and ready for safe use. Perfectly positioned within walking distance of local schools, parks, the Ayr Motor Centre, and the golf club, this property delivers a wonderful blend of convenience, character, and future opportunity. (id:39198)
Property Details
Interior
Features
Main level Floor
Bedroom
9'6'' x 11'6''Bedroom
11'7'' x 9'5''Bedroom
13'5'' x 11'11''Sunroom
11'2'' x 9'9''Property History
 38
38
