202 UNION STREET, Woodstock, New Brunswick E7M2X5
Contact us about this property
Highlights
Estimated valueThis is the price Wahi expects this property to sell for.
The calculation is powered by our Instant Home Value Estimate, which uses current market and property price trends to estimate your home’s value with a 90% accuracy rate.Not available
Price/Sqft$187/sqft
Monthly cost
Open Calculator
Description
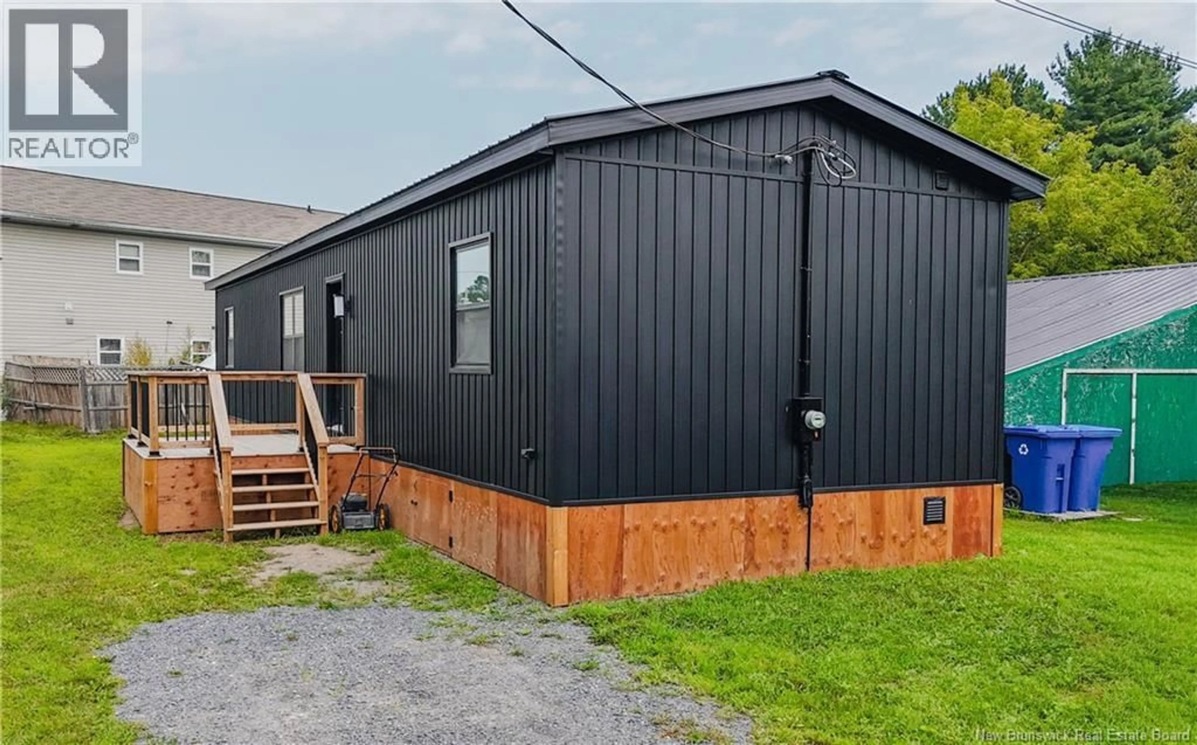
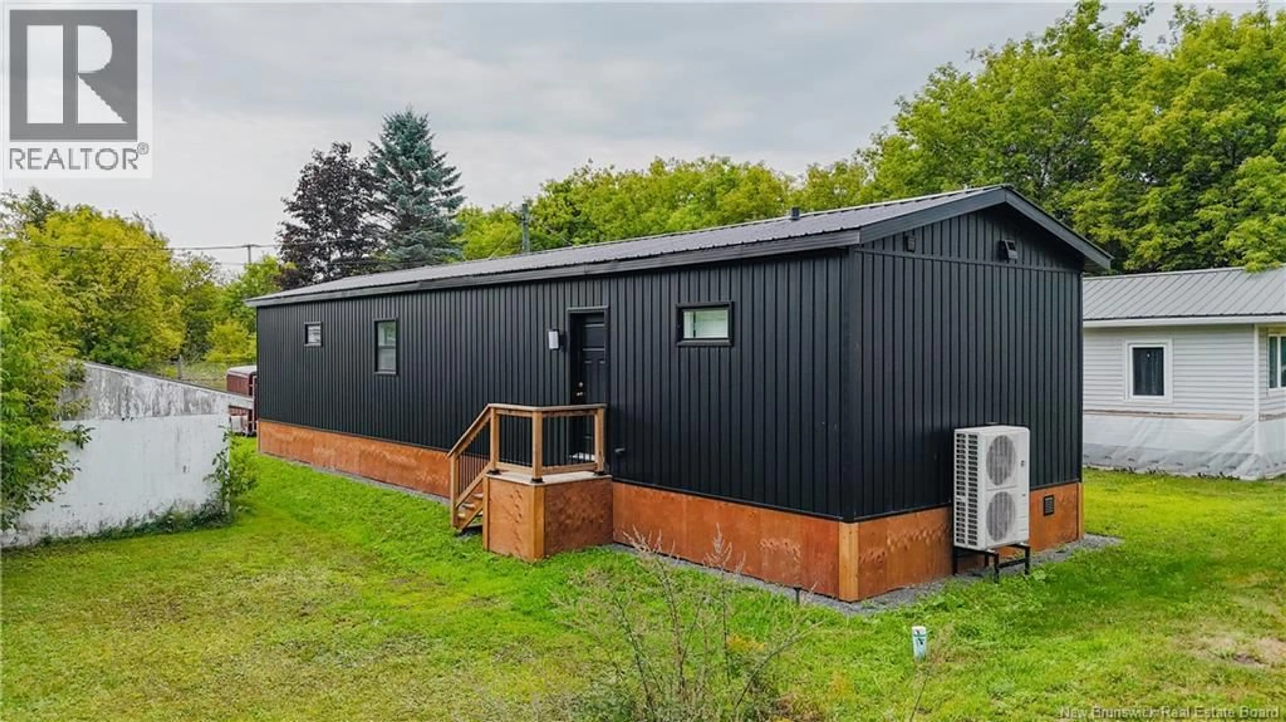
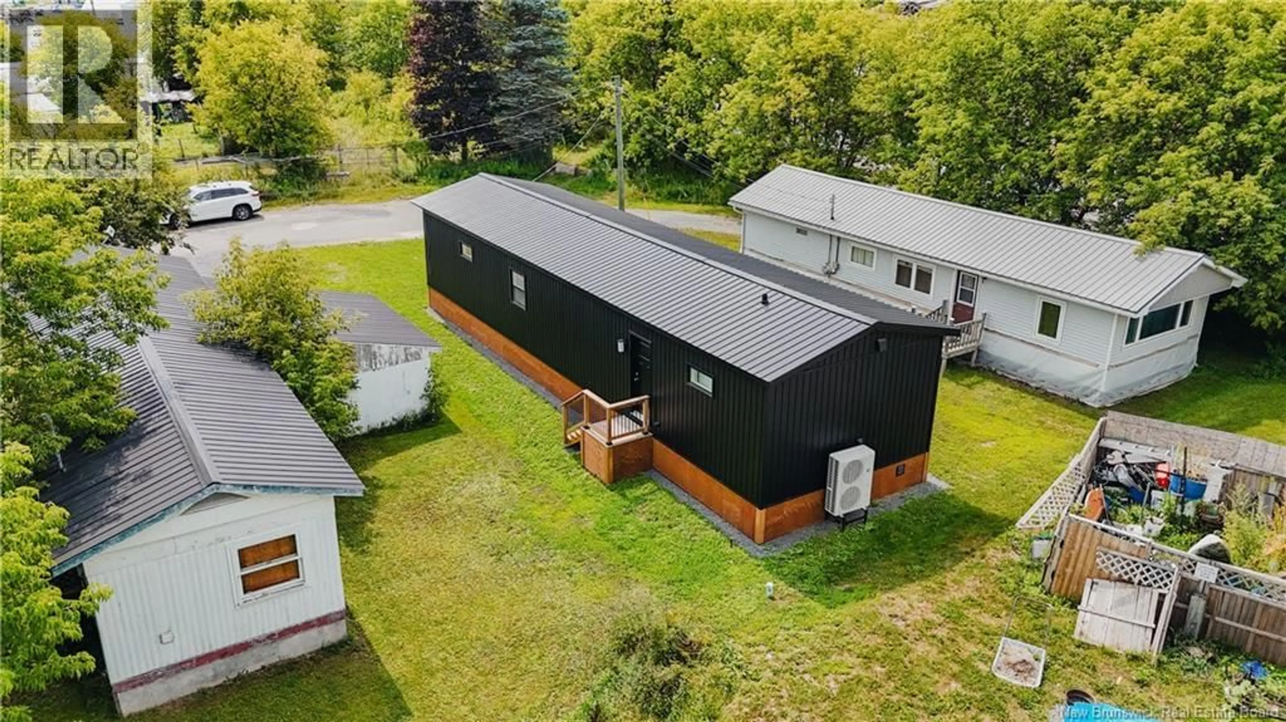
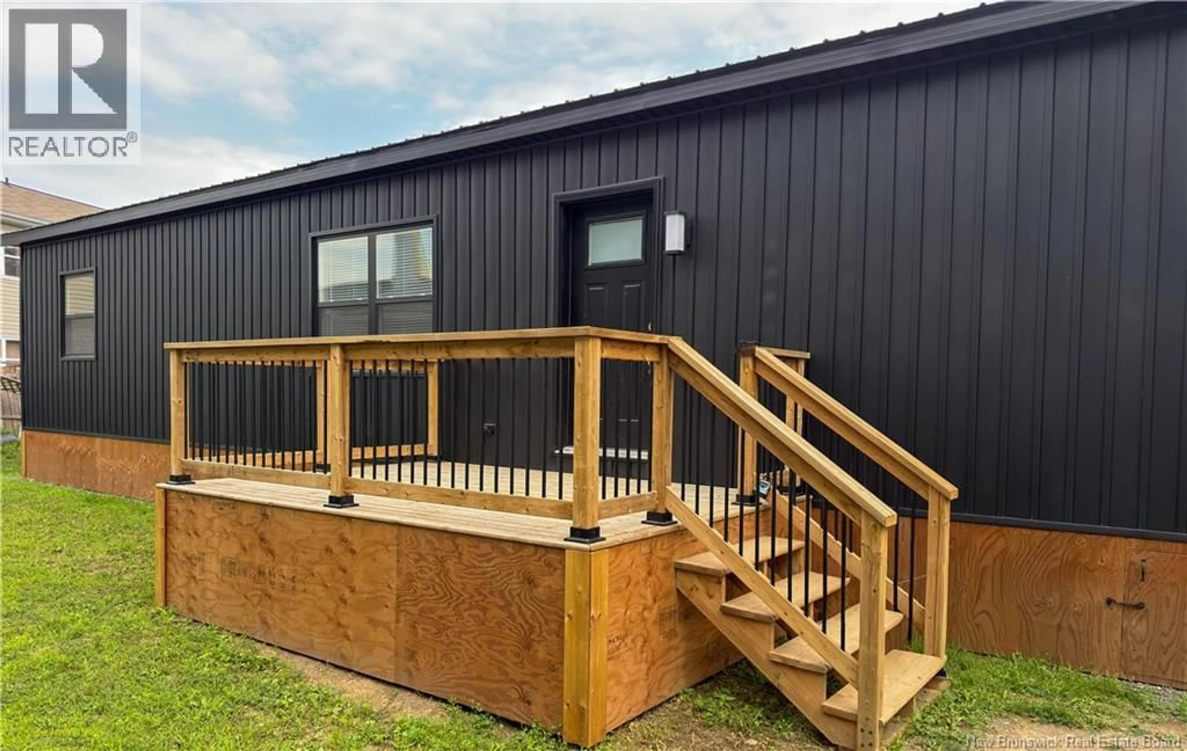
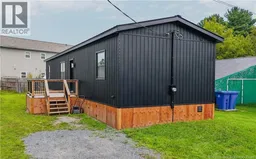
Welcome to easy, modern living in the Union Street Mini Home Park in Woodstock! Beautifully built and almost brand-new, this stick-built 2-bedroom, 2-bathroom home offers a fresh, stylish space where everything is new and ready for you to make it your own. Step inside to a bright, open-concept kitchen, dining and living area featuring clean, crisp white walls, durable vinyl plank flooring and a modern, neutral finish throughout. The kitchen comes complete with stainless steel appliances, while a convenient washer/dryer combination (2-in-1) adds to the homes functionality. The primary bedroom features its own full ensuite bathroom, while a second bedroom and additional full bathroom provide flexibility for guests, family or a home office. Comfort is covered year-round with ductless mini-splits providing efficient heating and air conditioning, complemented by electric baseboard heat. Outside, the home makes a sharp first impression with black vinyl board-and-batten siding, a black steel roof and a great side deck, the perfect spot to sit back and enjoy your morning coffee or evening unwind. Situated on leased land, this fresh, modern and move-in-ready home is an exciting opportunity to own a beautifully finished new home in Woodstock! Subject to tenant approval by park management prior to closing with a lease agreement to be signed between new owner and park management. (id:39198)
Property Details
Interior
Features
Main level Floor
3pc Ensuite bath
7'10'' x 9'2''Living room
13'1'' x 14'7''Primary Bedroom
11'1'' x 14'7''Kitchen
11'11'' x 14'8''Property History
 33
33
