165 SAINT JOHN STREET, Woodstock, New Brunswick E7M2T9
Contact us about this property
Highlights
Estimated valueThis is the price Wahi expects this property to sell for.
The calculation is powered by our Instant Home Value Estimate, which uses current market and property price trends to estimate your home’s value with a 90% accuracy rate.Not available
Price/Sqft$215/sqft
Monthly cost
Open Calculator
Description
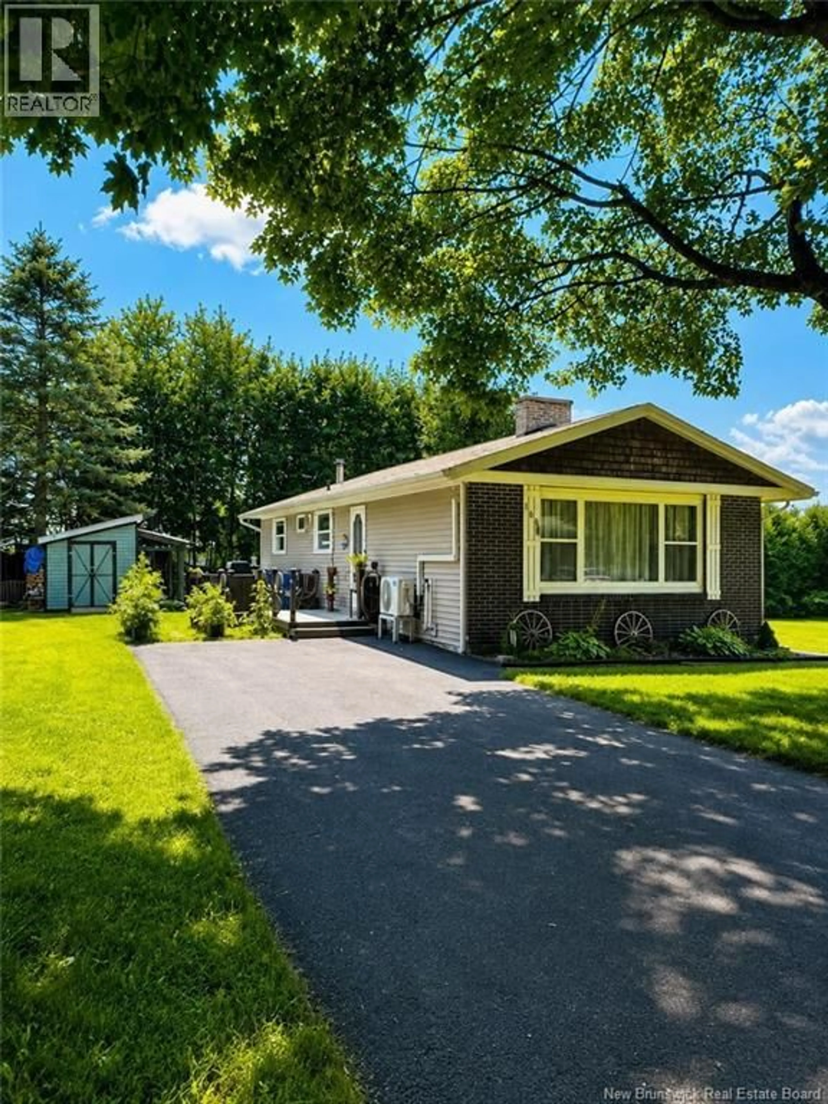
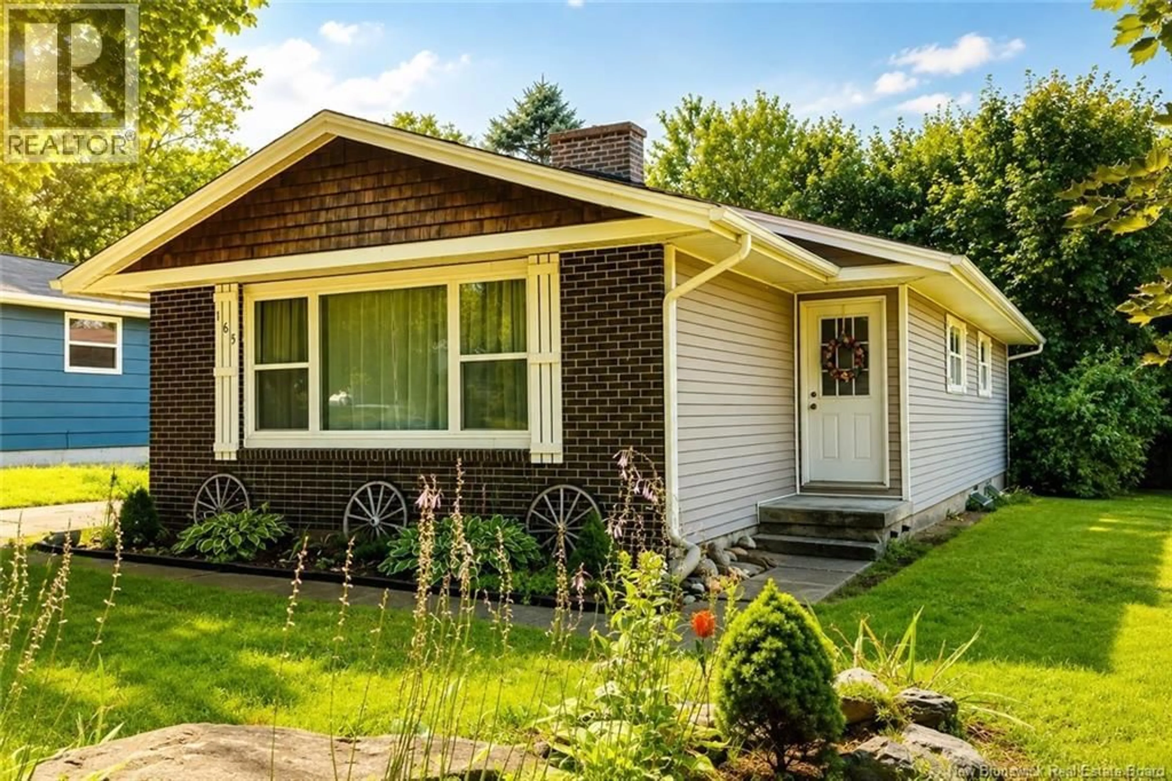
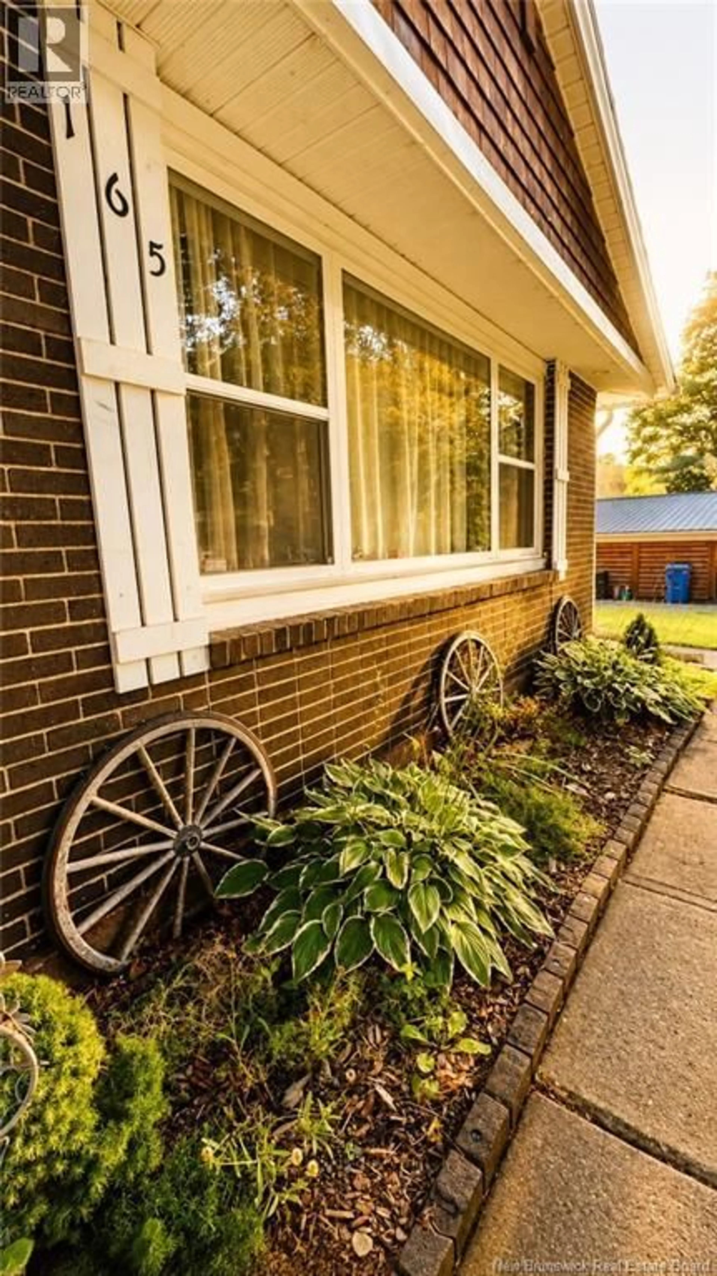
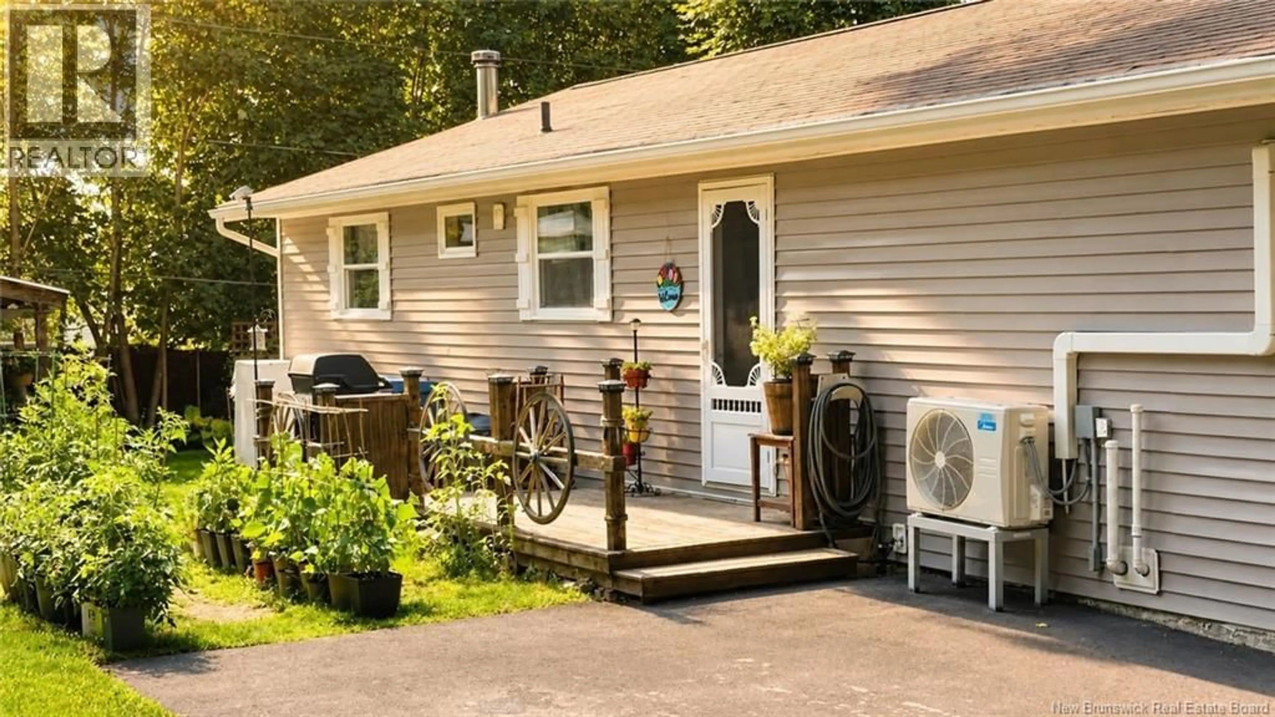
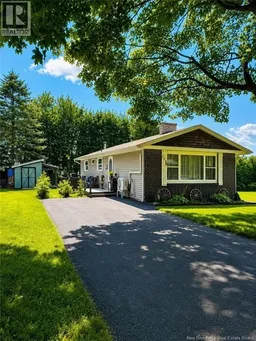
Welcome Home to 165 Saint John Street! This beautifully renovated 3 Bedroom, 1 Bath home is filled with warmth, character & custom touches throughout. The inviting OPEN CONCEPT design features gleaming hardwood floors, custom wood ceilings, abundant natural light & a striking central brick working fireplace. The rustic-inspired Kitchen showcases gorgeous wood cabinetry, stainless steel appliances (including a brand new fridge) double deep stainless steel sink with NEW faucet, & a large centre island topped with a custom concrete countertop. A flexible Bedroom/Dining Room features French doors & a custom built-in dresser with live-edge top. Down the hall are 2 additional Bedrooms and a SPA-inspired Bathroom with NEW toilet, deep soaker tub & beautiful river-rock detailing. Behind the Kitchen barn door, NEW oak stairs lead to the lower level where a NEW Rec Room mirrors the warmth of the main floor! This home also features a NEW WETT-certified Wood/Cook Stove (installed 2023), Basement Pantry area with vented Cold Room, NEW Basement windows, NEW Washer/Dryer & 2 NEW heat pumps for ease. Outside, enjoy a PRIVATE Park-like Backyard with a unique cottage-style Shed with Bar & Porch with power and internet, cozy Fire pit area, Fountain, Wood storage area (chute created for bringing firewood inside easily) & Compost area. All appliances, window coverings and many extras included (ask for the full list)! House was repainted in 2022! Driveway paved in 2022 Walking distance to schools, shops, golf & services and only 14 mins to Upper River Valley Hospital. THIS HOME SHOWS BEAUTIFULLY! Move in Ready! Vendors can accommodate a quick closing! Call today (id:39198)
Property Details
Interior
Features
Main level Floor
Kitchen
15'6'' x 12'2''Bath (# pieces 1-6)
6'6'' x 8'10''Primary Bedroom
11' x 14'3''Bedroom
10'4'' x 10'10''Property History
 50
50
