Unknown for 164 HOULTON ST, Woodstock New Brunswick E7M1Z1
7 hours on Market

164 HOULTON ST, Woodstock, New Brunswick E7M1Z1

Detached
3 + 1
2
~1785 sqft
$419,900
Get pre-qualifiedPowered by nesto
Detached
3 + 1
2
~1785 sqft

Contact us about this property

Call

Highlights

Property Estimate

Days on market7 hours

Estimated valueNot available

Price/Sqft$235/sqft

Monthly cost

Open Calculator

Description

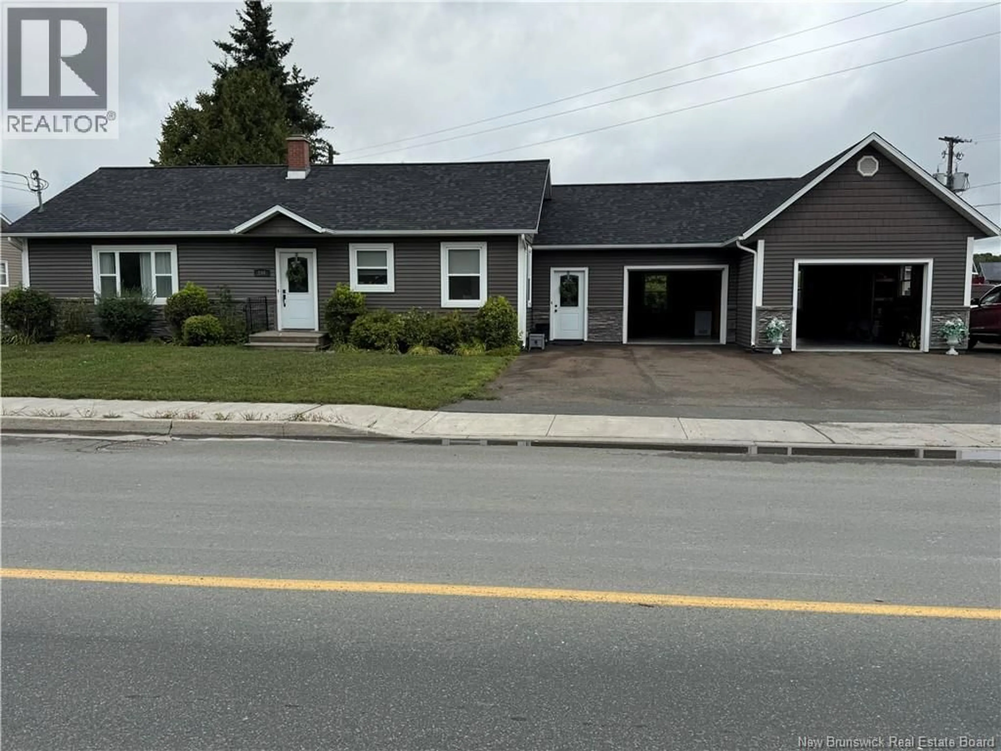
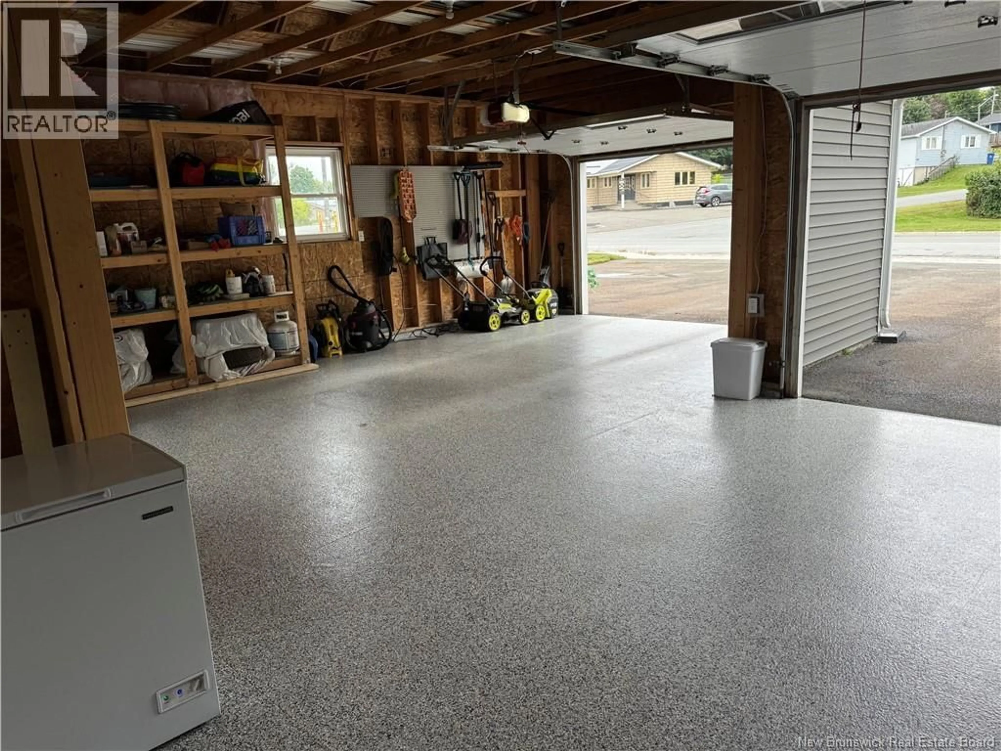
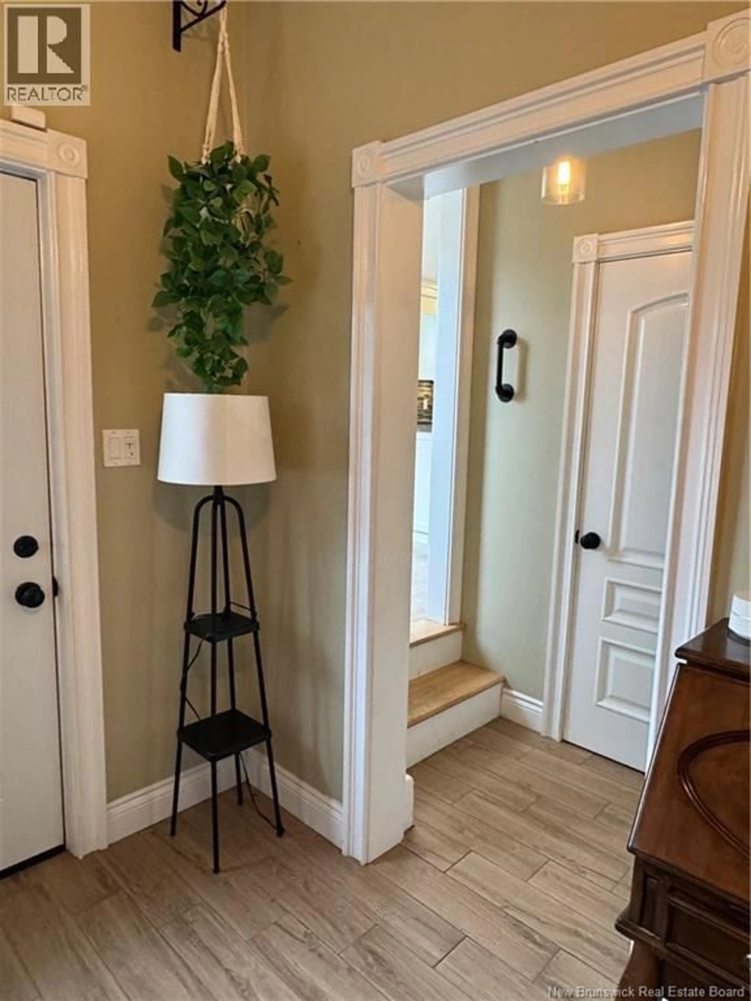
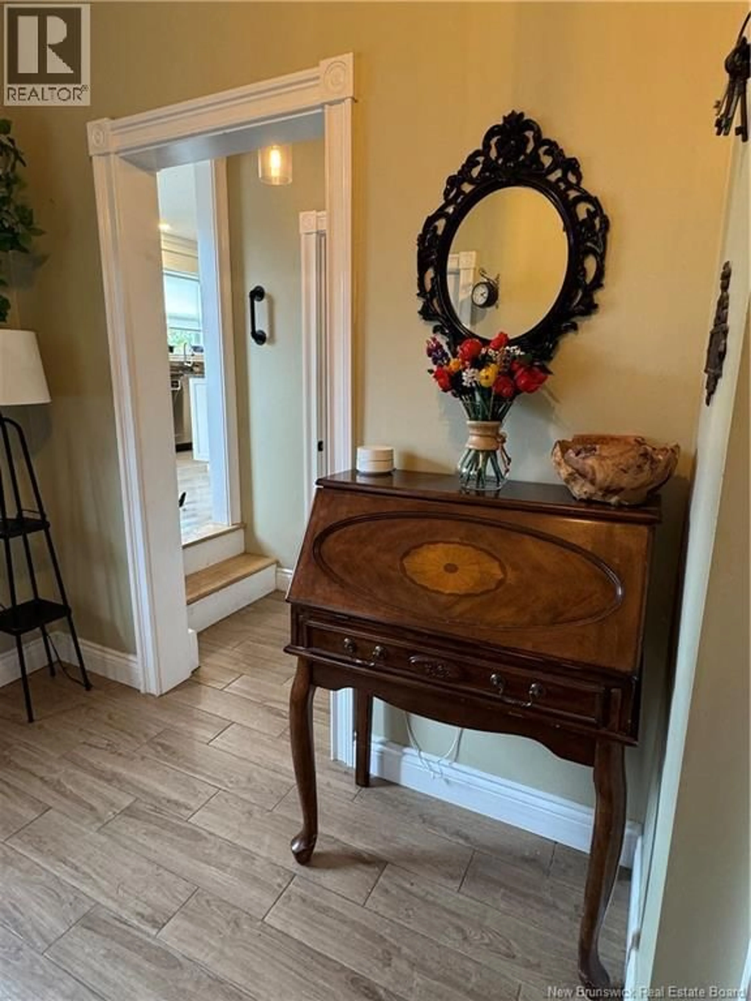
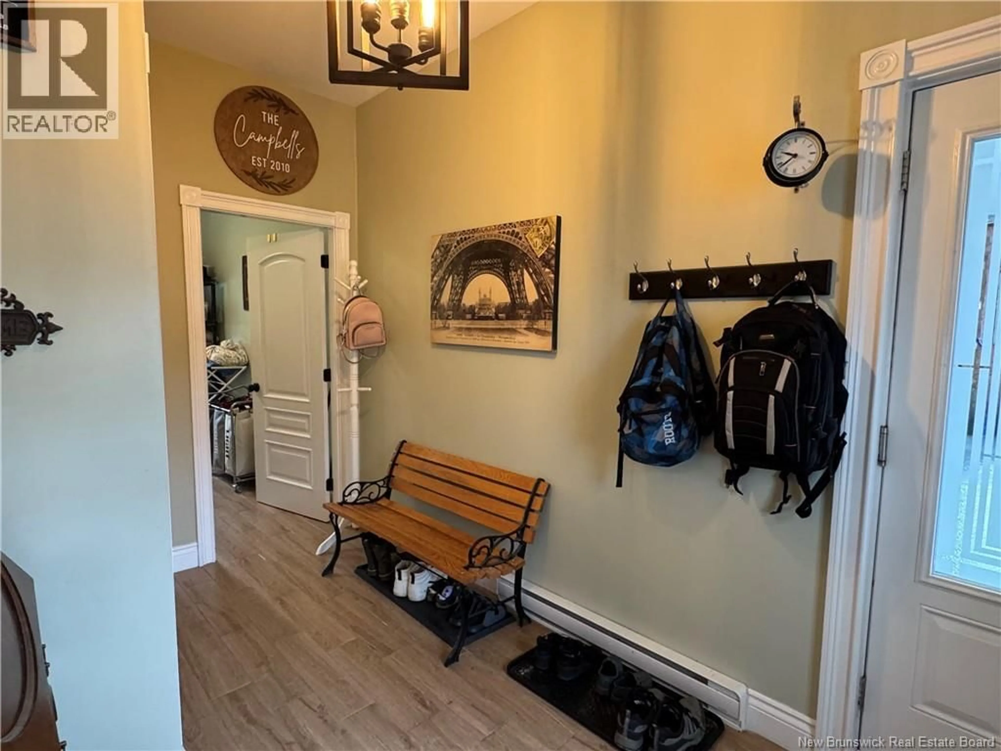
Welcome to this well-maintained and thoughtfully designed home, offering plenty of space for the whole family. The main level features 3 bedrooms and 2 full baths, convenient main level laundry and a large mudroom. The beautiful & bright kitchen is sure to impress, featuring granite countertops and a walk-in pantry. The basement is partially finished with a 4th bedroom, complete with egress window. Heating is efficient & versatile with a new ducted heat pump system, as well as electric baseboard and a ductless heat pump. Outside you'll appreciate the oversized double garage with epoxy flooring, a tripled paved driveway and fenced backyard. Conveniently located close to all amenities, this home offers comfort and functionality at a great price. Move in ready! (id:39198)


Property Details

StyleHouse
View-
Age of property1960
SqFt~1785 SqFt
Lot Size-
Parking Spaces-
MLS ®NumberNB147305
Community NameWoodstock
Data SourceCREA
Listing byKeller Williams Capital Realty - Woodstock Branch

Features

Heating: Heat Pump, Baseboard heaters, Electric
Cooling: Heat Pump

Basement Floor

Bedroom

18'6'' x 20'


Property History

Sep 4, 2026
ListedActive
$419,900
7 hours on market
history photo preview50
Listing by crea®
Property listed by Keller Williams Capital Realty - Woodstock Branch, Brokerage
Agent Banner Image
Interested in this property?Get in touch to get the inside scoop.

Population and Demographics

Overview

Total population 4208
Average household income $117,862

Age (%)

0 to 19
20%
20 to 34
18%
35 to 49
18%
50 to 64
19%
65 and plus
25%

Household composition (%)

Single family
59%
Single person
35%
Multi person
6%
Multi family
0%

Mother tongue (%)

English
90%
Others
4%
French
2%
Punjabi (Panjabi)
2%
Tagalog (Pilipino, Filipino)
1%

House tenancy (%)

Owners
58%
Renters
42%

What’s nearby?Essentials within 5 km

Local Logic

Transportation Scores

Estimated Budget

Powered by:
The trademarks REALTOR®, REALTORS®, and the REALTOR® logo are controlled by The Canadian Real Estate Association (CREA) and identify real estate professionals who are members of CREA. The trademarks MLS®, Multiple Listing Service® and the associated logos are owned by CREA and identify the quality of services provided by real estate professionals who are members of CREA. Used under license.