161 UNION STREET, Woodstock, New Brunswick E7M2W6
Contact us about this property
Highlights
Estimated valueThis is the price Wahi expects this property to sell for.
The calculation is powered by our Instant Home Value Estimate, which uses current market and property price trends to estimate your home’s value with a 90% accuracy rate.Not available
Price/Sqft$172/sqft
Monthly cost
Open Calculator
Description
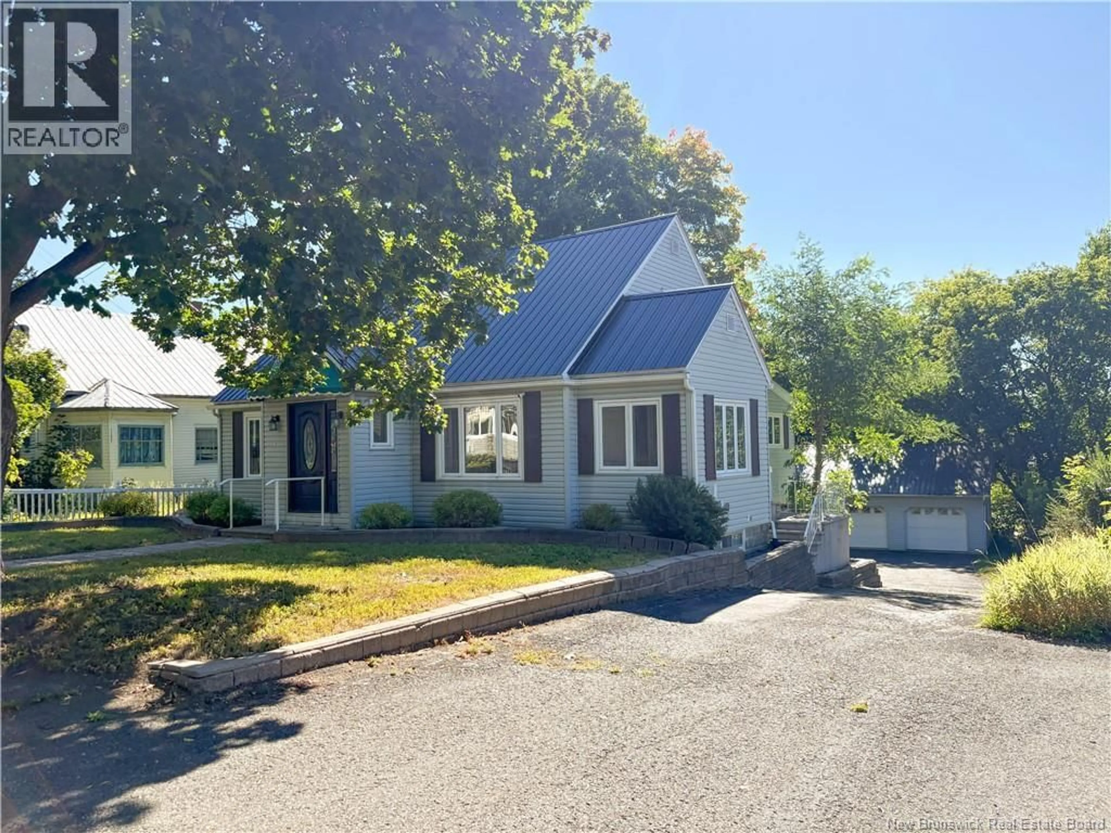
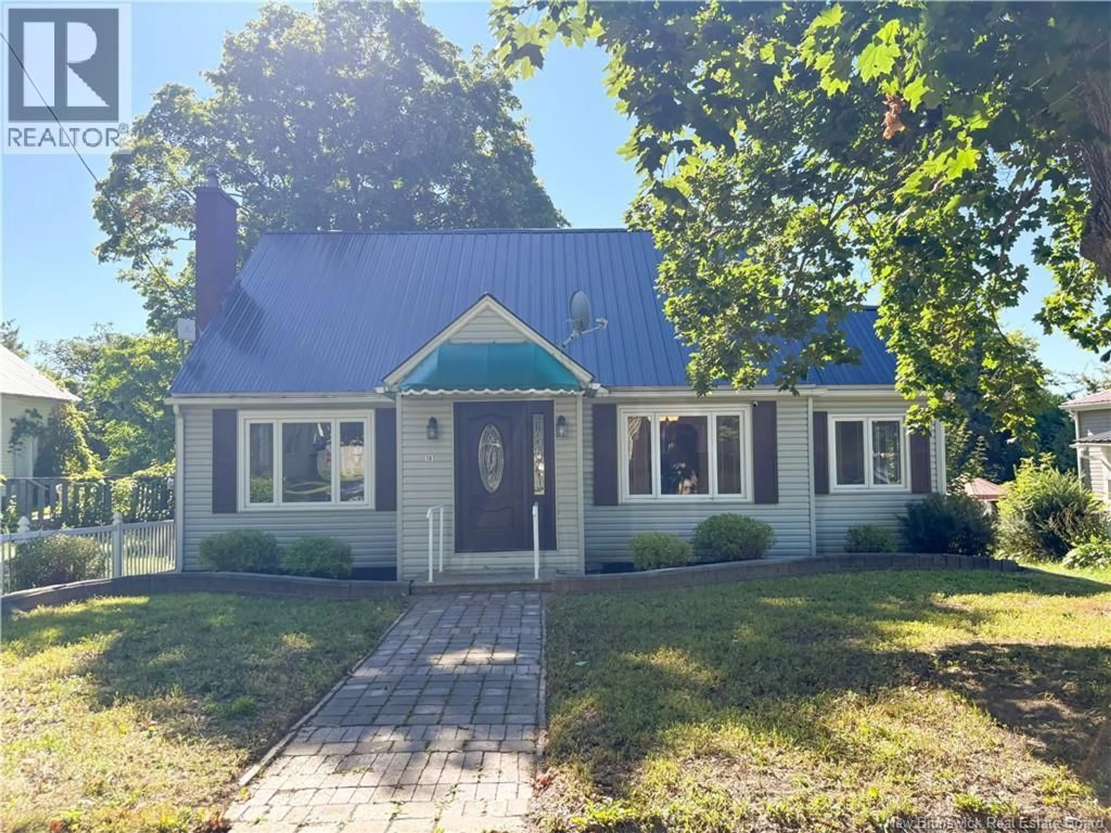
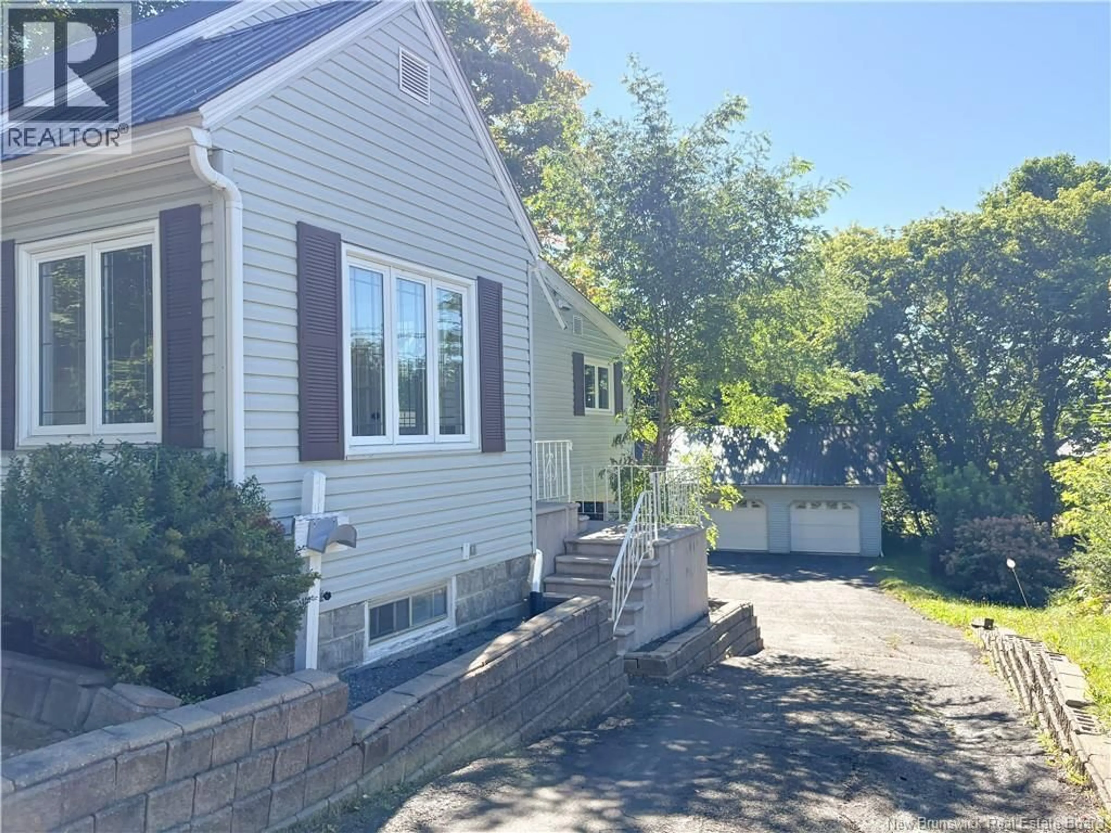
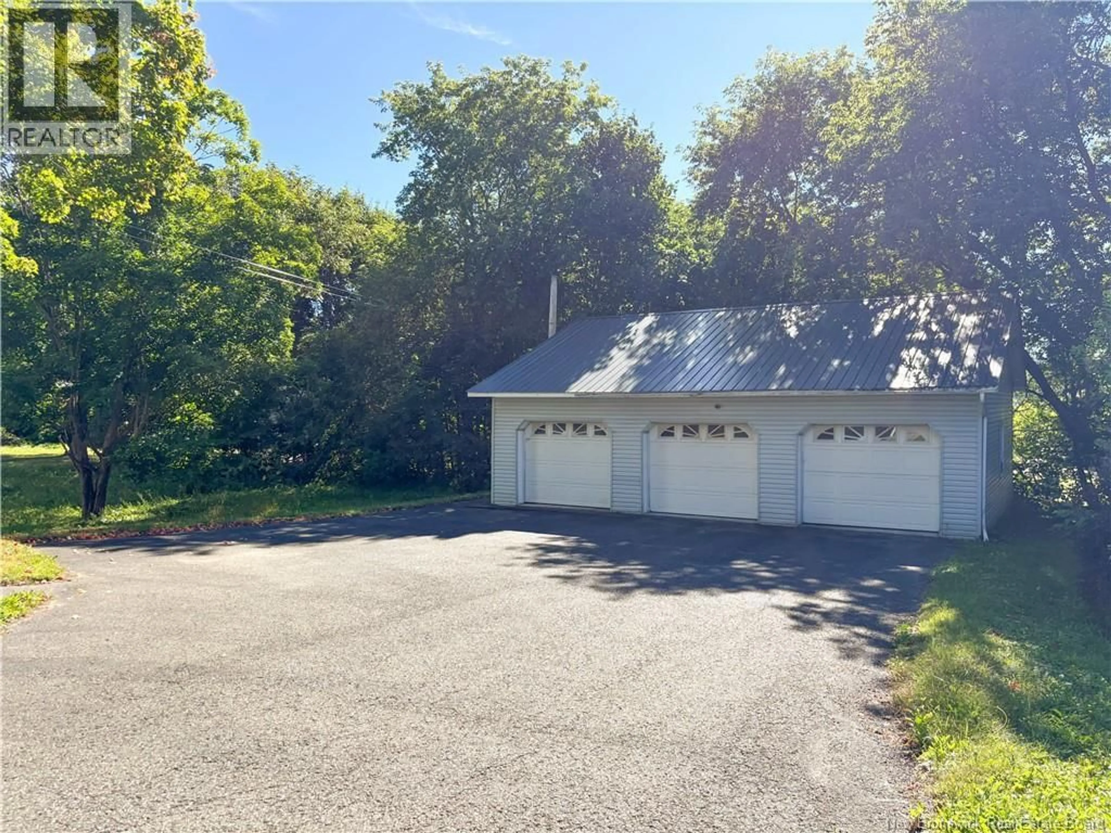
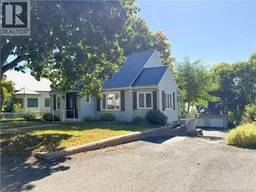
Welcome to 161 Union Street, Woodstock - a sweet, move-in-ready home filled with warmth, character, and some fantastic updates! Situated on a manageable 0.2-acre lot, this charming 1.5-storey home offers 3 bedrooms, 1 full bathroom, and a comfortable layout that feels inviting from the moment you step inside. Beautiful hardwood and ceramic tile flooring add timeless appeal, while fresh paint throughout gives the entire home a bright, refreshed feel. The cozy kitchen is full of charm and flows nicely into the living spaces, making this a wonderful place to settle in and make your own. Some recent home improvements bring added peace of mind, including new plumbing from main line in basement, a cozy warm pellet stove for fall and winter, and a newly installed, ducted, forced-air electric furnace/heat pump for efficient year-round heating and cooling. Downstairs, the walkout basement offers additional versatility and easy backyard access. Outside, enjoy a private back deck, a wide, paved asphalt driveway, and one of the standout features - an impressive detached triple-sized garage with room for three vehicles, toys, storage, hobbies, or a workshop. A charming Woodstock home with character, practical upgrades, and an incredible garage - 161 Union Street is ready to welcome its next owners! Schedule a private viewing TODAY with your favourite REALTOR®! (id:39198)
Property Details
Interior
Features
Second level Floor
Bedroom
12'9'' x 13'5''Bedroom
12'9'' x 12'9''Property History
 43
43
