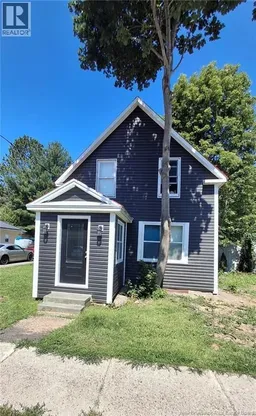
148 UNION STREET, Woodstock, New Brunswick E7M2C1
Contact us about this property
Highlights
Estimated valueThis is the price Wahi expects this property to sell for.
The calculation is powered by our Instant Home Value Estimate, which uses current market and property price trends to estimate your home’s value with a 90% accuracy rate.Not available
Price/Sqft$166/sqft
Monthly cost
Open Calculator
Description
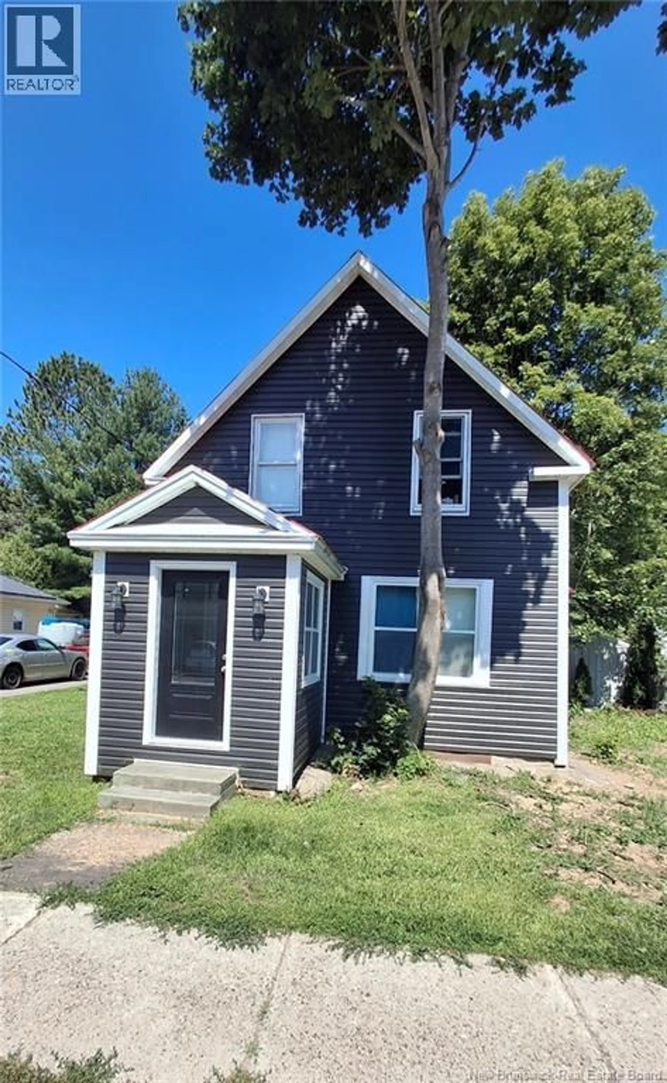
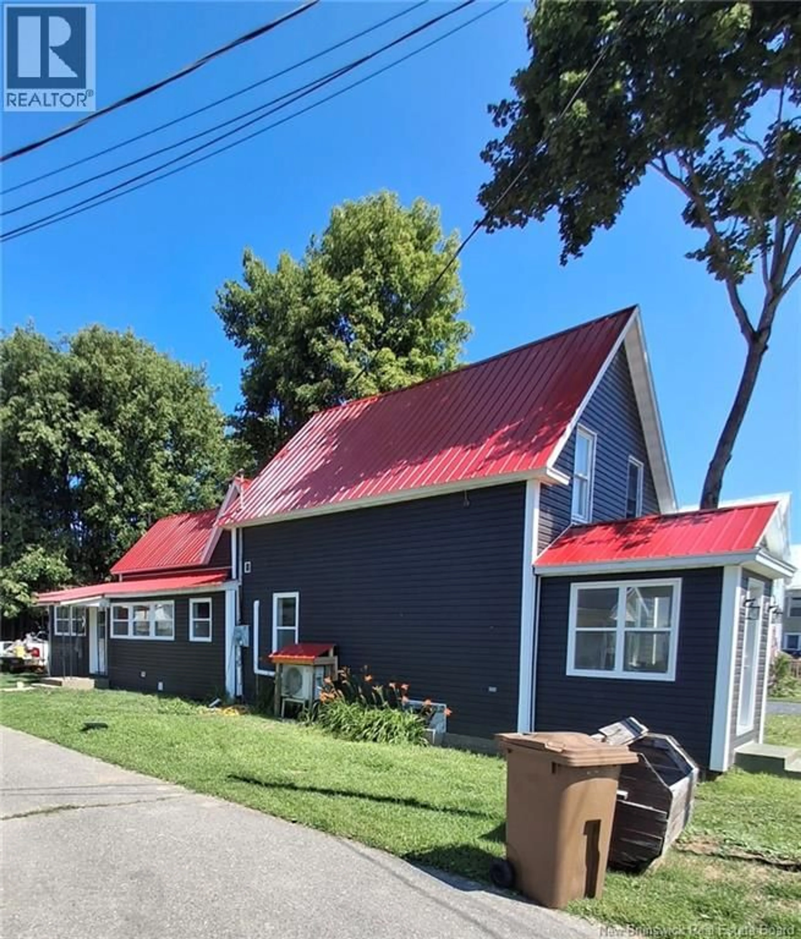
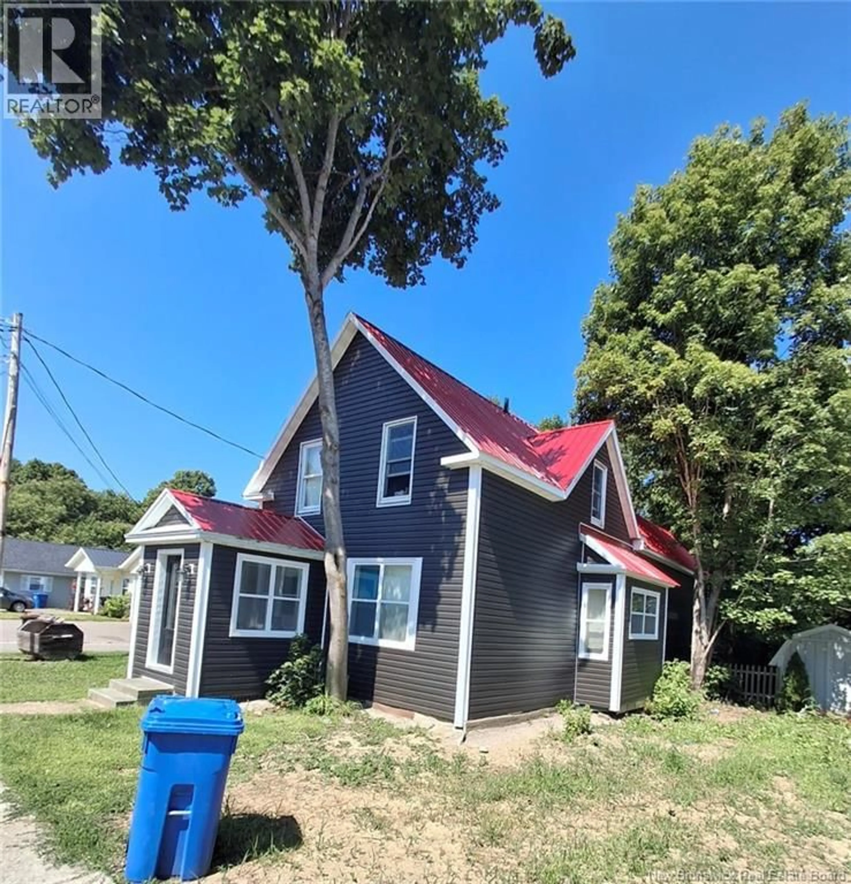
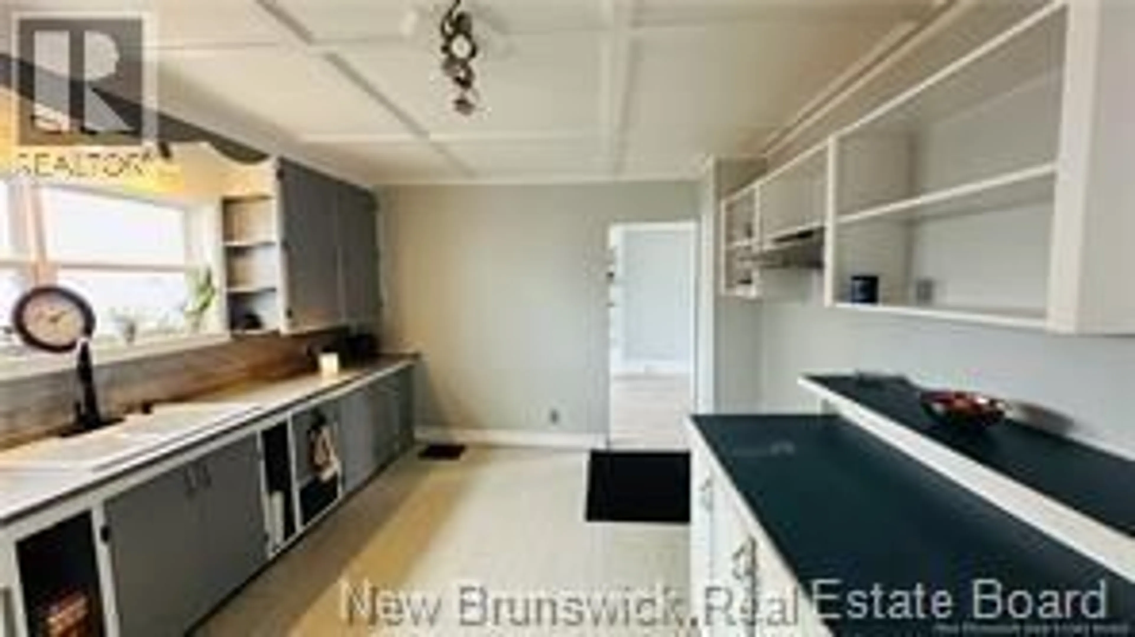
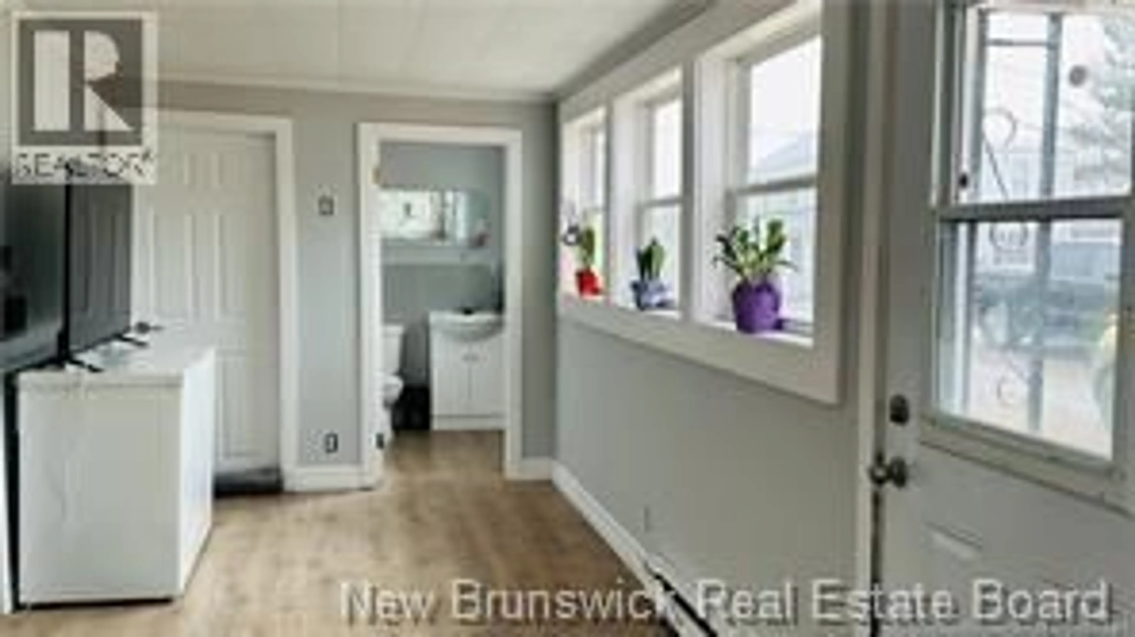
Welcome to 148 Union Street and an opportunity for investors looking for existing rental income, solid updates, and long-term potential. This three-bedroom, one and a half bathroom home is currently tenant occupied and rents for $2,850 per month, providing an established income stream for the new owner. The property is being offered in its current lived-in condition and is not staged for showings. The home and yard may not show their best right now, so this is a property to evaluate based on its fundamentals, updates, income, and location rather than presentation. Inside, the home offers plenty of original character, including intricate ceilings, built-in cabinetry and spacious living and dining areas. A newer, solid staircase leads to the upper level, where you'll find generously sized bedrooms and a four piece bathroom. Several important updates have already been completed, including a newer metal roof, vinyl siding, updated windows, exterior and interior doors and a ductless heat pump. Close to conveniences and located on a school bus route. For an investor, the combination of strong rental income, three bedrooms, substantial updates and a convenient location make this property worth considering. Don't judge by the clutter - look at the numbers, the improvements and potential. This is a practical opportunity for an investor who can see beyond the surface. VALUE, CHARM & INVESTMENT POTENTIAL - OPPORTUNITY AWAITS! (id:39198)
Property Details
Interior
Features
Second level Floor
Bath (# pieces 1-6)
7'7'' x 8'0''Bedroom
11'6'' x 15'0''Bedroom
12'5'' x 15'0''Living room
11'6'' x 14'0''Property History
 19
19
