136 RICHMOND STREET, Woodstock, New Brunswick E7M2P2
Contact us about this property
Highlights
Estimated valueThis is the price Wahi expects this property to sell for.
The calculation is powered by our Instant Home Value Estimate, which uses current market and property price trends to estimate your home’s value with a 90% accuracy rate.Not available
Price/Sqft$158/sqft
Monthly cost
Open Calculator
Description
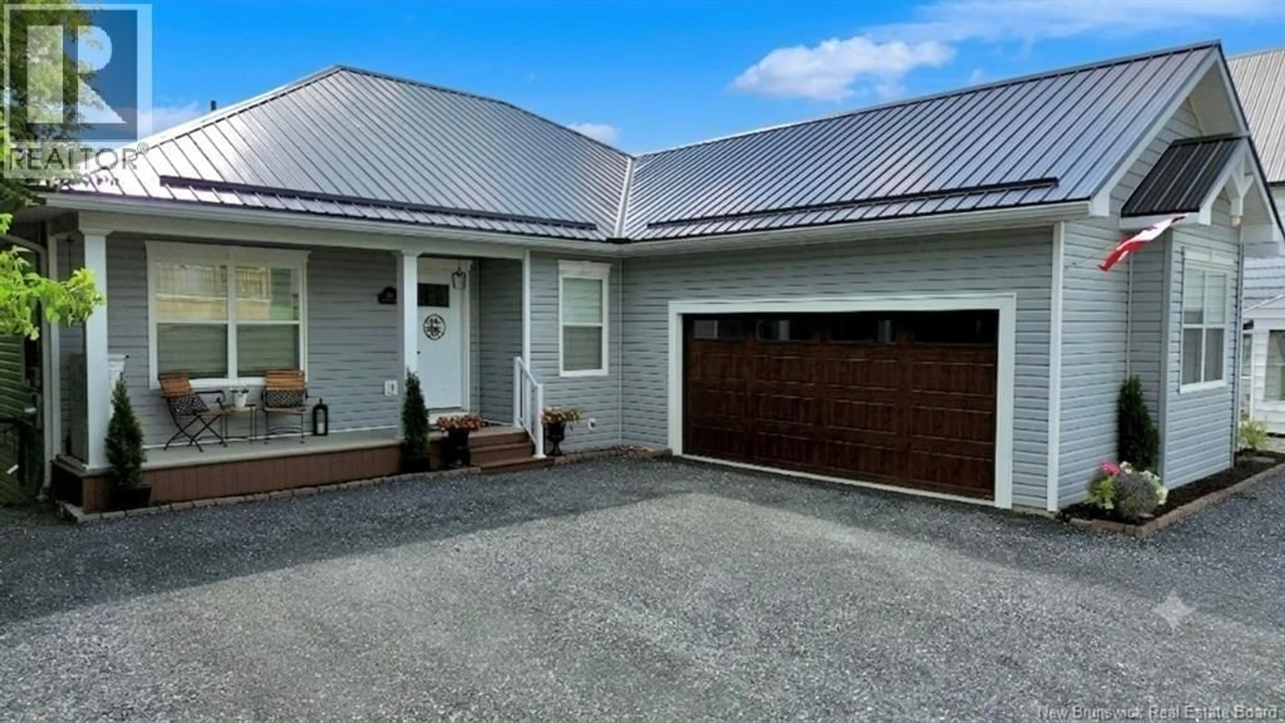
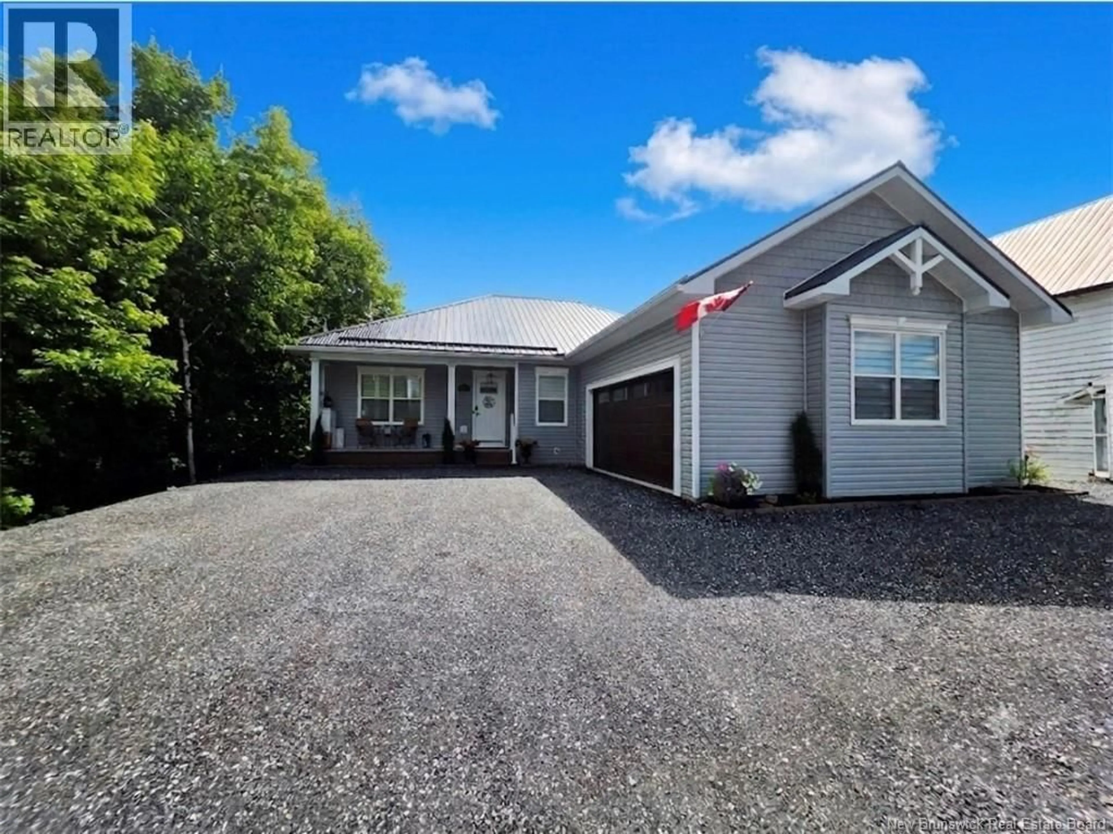
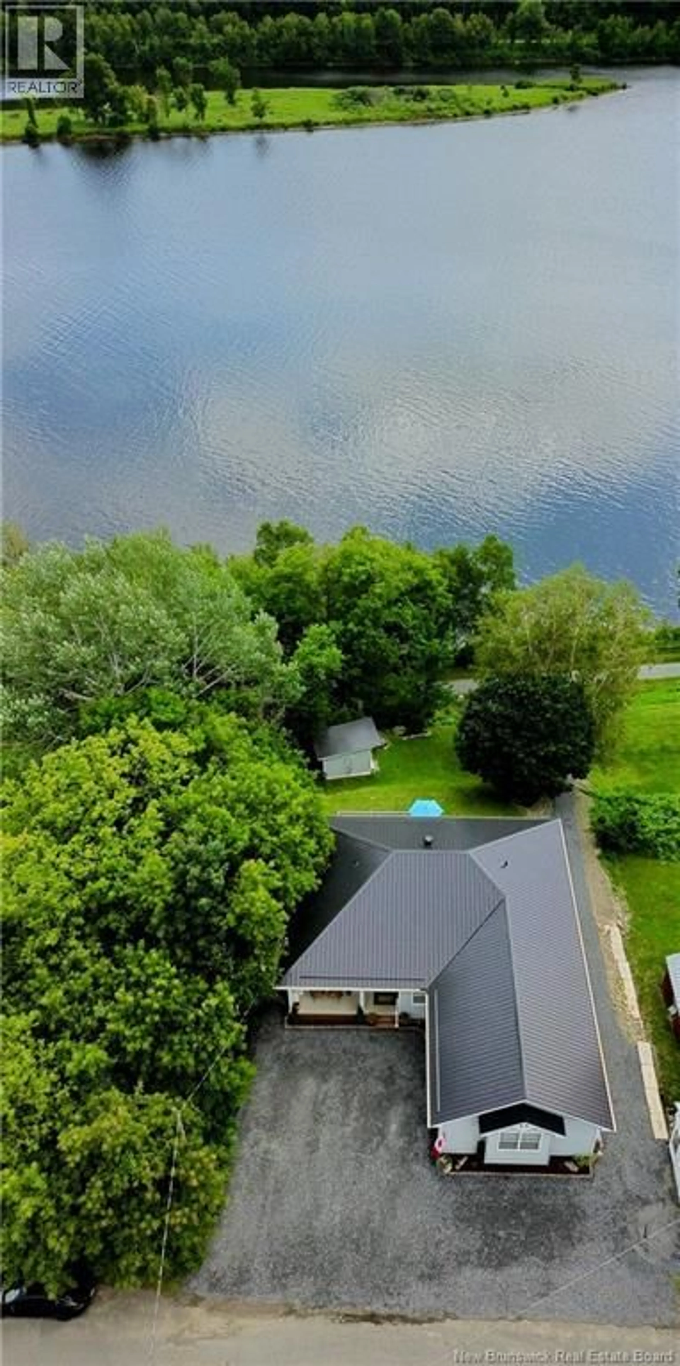
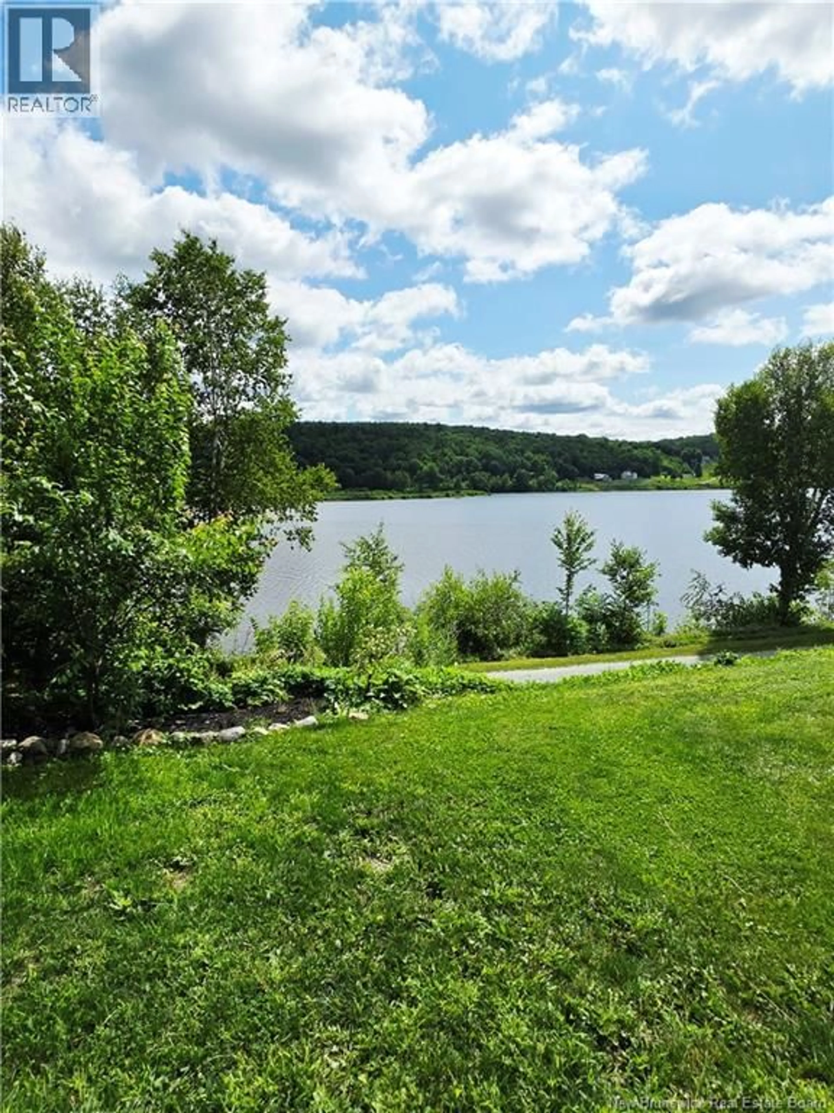
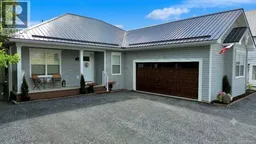
This custom-built home overlooking the beautiful Wolastoq (Saint John River) & Trans Canada Trail offers a unique setting in the heart of Downtown Woodstock. Built w/ICF construction for energy efficiency & sound insulation, this low-maintenance home features a steel roof, vinyl siding, composite decking, luxury vinyl plank flooring & tile, a ducted heat pump & ultra-efficient heat pump hot water heater. Smart home automation lets you control lighting, locks & temperature from your smartphone or voice commands. The bright, open-concept design features brand-new, gorgeous kitchen appliances & offers 1-level living with a primary bedroom & ensuite, 2 additional bedrooms & full bath. The walk-out basement adds a 4th bedroom, full bath & generous living space with potential for various living accommodations (zoning permitted). Located in Woodstock's Downtown Commercial Core, this property offers exciting permitted commercial & mixed-use opportunities, ideal for entrepreneurs. Enjoy coffee on the front verandah overlooking the historic courthouse or entertain on the rear patio with peaceful river views. Walk to the library, cafés, restaurants, boutiques & farmers' market. Enjoy fishing, cycling & hiking along the Trans Canada Trail in summer, with snowmobile trail access directly from the backyard in winter. A trailside shed offers potential for a workshop, studio or trailside glamping venue, subject to municipal approvals. Experience peaceful riverfront surroundings just steps from all downtown amenities! (id:39198)
Property Details
Interior
Features
Basement Floor
Storage
10'6'' x 9'11''Workshop
8'9'' x 15'6''Utility room
12'2'' x 17'5''3pc Bathroom
5'3'' x 9'10''Property History
 50
50
