93 HILLCREST AVENUE, Hartland, New Brunswick E7P1H9
Contact us about this property
Highlights
Estimated valueThis is the price Wahi expects this property to sell for.
The calculation is powered by our Instant Home Value Estimate, which uses current market and property price trends to estimate your home’s value with a 90% accuracy rate.Not available
Price/Sqft$223/sqft
Monthly cost
Open Calculator
Description
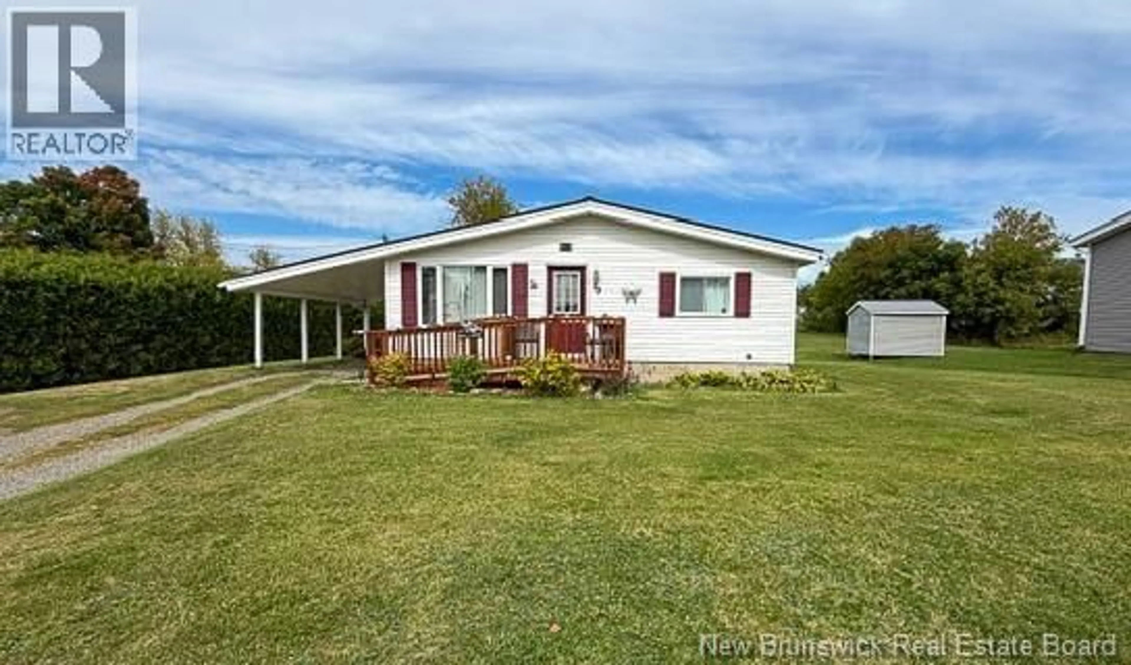
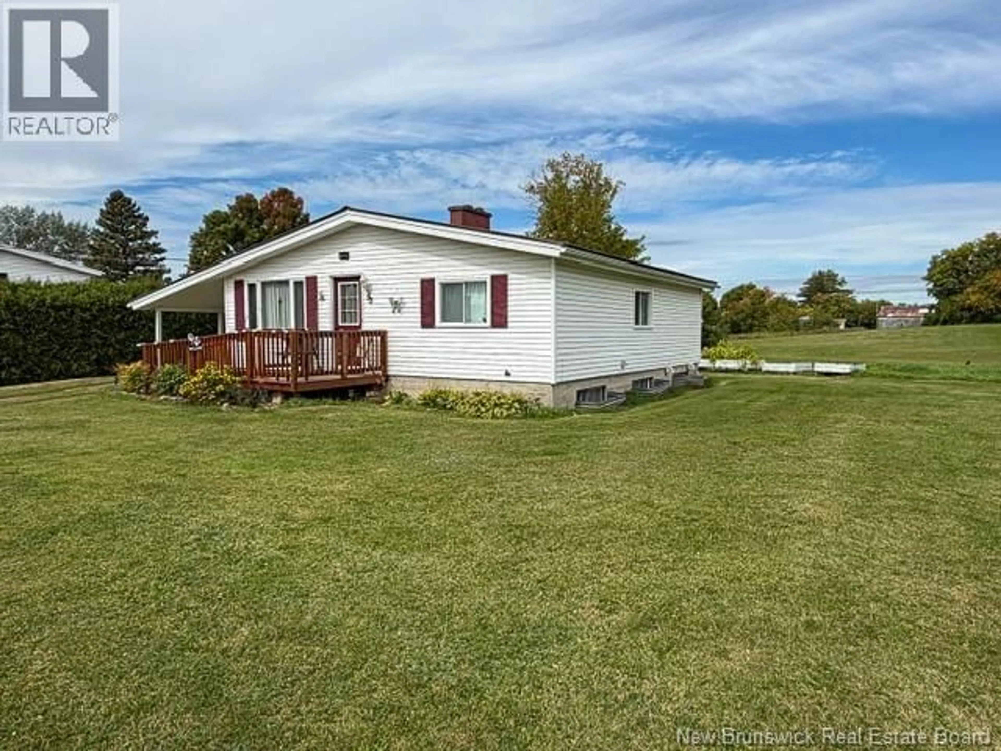
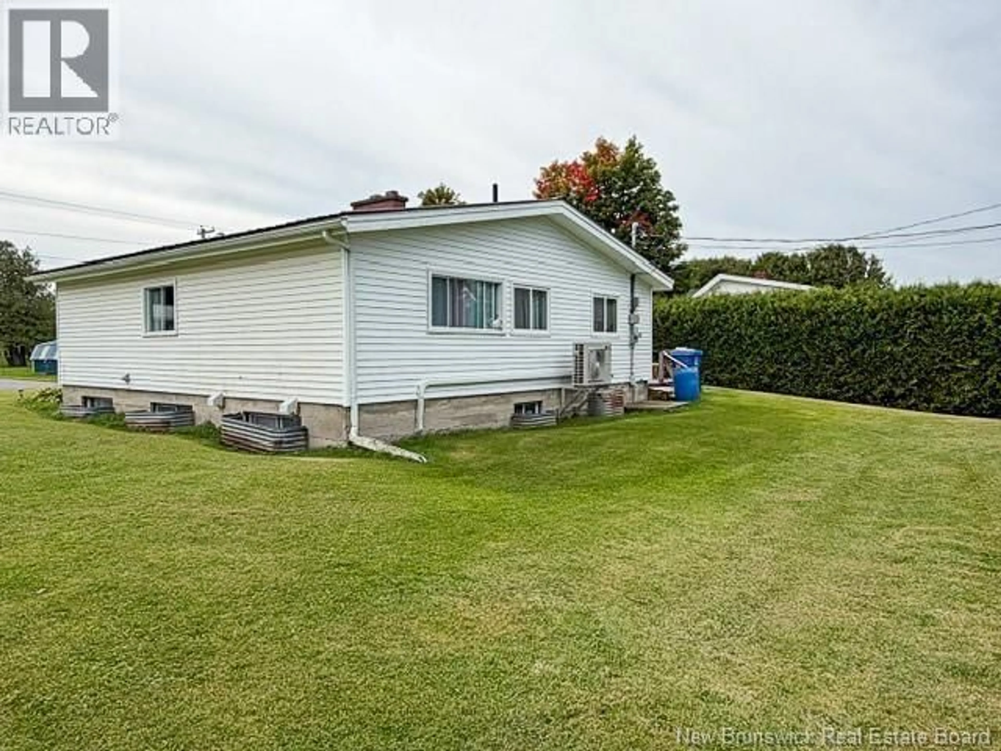
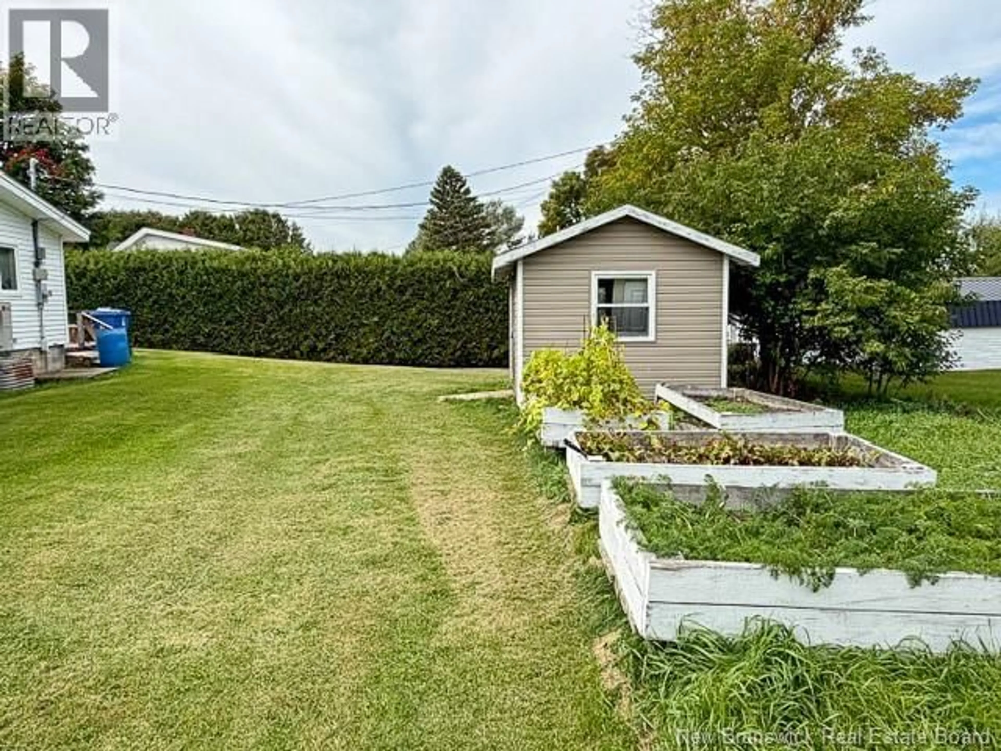
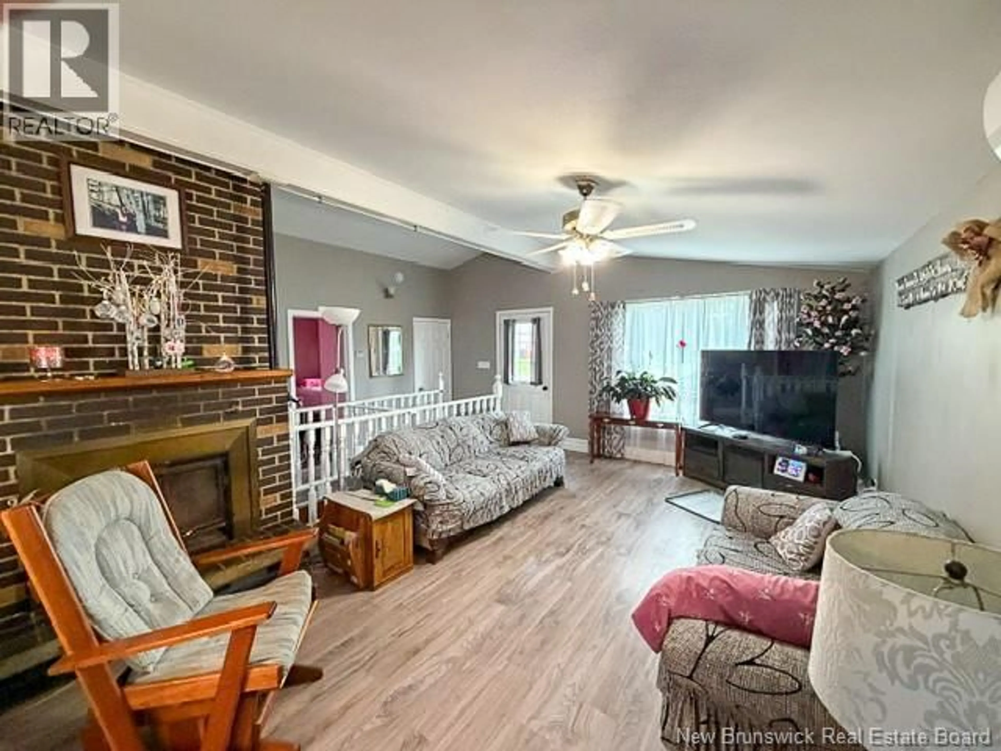
Set on a beautifully maintained 1,077 sq. m. town lot in the welcoming community of Hartland, New Brunswick, this charming 2-bedroom, 1-bath bungalow offers comfort, practicality, and thoughtful features inside and out. The main floor includes a convenient laundry area, an open floor plan, an eat-in kitchen with plenty of cabinet storage, and a cathedral ceiling that adds character to the living space. The bathroom is designed for function, featuring a large shower, built-in storage, and a roomy vanity. The entrance into the home is wheelchair accessible, adding ease and flexibility for everyday living. Important updates and low-maintenance features include municipal water and sewer, a durable metal roof, newly spray-foamed insulation in the basement, and a new mini-split in the basement for added comfort. Outside, enjoy a well-manicured lawn, raised garden beds, a storage shed, and a carport for covered parking. Hartland is known for its friendly small-town lifestyle, scenic Upper River Valley setting, and convenient access to local amenities, with the Covered Bridge Golf and County Club (18 hole) nearby and Upper River Valley Hospital just a short drive away. A wonderful option for buyers seeking a comfortable, manageable home in a peaceful and well-connected community. (id:39198)
Property Details
Interior
Features
Main level Floor
Laundry room
7'8'' x 10'9''Bedroom
8'4'' x 9'6''Bedroom
10'8'' x 11'6''Bath (# pieces 1-6)
4'0'' x 6'9''Property History
 47
47
