9799 ROUTE 105, Beechwood, New Brunswick E7J1W2
Contact us about this property
Highlights
Estimated valueThis is the price Wahi expects this property to sell for.
The calculation is powered by our Instant Home Value Estimate, which uses current market and property price trends to estimate your home’s value with a 90% accuracy rate.Not available
Price/Sqft$246/sqft
Monthly cost
Open Calculator
Description
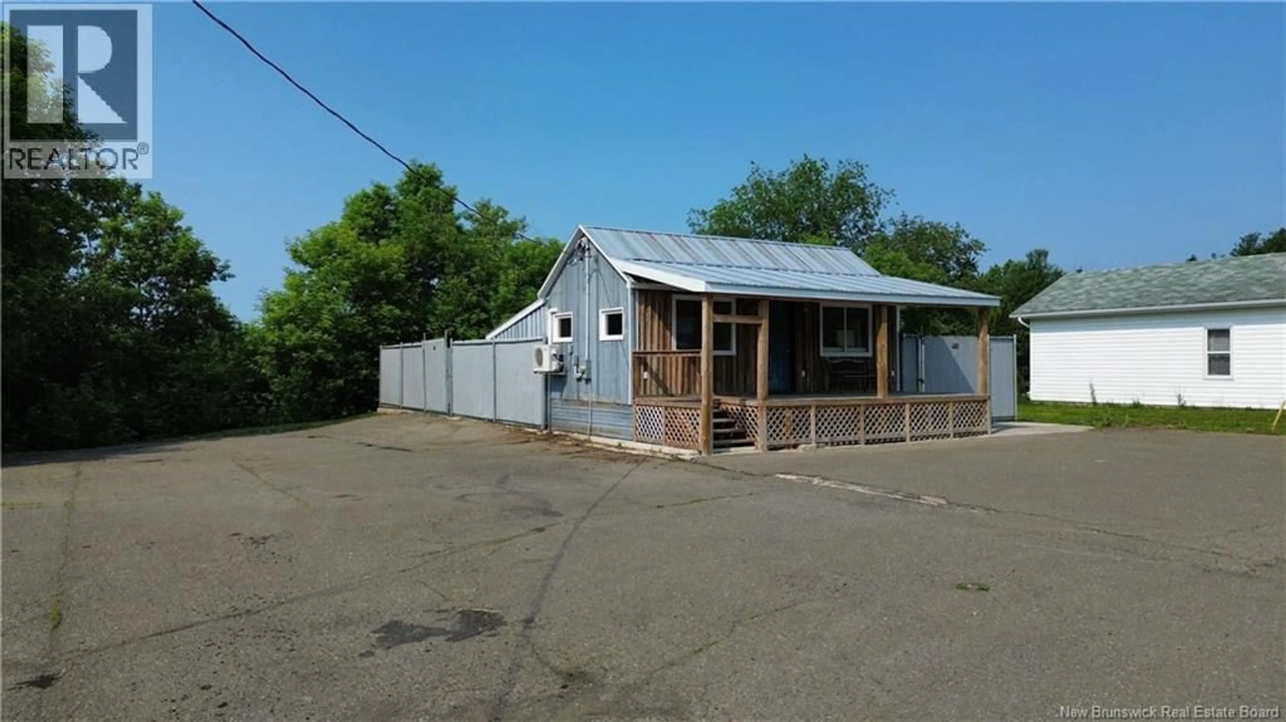
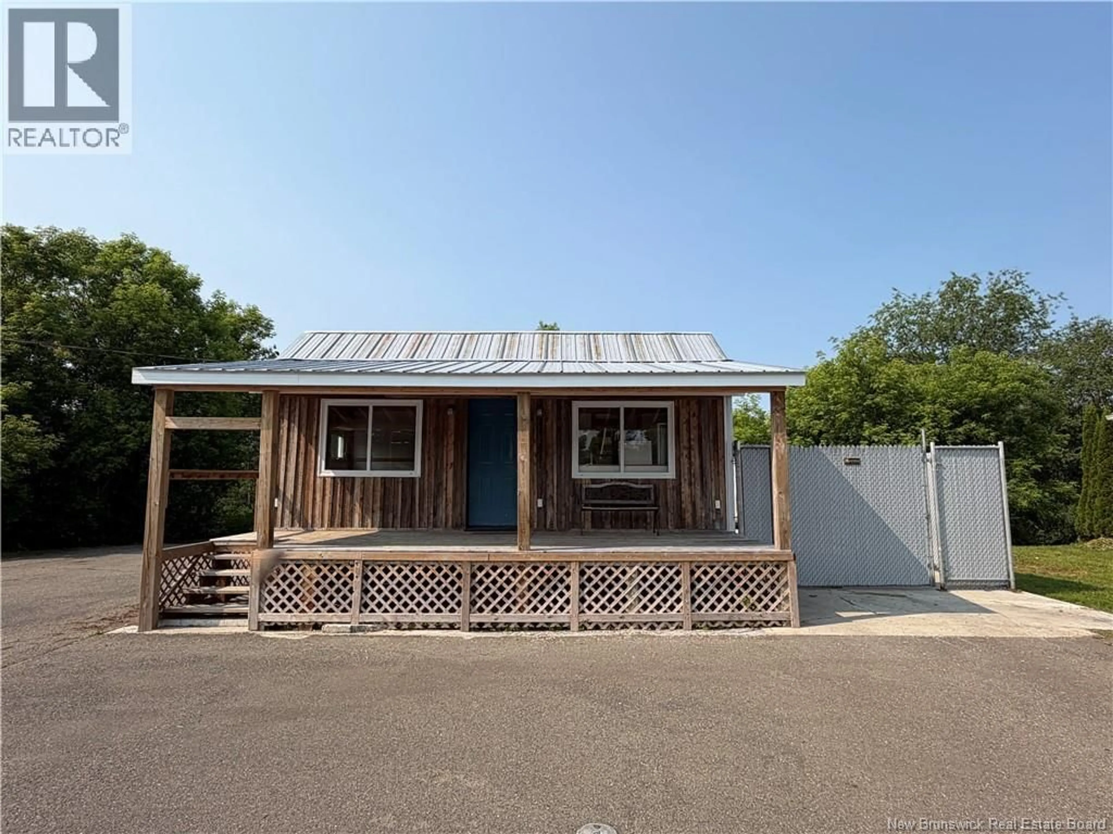
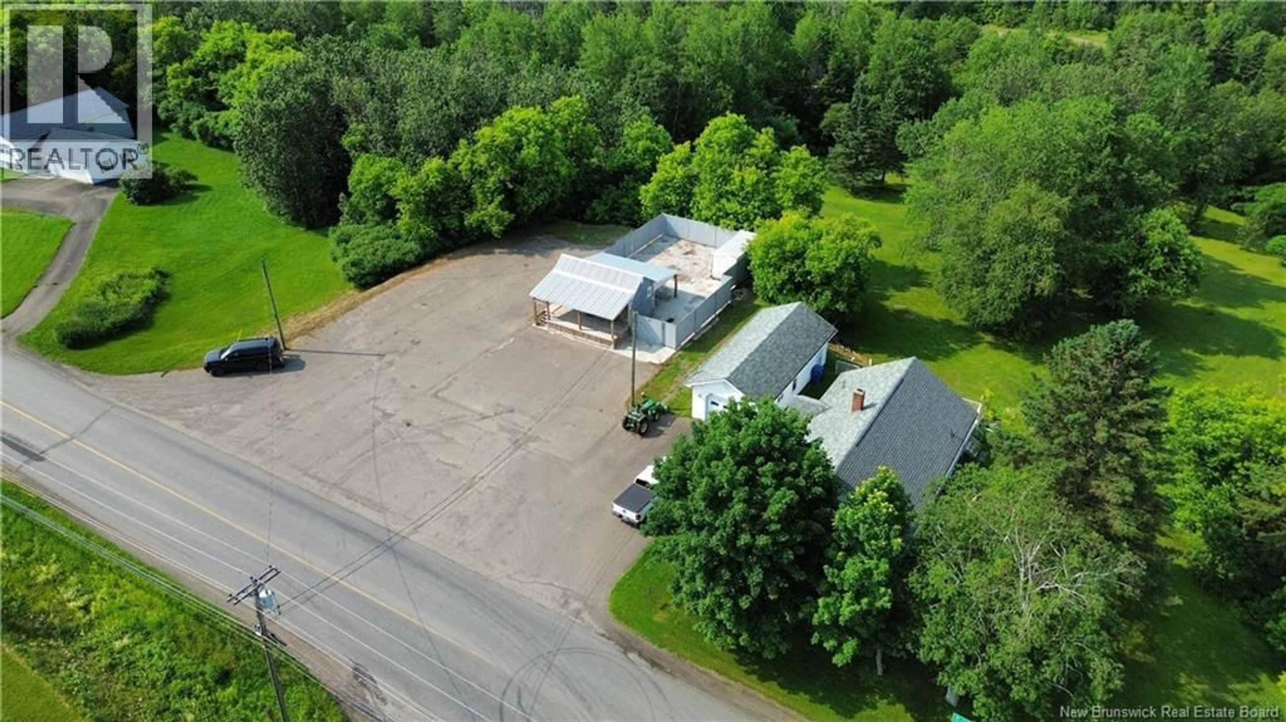
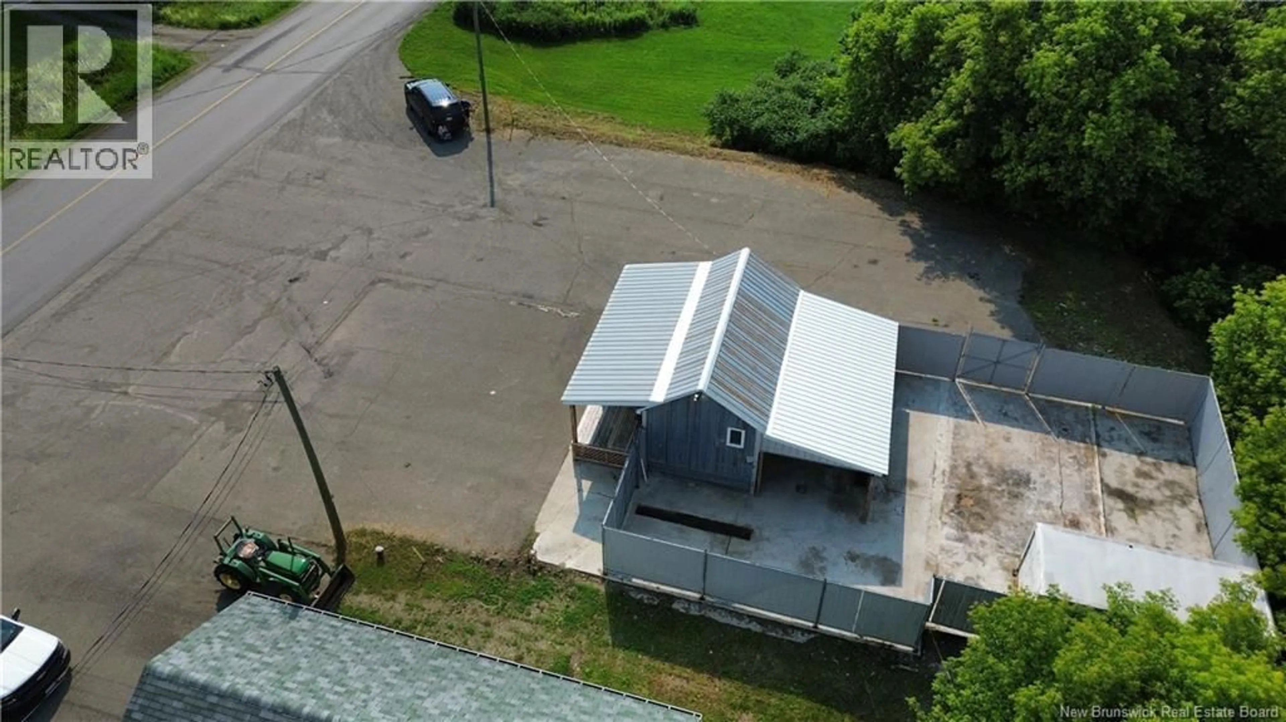
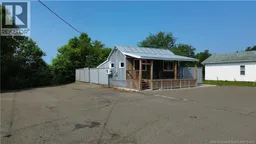
Work where you live, or run a business you love. This flexible property is perfectly set up for a wide range of uses, think auto mechanics, woodworking, storage rentals, a trade shop, or your own custom operation. The fully fenced concrete yard out back is a rare find, offering security and serious functionality. If you've been looking for the right space to finally make your move, this could be it!Looking for an affordable home, weekend getaway, or investment opportunity? This charming bachelor-style tiny home offers low-maintenance living on a generous ¼-acre lot with thoughtful updates throughout. The bright, open-concept layout combines the living room, dining area, and bedroom into one welcoming space, creating a comfortable and functional design. Enjoy new flooring, updated windows and insulation, modern pot lights, a convenient stovetop, and a full-sized refrigerator. The spacious 5.6 x 9.6 bathroom features a stand-up shower and stackable washer and dryer for added convenience. Stay comfortable year-round with an energy-efficient mini-split heat pump providing both heating and cooling. Additional features include a 200-amp electrical panel, UV light water treatment system, covered front and back porches, plus a fenced concrete pad with a storage containerperfect for extra storage, hobbies, or outdoor entertaining. Whether youre looking to simplify your lifestyle, downsize, or add to your investment portfolio, this move-in-ready tiny home is packed with value and ready for its next owner. (id:39198)
Property Details
Interior
Features
Main level Floor
Living room
11'5'' x 13'2''Bath (# pieces 1-6)
9'6'' x 5'6''Kitchen
5'4'' x 10'Property History
 27
27
