97 AVERY STREET, Bedell, New Brunswick E7M0G1
Contact us about this property
Highlights
Estimated valueThis is the price Wahi expects this property to sell for.
The calculation is powered by our Instant Home Value Estimate, which uses current market and property price trends to estimate your home’s value with a 90% accuracy rate.Not available
Price/Sqft$174/sqft
Monthly cost
Open Calculator
Description
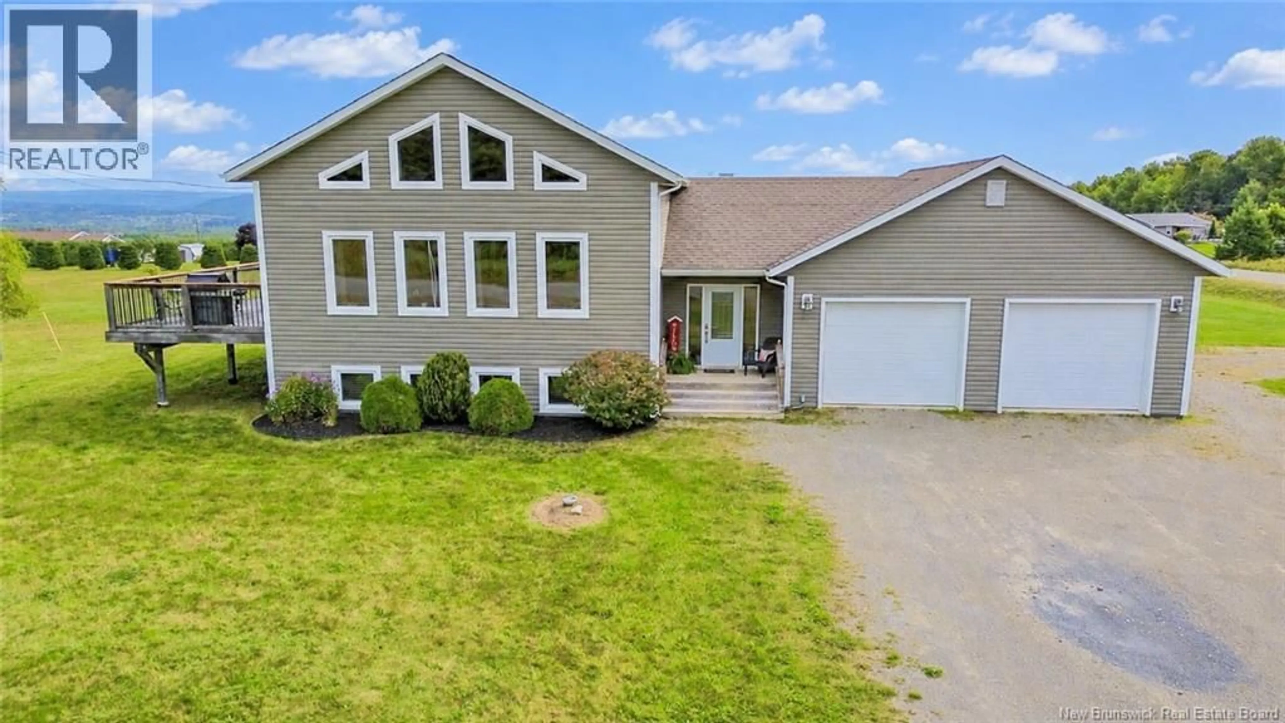
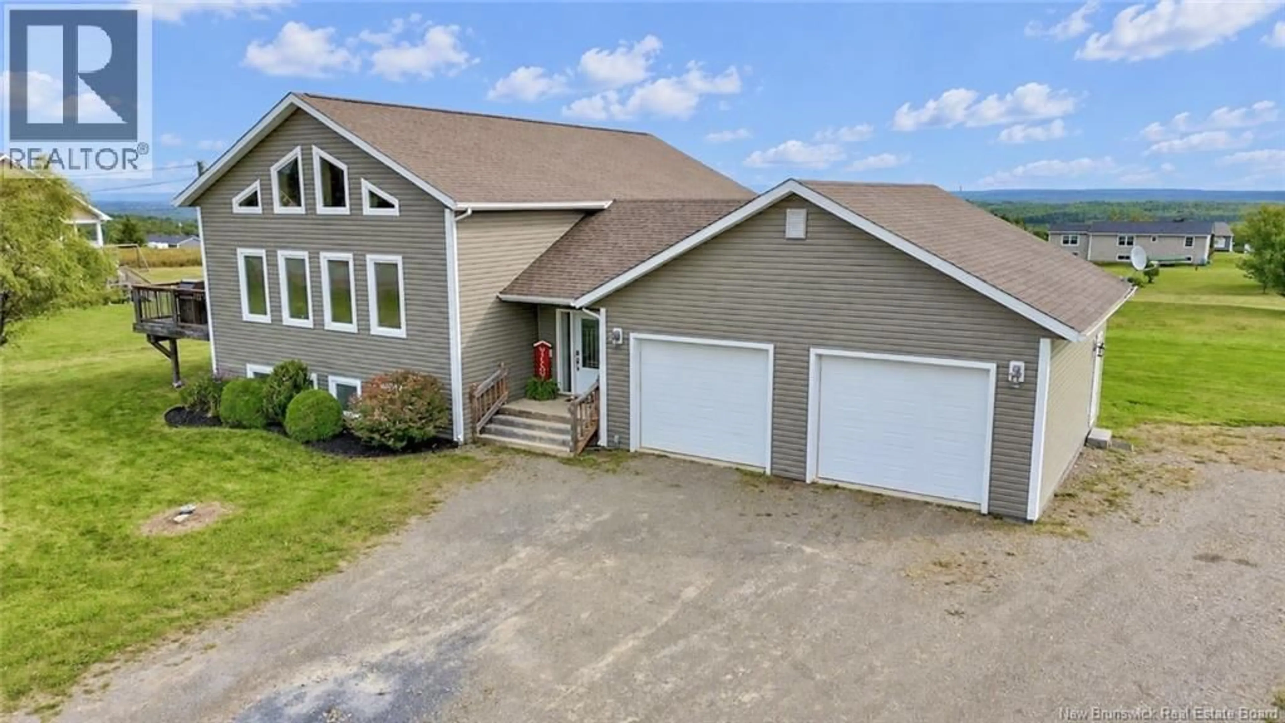
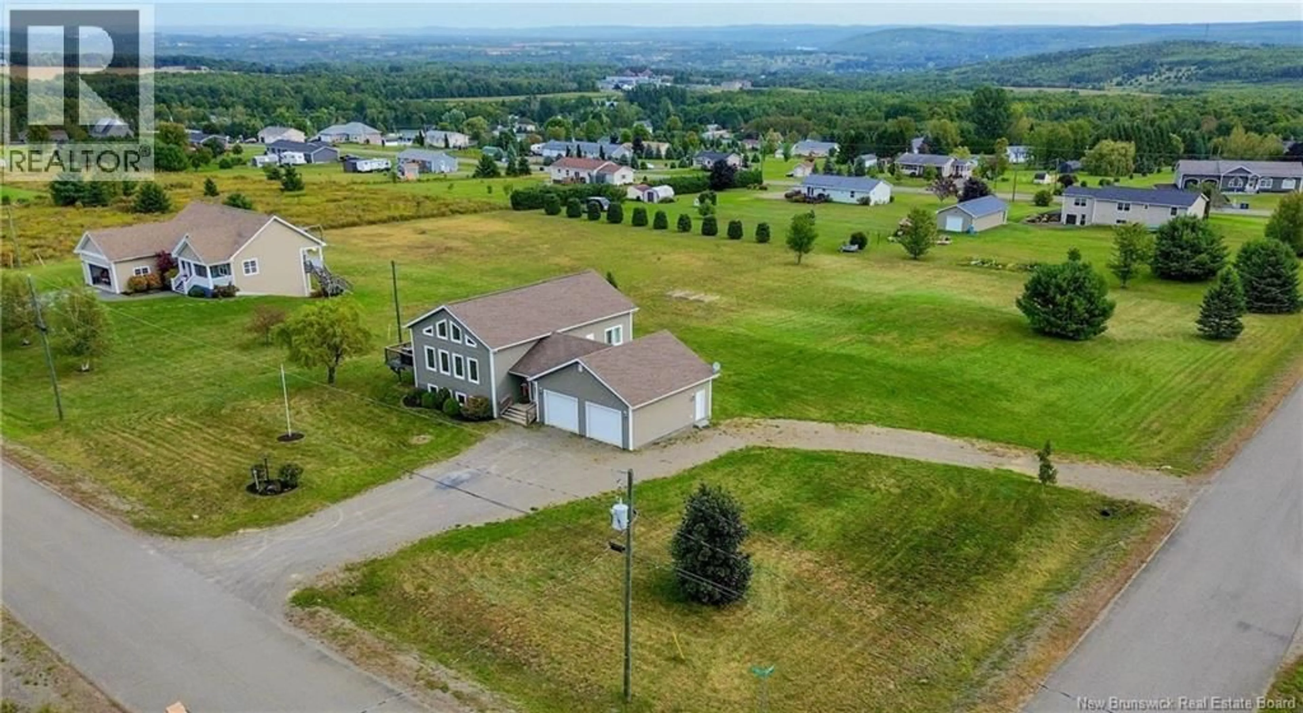
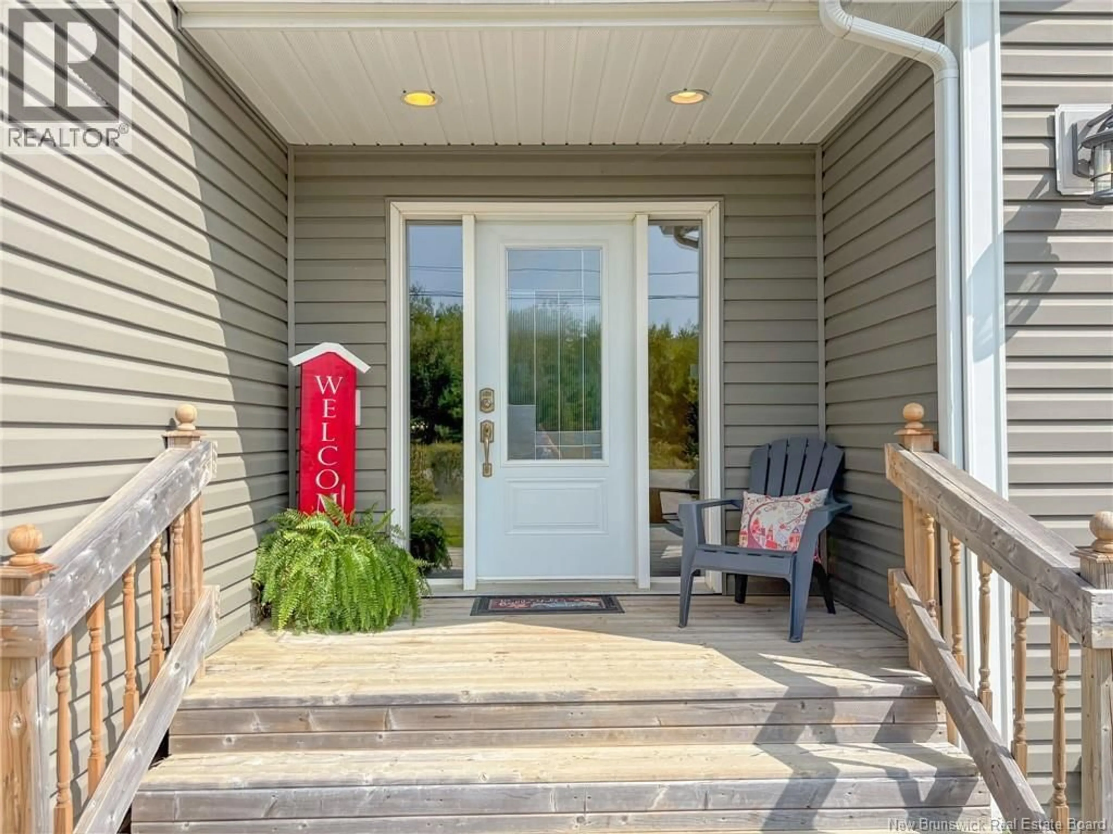
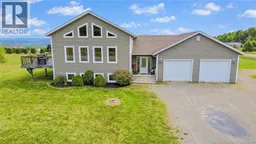
Welcome to 97 Avery Street, located in one of the area's most highly desirable and sought-after subdivisions. This stunning 5-bedroom (1 non conforming) home immediately impresses with its fantastic curb appeal, a spacious attached garage, and a fabulous view that you can enjoy day in and day out, all sitting on approx 1.5 acres. As you step inside either from the front yard or garage, you are greeted by a spacious and welcoming entryway that features a convenient, built-in laundry area to keep your home organized. The main level which is the heart of the home opens up into a gorgeous, large open-concept kitchen, dining, and living space, making it perfect for both daily family life and seamless entertaining, leading to a deck overlooking the river valley. Down the hall, the peaceful primary suite serves as a private retreat, a full bath and 2 additional bedrooms (one non conforming) complete this level. The lower level of the home expands your living options significantly with a large family room, ideal for recreation, a home theater, or a playroom, alongside the remaining well-appointed bedrooms, full bathroom & utility space. This home is built with ICF (Insulated Concete Form) Construction ensuring efficiency, quality and an excellent sound barrier. It is complete with a ducted heat pump system for highly efficient year-round comfort, this property truly has it all. (id:39198)
Property Details
Interior
Features
Basement Floor
Bedroom
10'11'' x 16'1''Bedroom
11'1'' x 15'7''3pc Bathroom
8'0'' x 11'1''Family room
21'6'' x 26'3''Property History
 50
50
