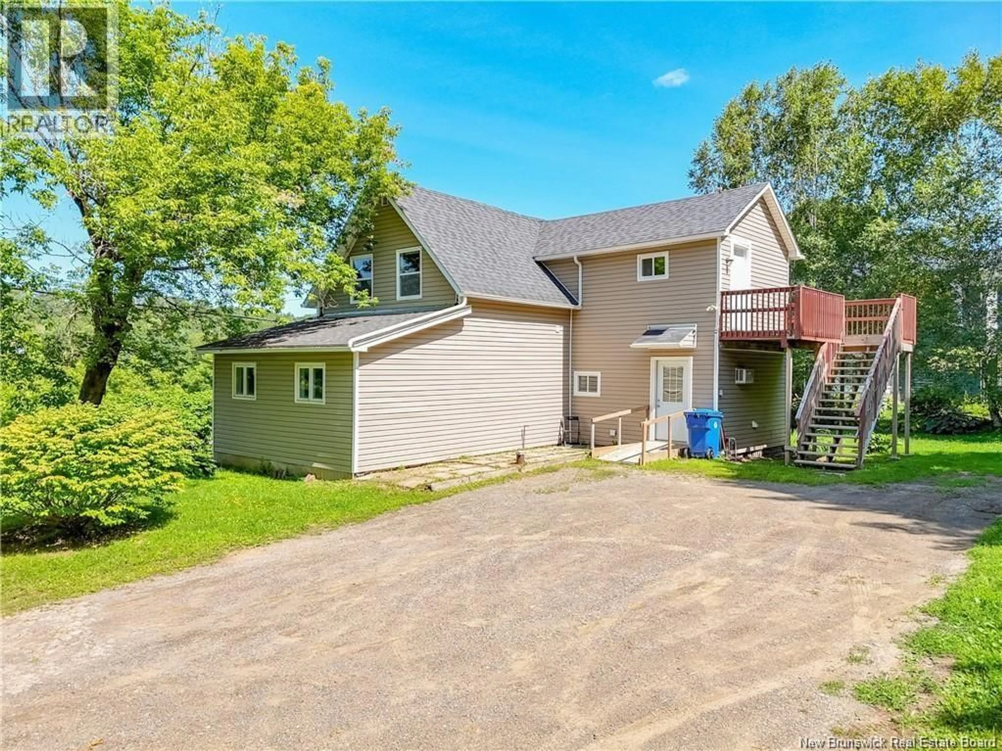
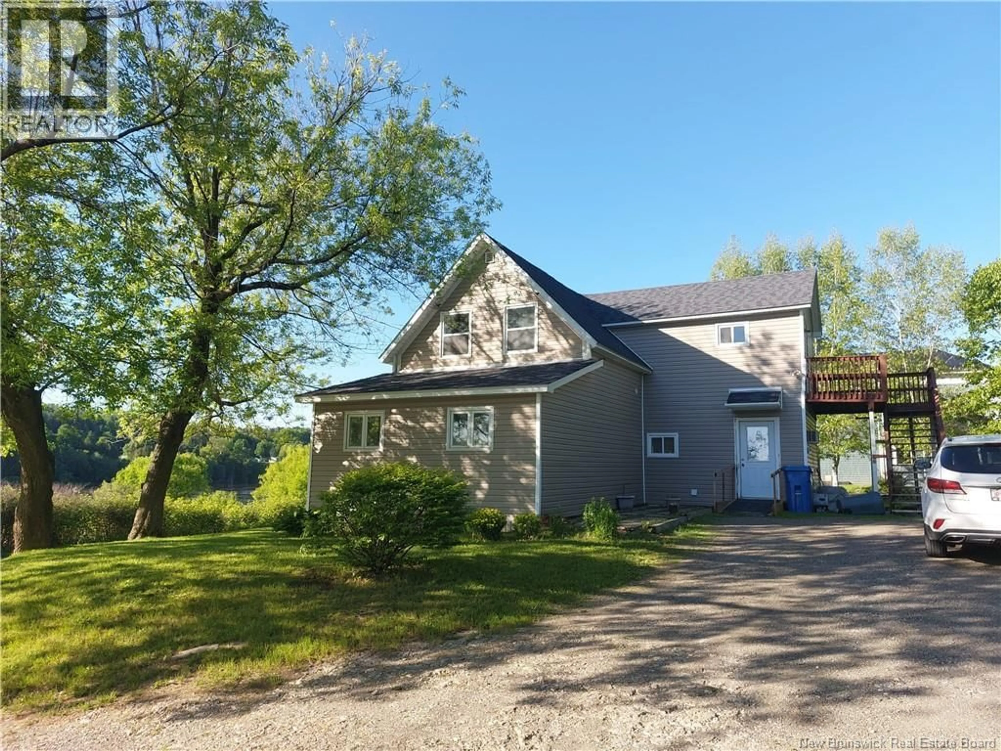
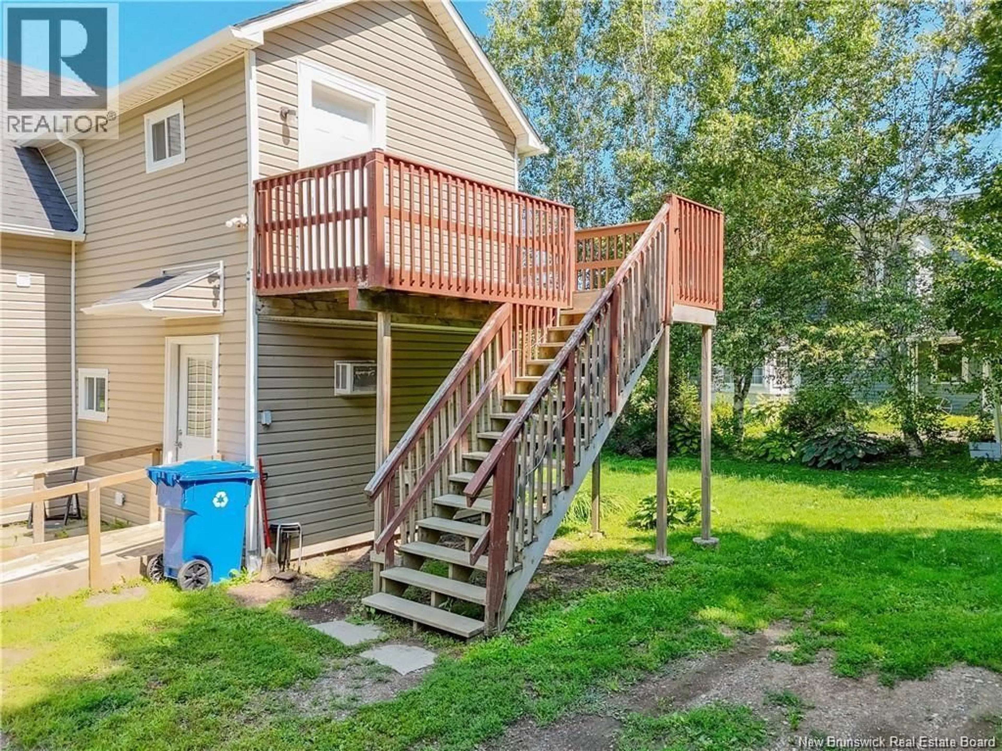
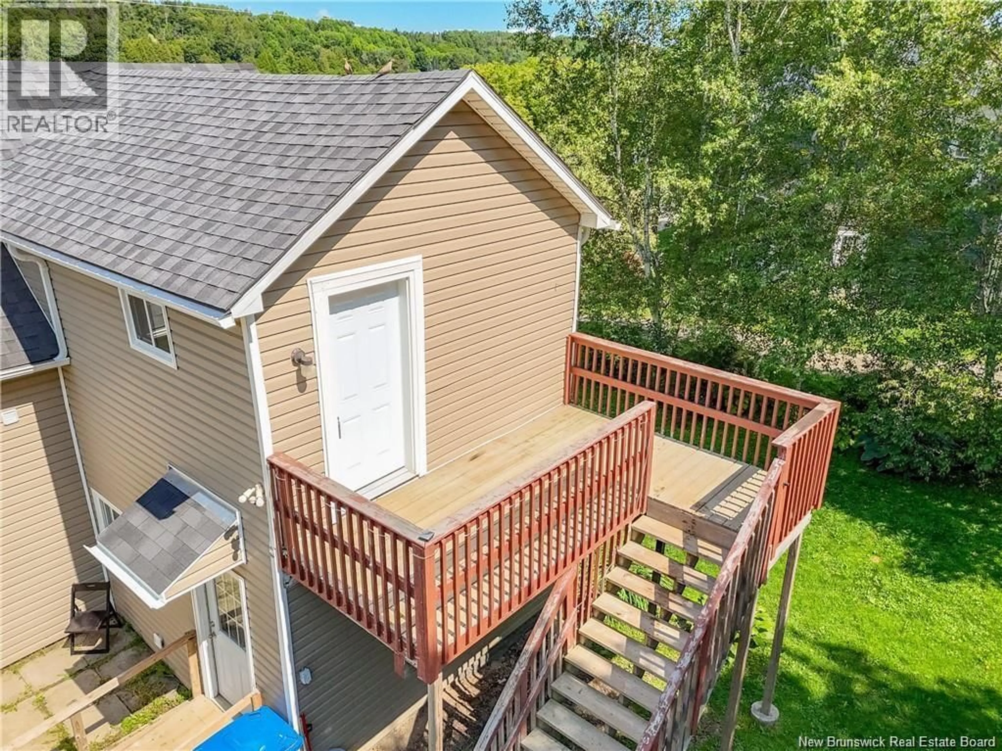
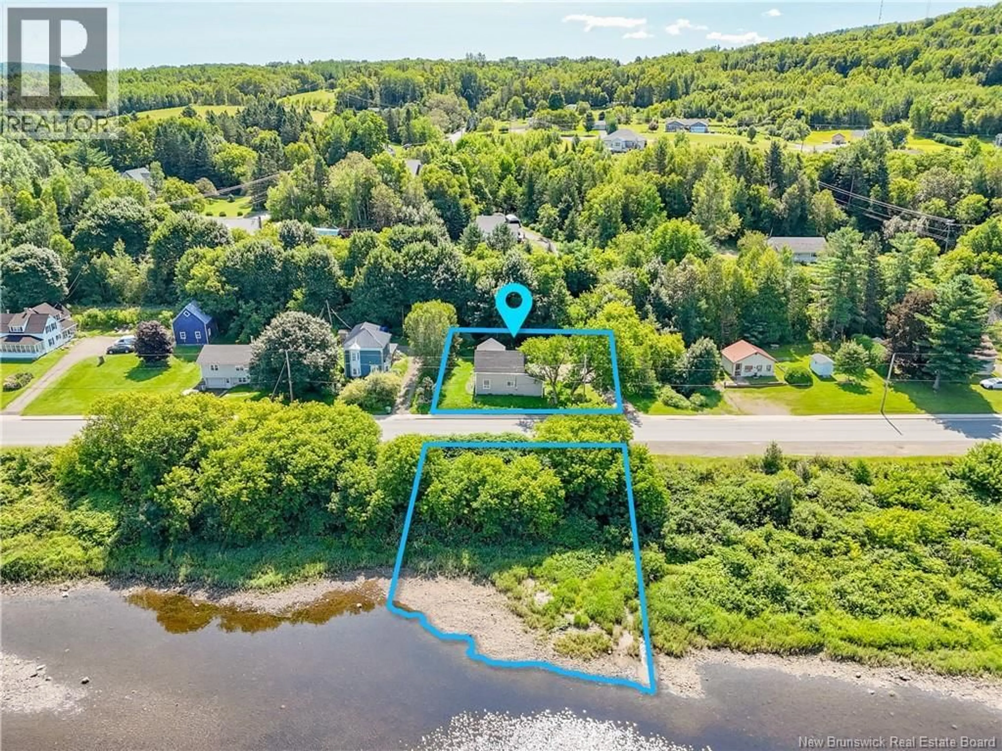
9024 MAIN STREET, Florenceville-Bristol, New Brunswick E7L2A3
Contact us about this property
Highlights
Estimated valueThis is the price Wahi expects this property to sell for.
The calculation is powered by our Instant Home Value Estimate, which uses current market and property price trends to estimate your home’s value with a 90% accuracy rate.Not available
Price/Sqft$175/sqft
Monthly cost
Open Calculator
Description
This 2 unit, up and down duplex with 2 separate meters, is ready for it's next owner/investor! It's in great condition with many updates and upgrades having been done over the last decade including roof, siding, windows, deck and steps, electrical and more. The lower unit is 2 bedrooms with an open concept kitchen living area. The upper unit is a one bedroom apartment. There is ample parking in the driveway. Behind the building is easy access to the NB trail system and there are beautiful river views from this waterfront property. Live in one unit and rent out the other or rent both as a lucrative investment. Located near McCain's there is always a strong demand for housing units in this area. One washer, one dryer, 2 fridges and 2 stoves are all included. Vendor is a REALTOR® who is Licensed within the Province of New Brunswick. (id:39198)
Property Details
Interior
Features
Second level Floor
Living room
13'2'' x 10'4''Bedroom
9'8'' x 13'9''Laundry room
6'10'' x 16'8''Bath (# pieces 1-6)
6'7'' x 7'5''Property History
 40
40
