8682 MAIN STREET, Florenceville-Bristol, New Brunswick E7L3G8
Contact us about this property
Highlights
Estimated valueThis is the price Wahi expects this property to sell for.
The calculation is powered by our Instant Home Value Estimate, which uses current market and property price trends to estimate your home’s value with a 90% accuracy rate.Not available
Price/Sqft$93/sqft
Monthly cost
Open Calculator
Description
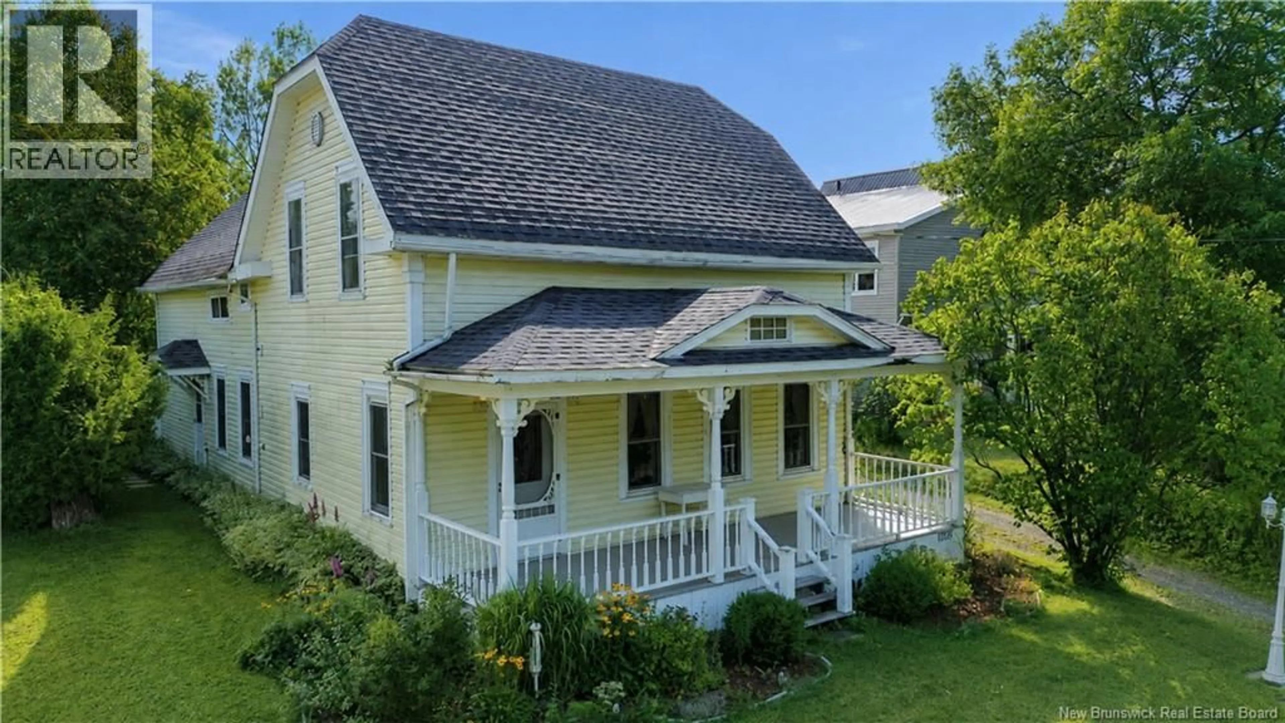
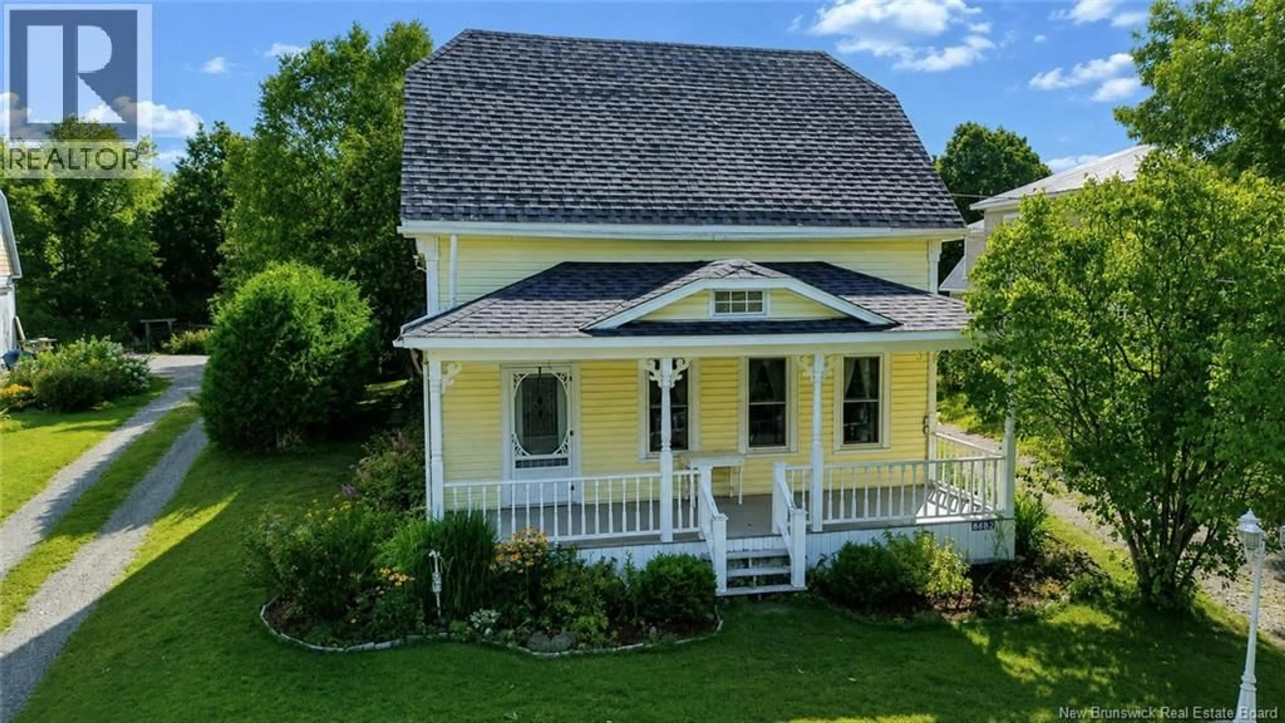
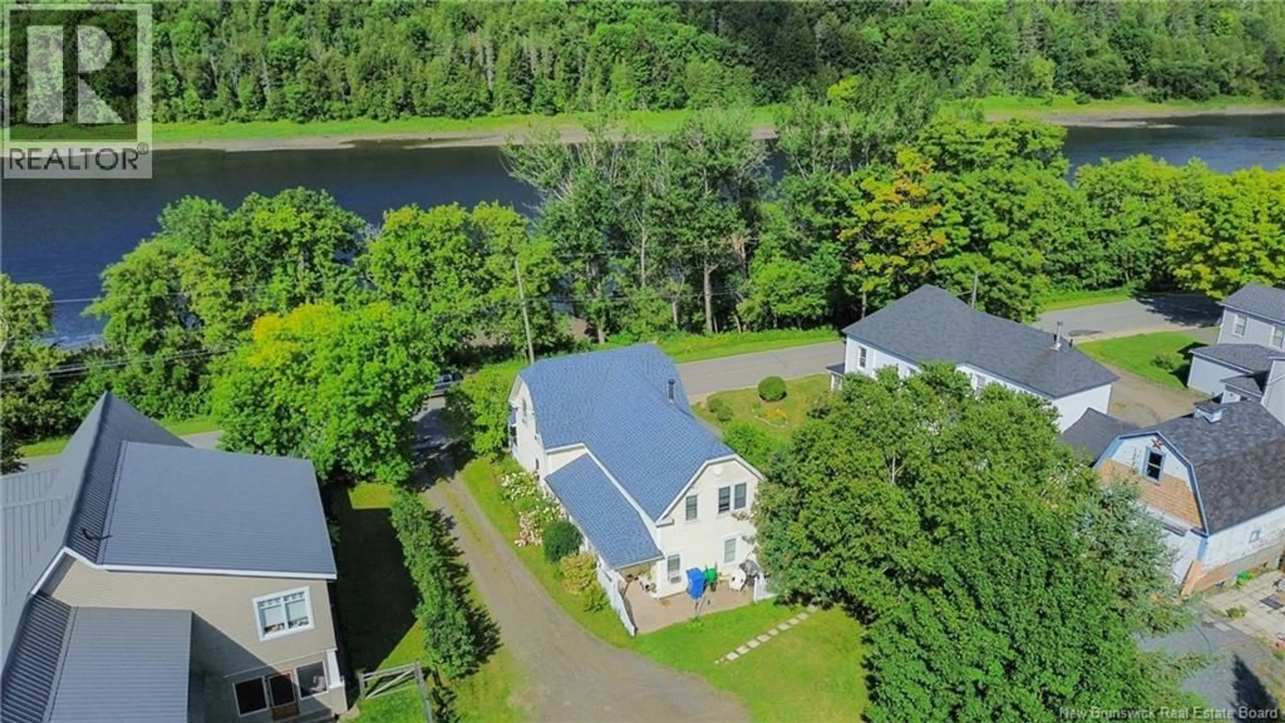
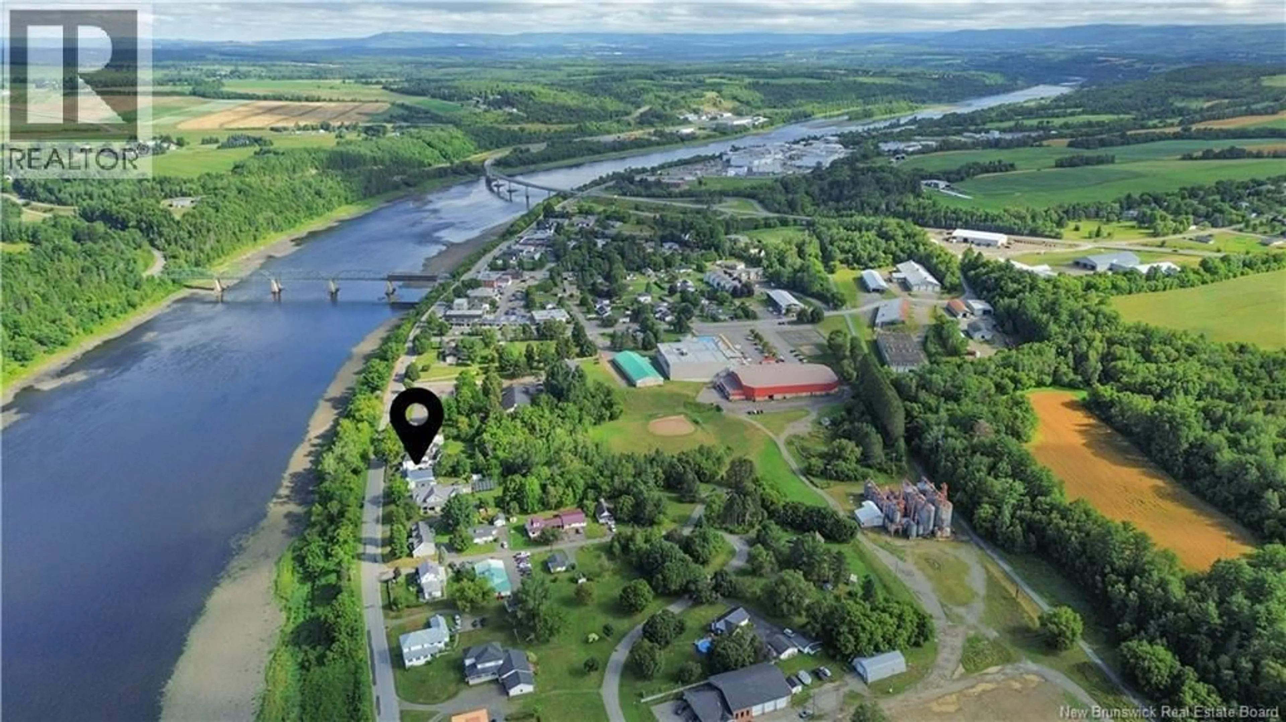
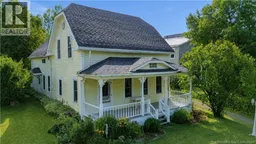
Welcome to this charming 4-bedroom, 3-bathroom home beautifully situated along the Saint John River, offering lovely river views and a convenient location in the heart of Florenceville. Many amenities are within walking distance, making this a wonderful place to call home. Step inside through the inviting 3-season porch, a practical space for coats, shoes, and outdoor accessories. From there, youll enter the spacious eat-in kitchen, perfect for everyday family meals. From the kitchen, continue into the dining room and comfortable living room, creating a warm and inviting flow for entertaining and family gatherings. Also located on the main level is the primary bedroom with its own ensuite bathroom, offering convenience and privacy. Upstairs, youll find two additional bedrooms and a full bathroom, providing plenty of space for family and guests. A fantastic bonus to this property is the one-bedroom, one-bathroom apartment, complete with its own private entrance, eat-in kitchen, and small living room. The current tenant could remain, making this an excellent mortgage helper, or the space could be used as a granny suite, guest accommodations, home office, or simply additional living space for your family. With its river views, spacious layout, separate apartment, and walkable Florenceville location, this property offers versatility and opportunity that is hard to beat. Come see all that this charming home has to offer! Home is being sold ""AS IS WHERE IS"" (id:39198)
Property Details
Interior
Features
Second level Floor
Bedroom
10'6'' x 11'8''3pc Bathroom
7'8'' x 8'0''Living room
7'6'' x 12'2''Kitchen
10'0'' x 13'0''Property History
 50
50
