722 590 ROUTE, Waterville, New Brunswick E7P1B9
Contact us about this property
Highlights
Estimated valueThis is the price Wahi expects this property to sell for.
The calculation is powered by our Instant Home Value Estimate, which uses current market and property price trends to estimate your home’s value with a 90% accuracy rate.Not available
Price/Sqft$208/sqft
Monthly cost
Open Calculator
Description
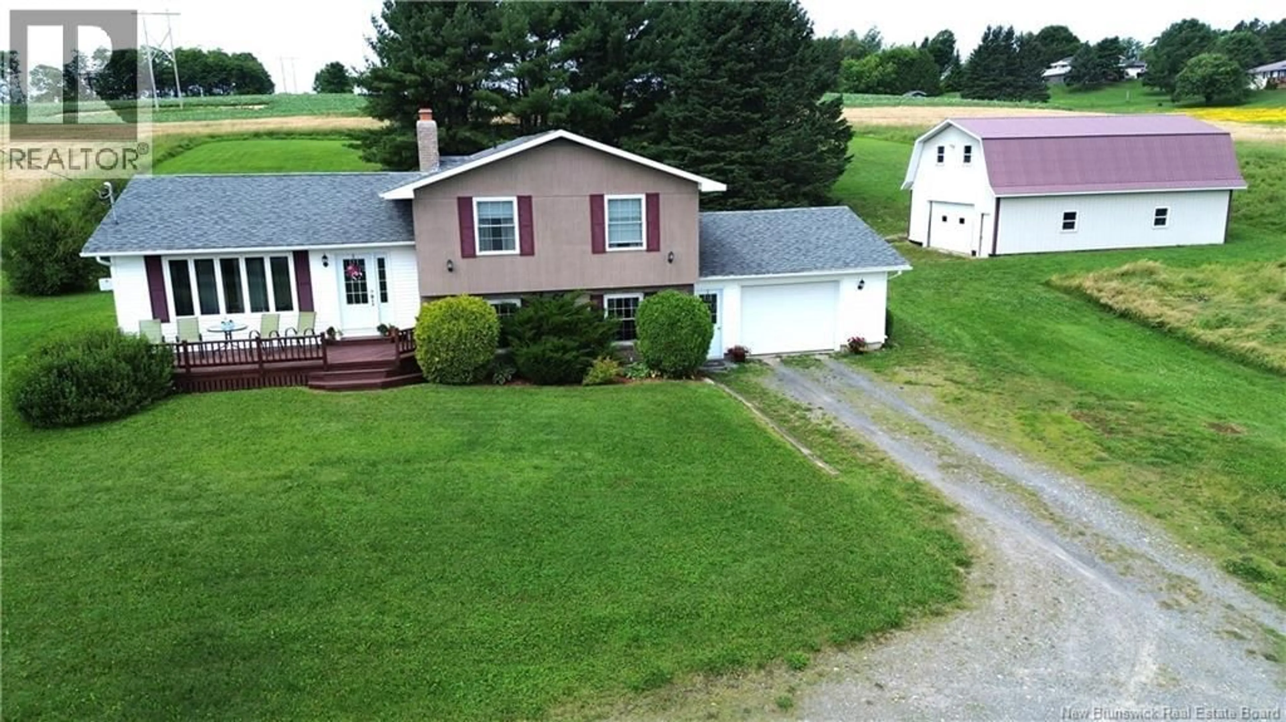
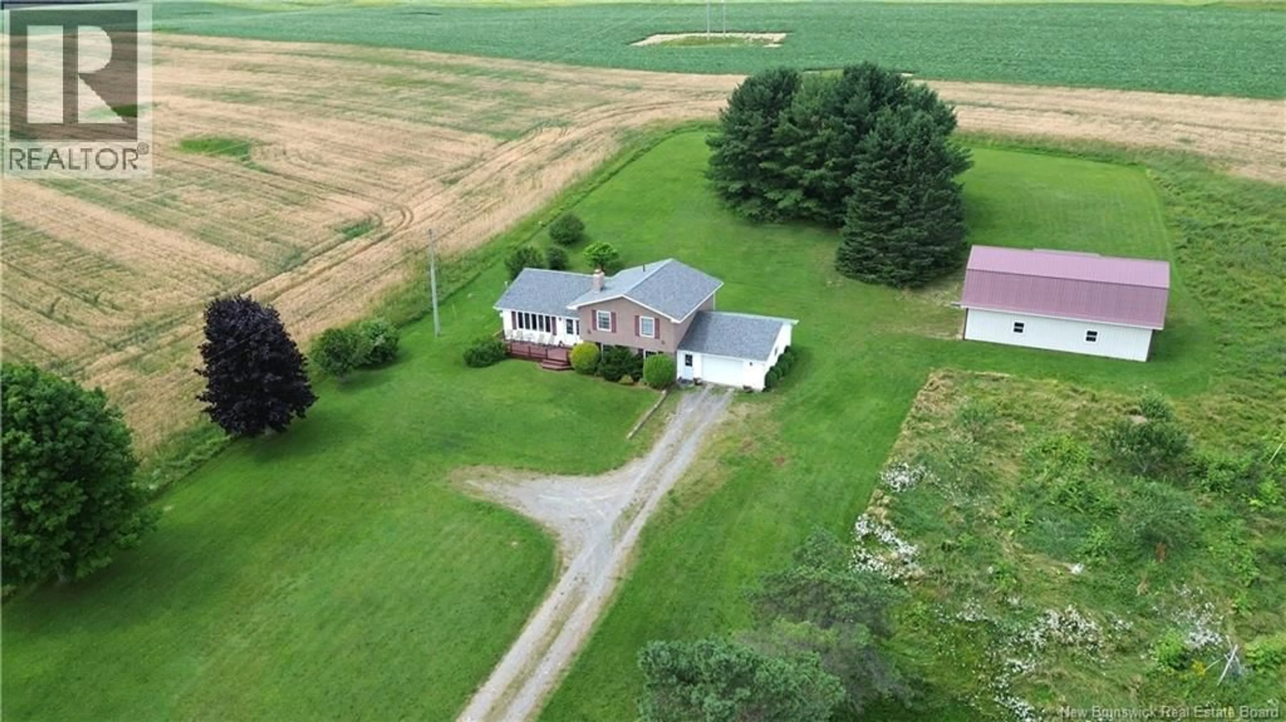
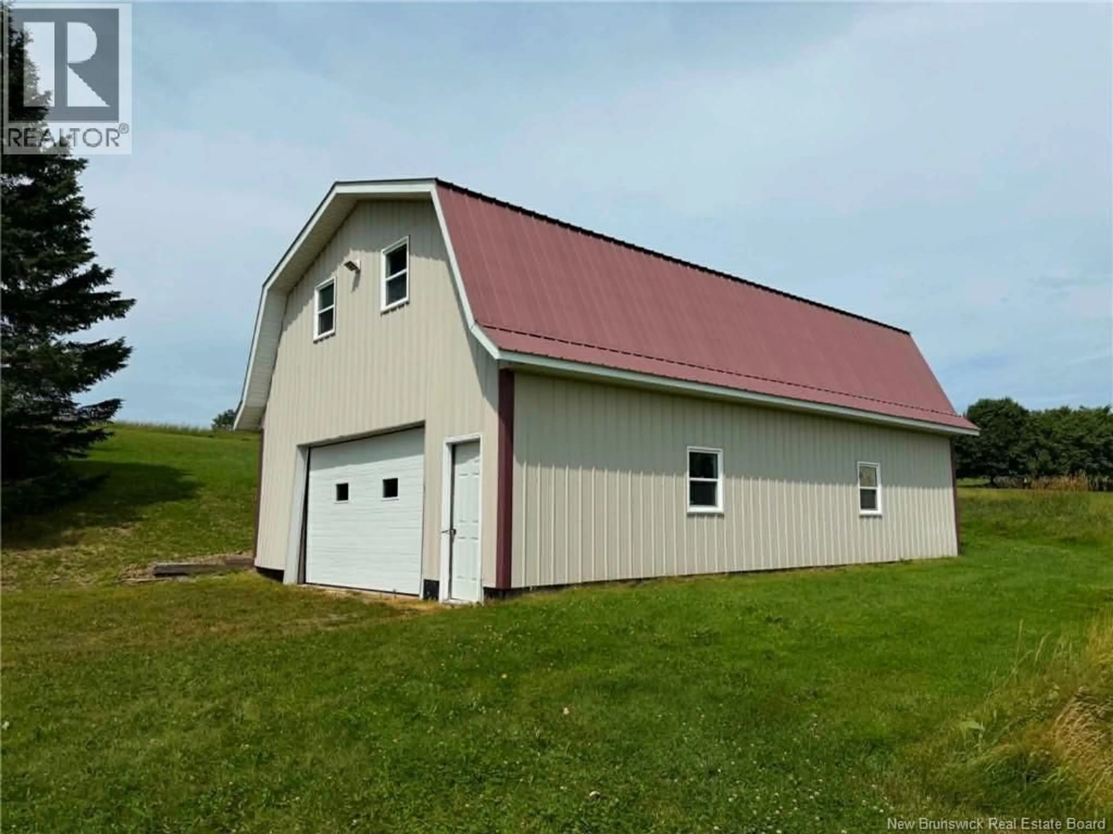
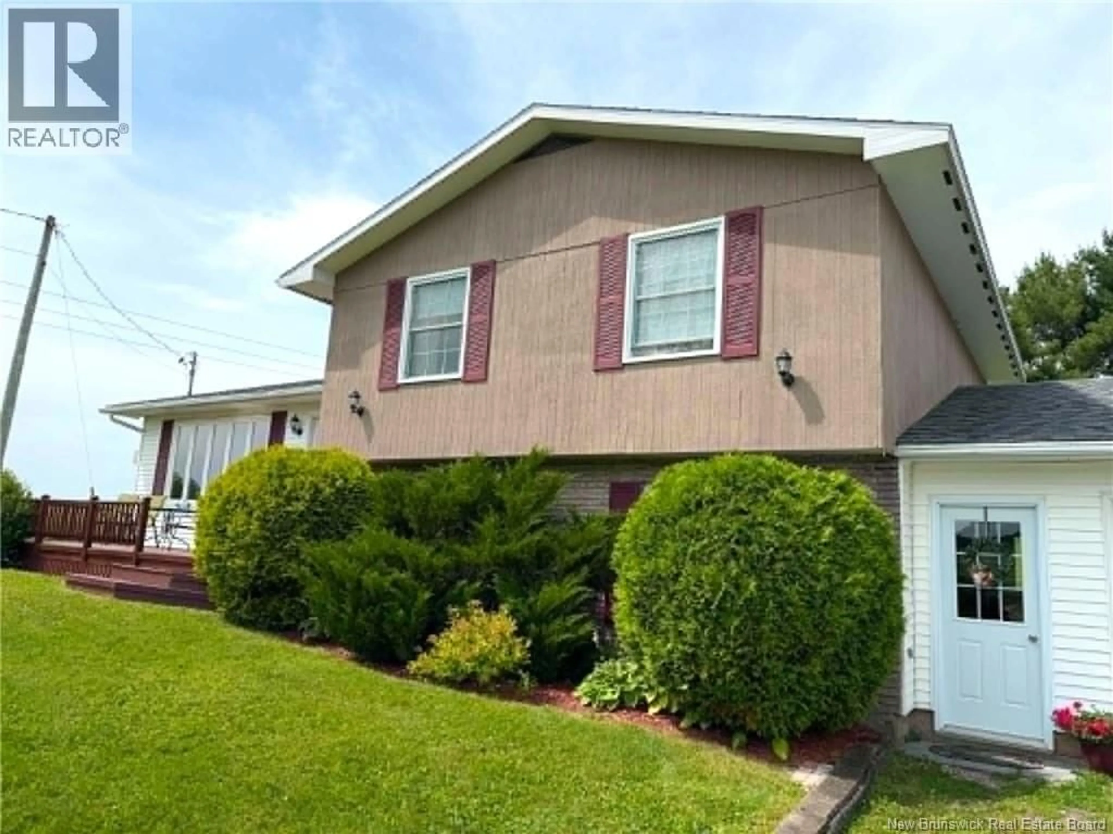
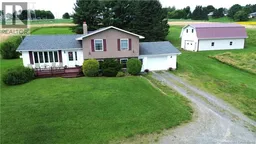
Welcome to your dream country retreat on a spacious 1.4-acre lot! This versatile 4-level split home features an attached 1-car garage alongside a large, insulated detached shopperfect for hobbies, equipment, or extra storage. Inside, the light-filled main level welcomes you with a seamless flow between the kitchen, dining, and living areas. The top floor houses three comfortable bedrooms and a full bath, while the second level offers incredible flexibility with a fourth bedroom, a cozy family room, fireplace, another full bathroom, and a dedicated laundry room. The lowest level is an unfinished and offers abundant storage. Ideally located for convenience, youre just 5 minutes from the Trans-Canada Highway, Covered bridge golf club and the Upper River Valley Hospital, and only 10 minutes from both Hartland and Woodstock. (id:39198)
Property Details
Interior
Features
Third level Floor
Office
10'1'' x 13'1''Bath (# pieces 1-6)
6'3'' x 5'1''Laundry room
10'2'' x 8'9''Family room
11'5'' x 20'9''Property History
 40
40
