520 WILMOT ROAD, Wilmot, New Brunswick E7P2W7
Contact us about this property
Highlights
Estimated valueThis is the price Wahi expects this property to sell for.
The calculation is powered by our Instant Home Value Estimate, which uses current market and property price trends to estimate your home’s value with a 90% accuracy rate.Not available
Price/Sqft$314/sqft
Monthly cost
Open Calculator
Description
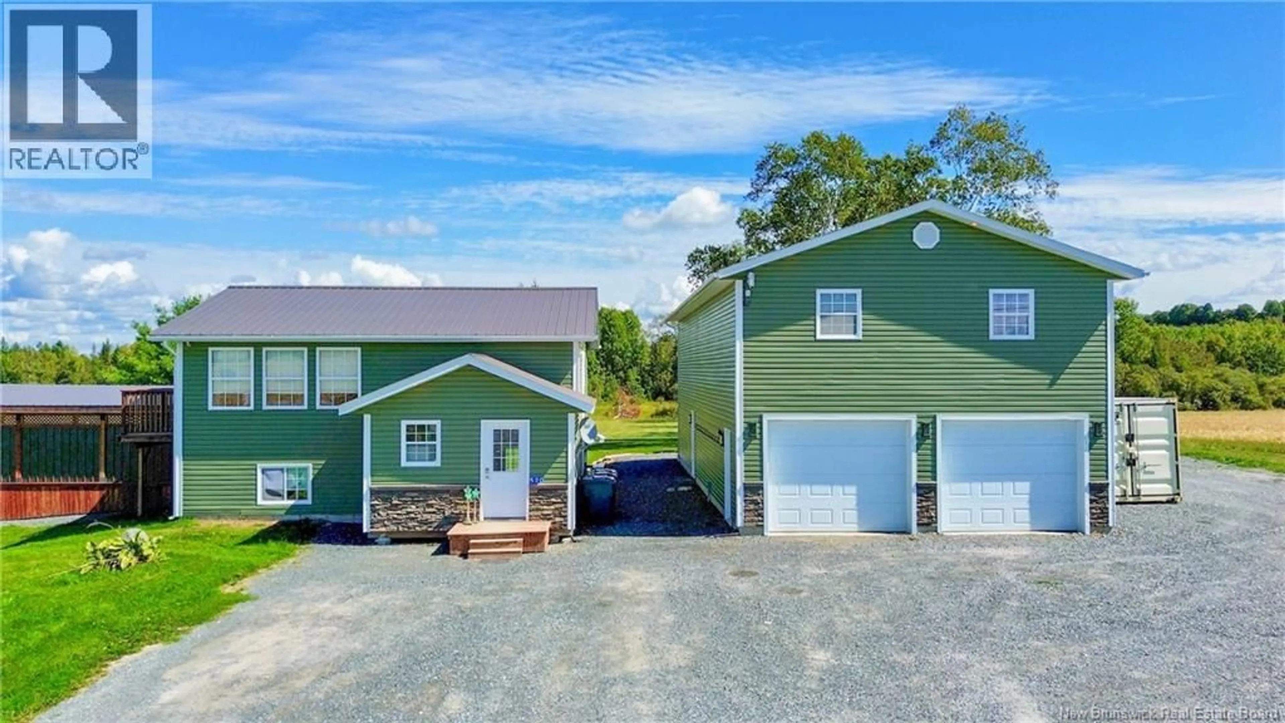
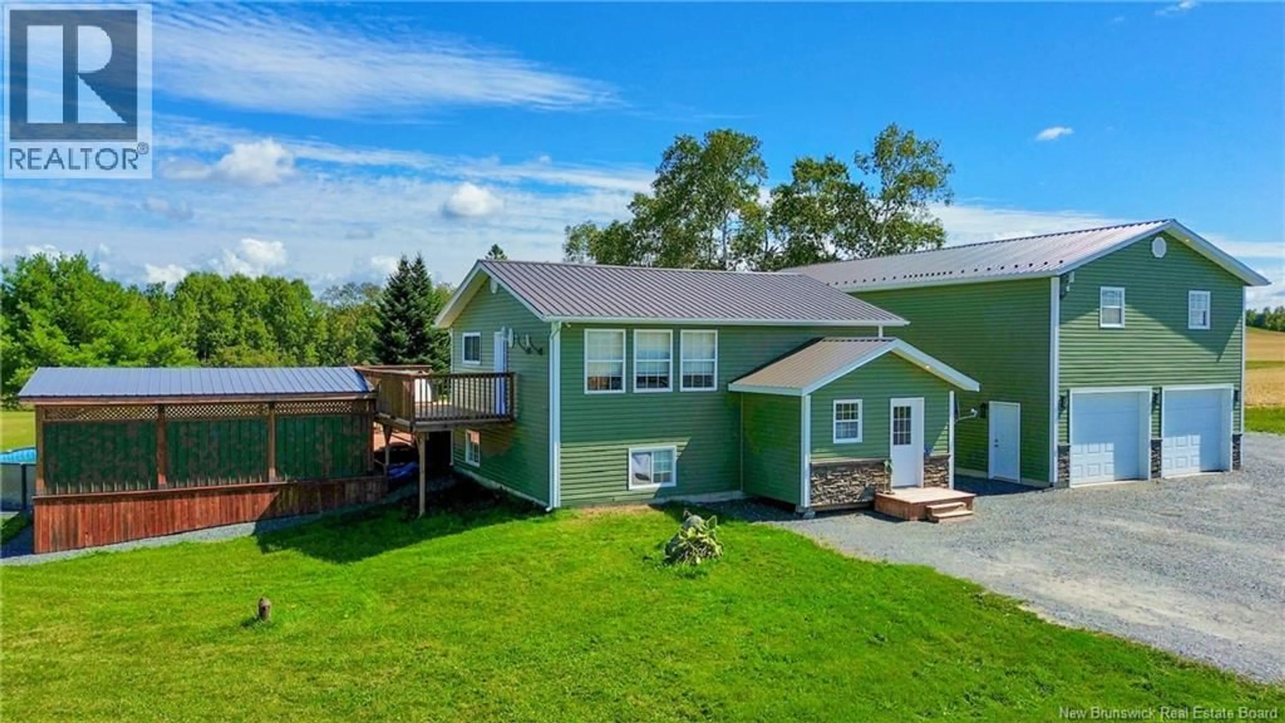
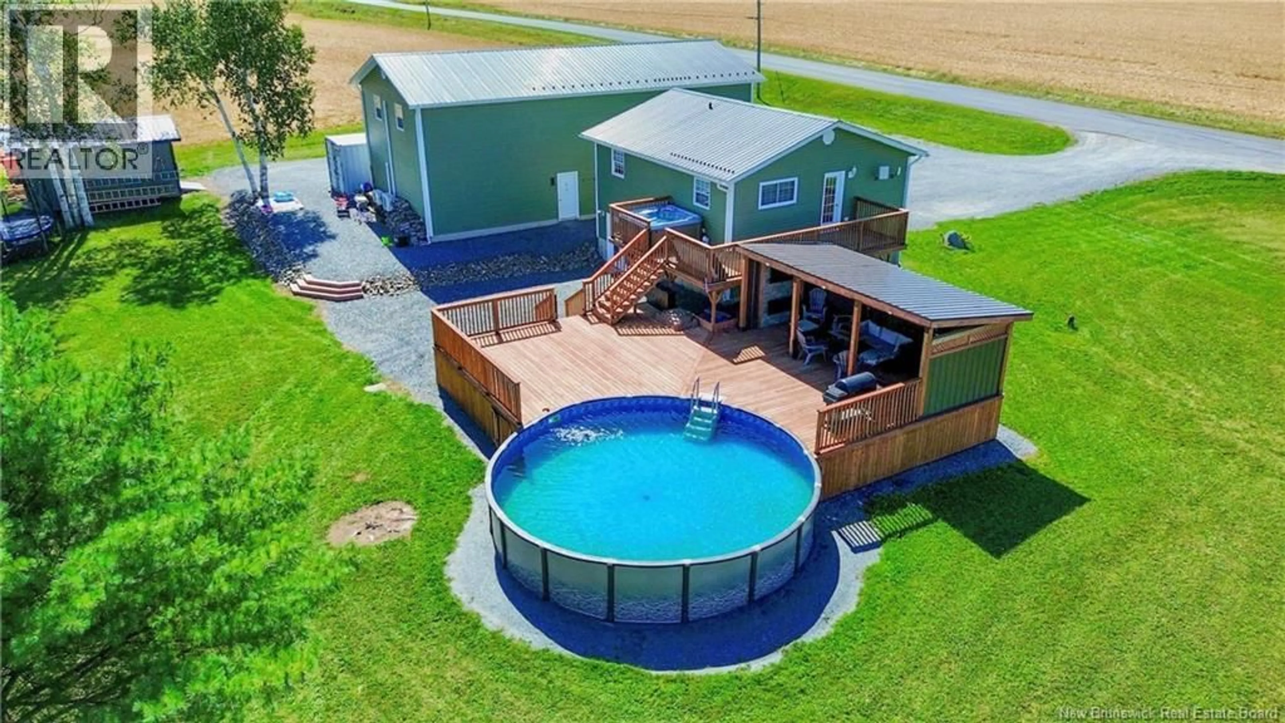
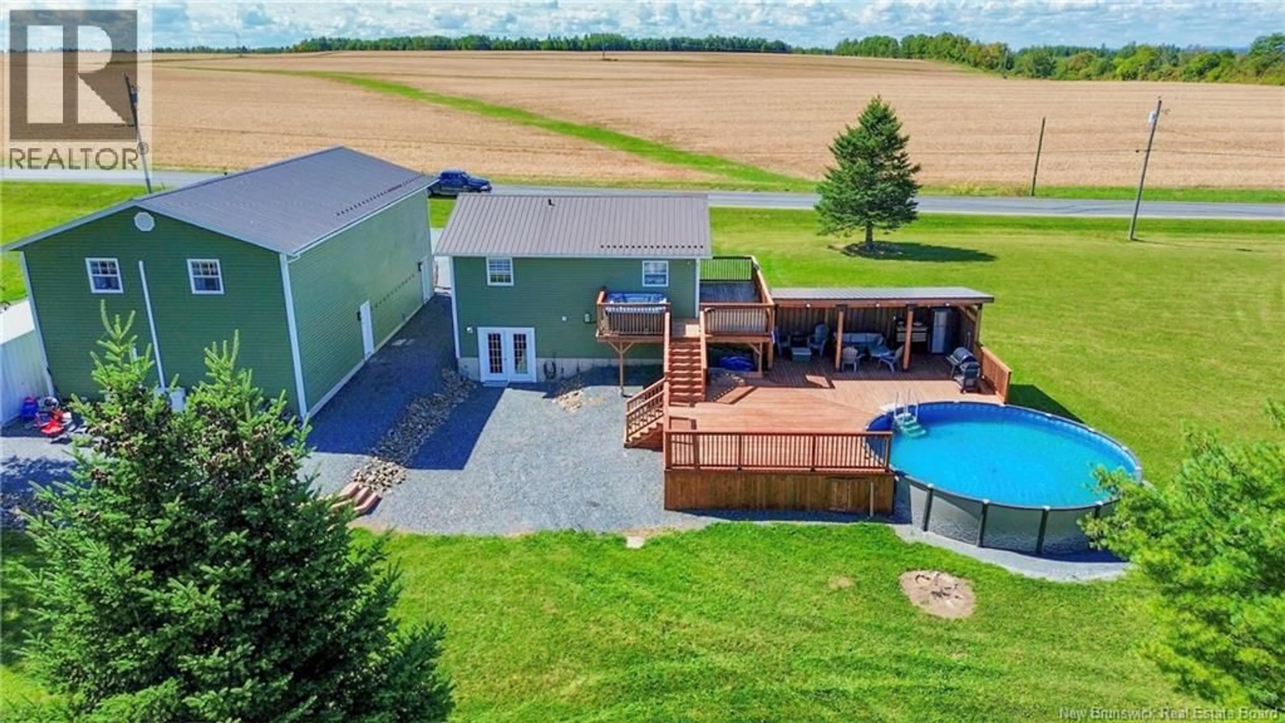
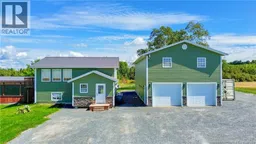
Welcome to this beautifully renovated country property offering modern living, versatility and incredible space! Completely renovated in 2016 and taken right down to the studs, updates include new roof, siding, windows, insulation, plumbing, electrical and more. Beautifully decorated and meticulously maintained, this home is truly move-in ready. The split-entry main home features a spacious living room, modern kitchen and bedroom on the upper level. The lower level offers two additional bedrooms, a second bathroom and a cozy pellet stove. The massive garage and workshop is a dream for any hobbyist, offering plenty of room for tools, vehicles, recreational toys, indoor parking or the ultimate man cave! Above the garage is a completely self-contained apartment, built brand new in 2019. The open-concept space features vinyl plank flooring, fireplace, full kitchen with dishwasher, two large bedrooms, full bathroom with tiled shower and its own laundry. Perfect for rental income, guests or extended family. Step outside into your own outdoor paradise, featuring a newly designed outdoor kitchen and lounge area, multi-level deck, gorgeous 27-foot above-ground pool and six-seater hot tub. Its the perfect space to entertain friends and family or relax on hot summer days! Set on approximately 1.5 acres (to be surveyed) in the country, this property is conveniently located near the Hartland Golf and Country Club, Upper River Valley Hospital and offers easy access to the Trans-Canada Highway for a simple work commute. **Listing agent is related to the Seller** (id:39198)
Property Details
Interior
Features
Basement Floor
3pc Bathroom
10'2'' x 8'10''Other
10'2'' x 12'3''Bedroom
12'3'' x 21'8''Sitting room
9'3'' x 16'2''Exterior
Features
Property History
 50
50
