5 DEAL ROAD, Lakeville, New Brunswick E7K1K4
Contact us about this property
Highlights
Estimated valueThis is the price Wahi expects this property to sell for.
The calculation is powered by our Instant Home Value Estimate, which uses current market and property price trends to estimate your home’s value with a 90% accuracy rate.Not available
Price/Sqft$190/sqft
Monthly cost
Open Calculator
Description
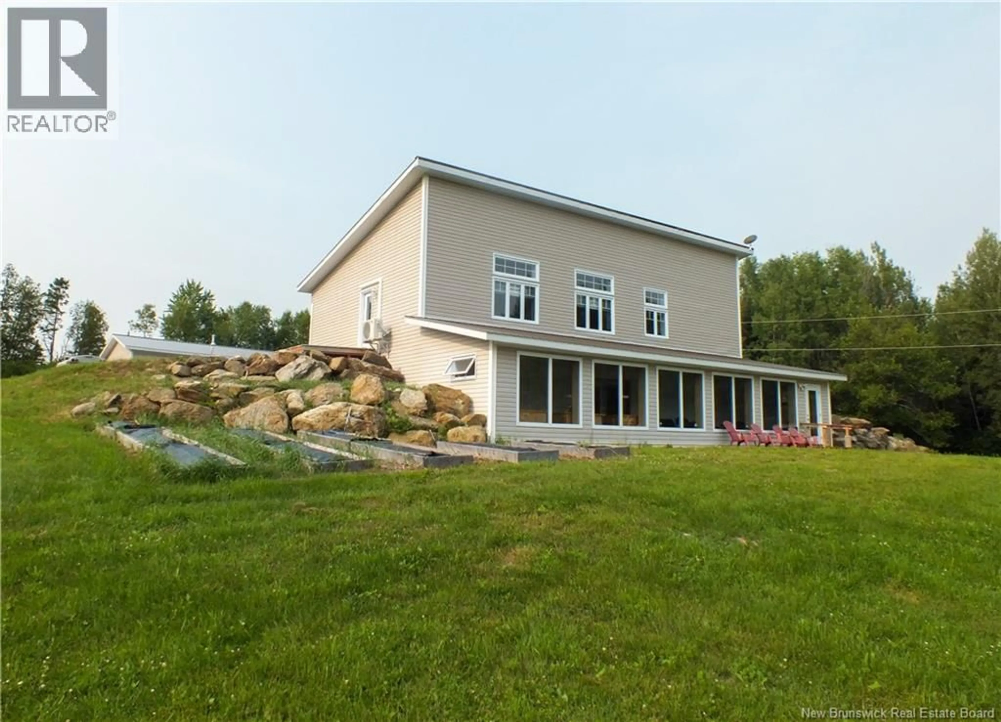
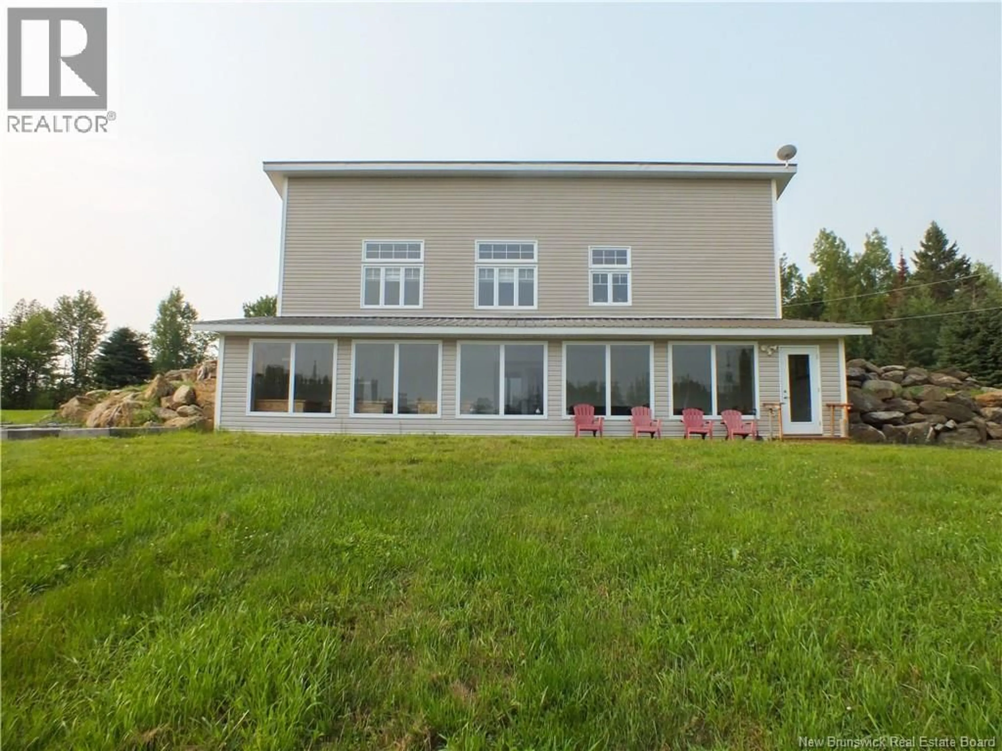
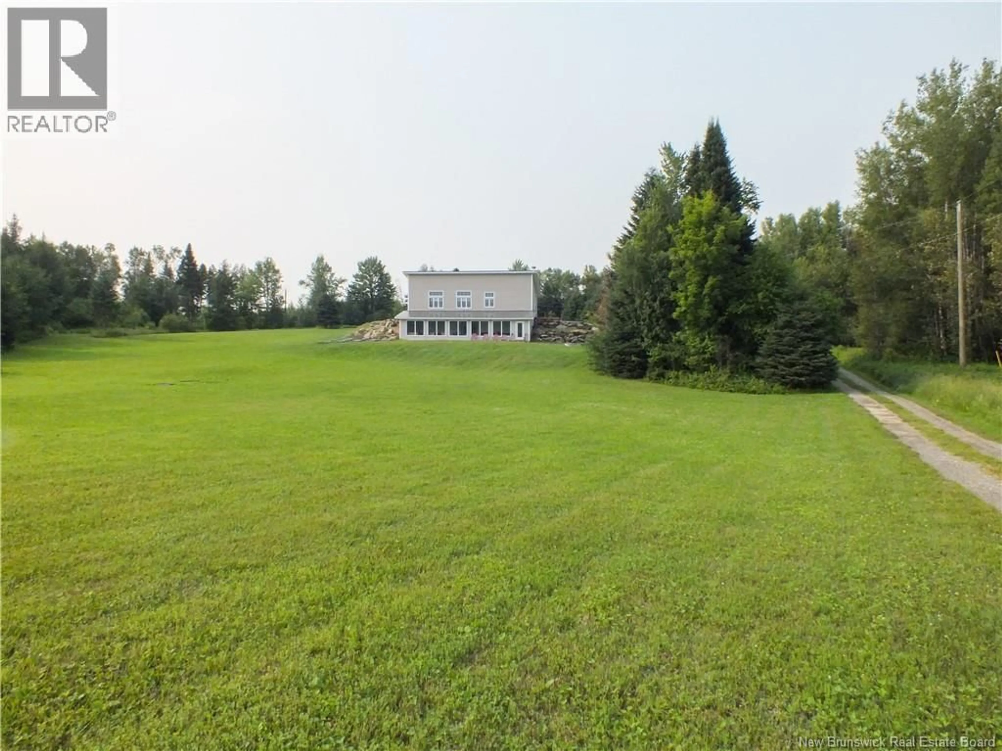
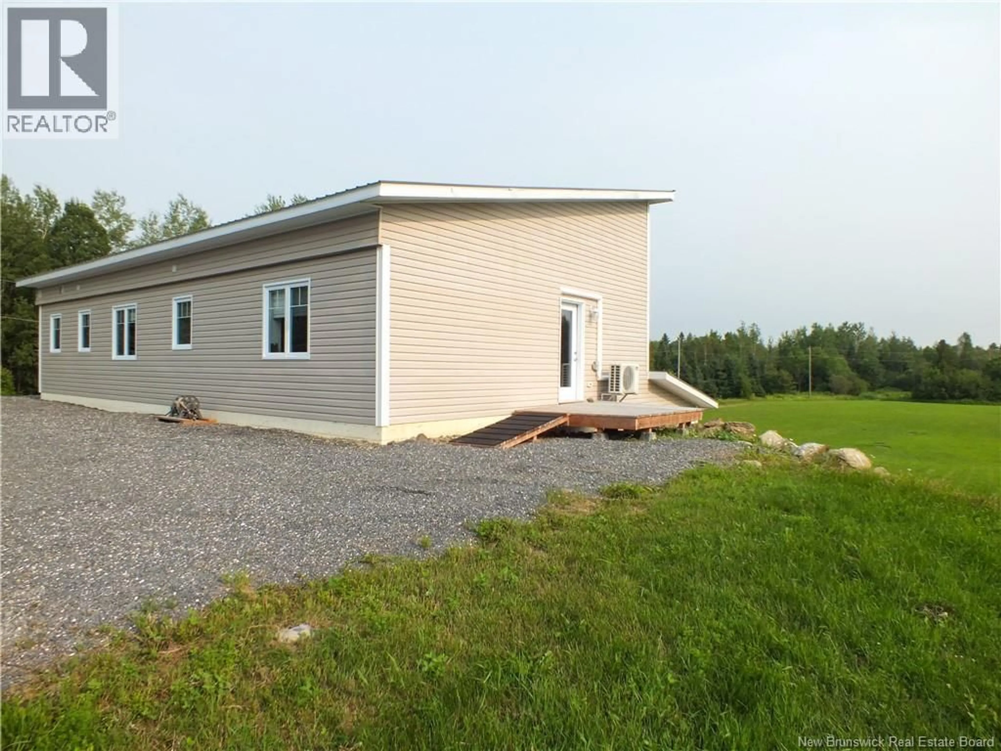
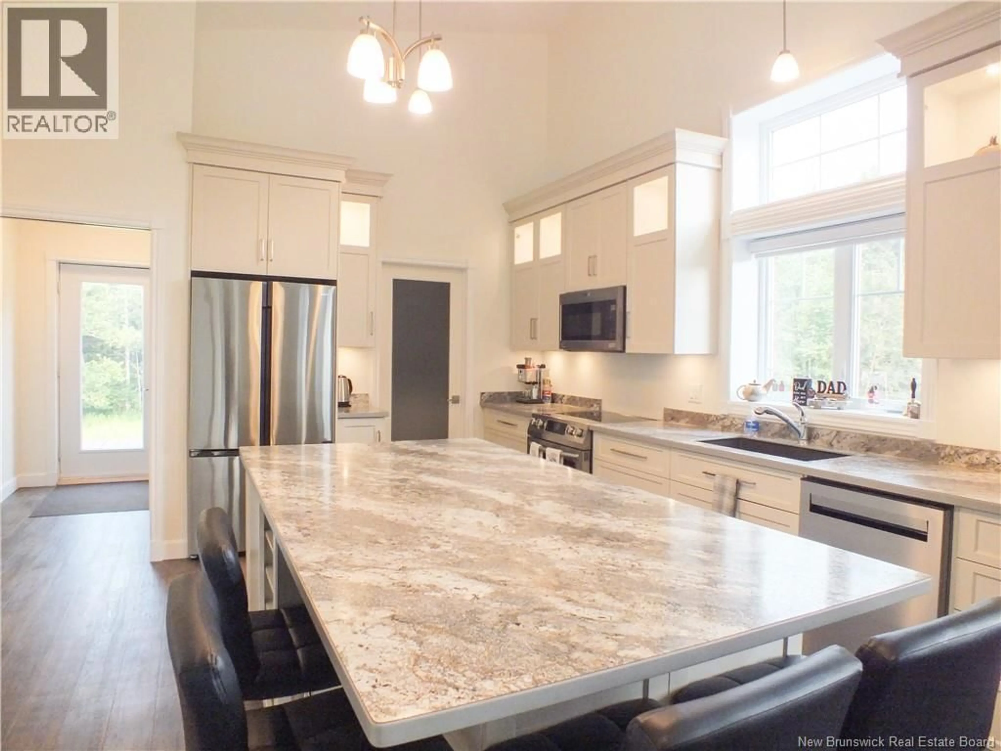
Escape the ordinary and embrace a life of privacy, purpose, and pure modern elegance. Set on 37.58 acres in the picturesque village of Lakeville just 20 minutes from Woodstock and 10 minutes to Centreville this stunning 2023 new construction is unlike anything on the market. Built with ICF construction and finished with a durable metal roof, this thoughtfully designed home spans over 2,800 sq ft of bright, open-concept living with soaring ceilings and high-end modern finishes throughout with everything you need for day-to-day living conveniently on the main floor. The kitchen is a true showstopper, featuring drawers in every lower cabinet, a walk-in butler's pantry, beautiful stainless steel appliances, and tall upper cabinets with decorative glass doors and integrated lighting all flowing seamlessly into the airy living spaces. The primary suite offers a luxurious ensuite and walk-in closet, while the dream laundry room delivers gorgeous cabinetry for effortless organization. A ductless heat pump keeps things comfortable year-round, complemented by an attached greenhouse with wicking boxes and grow lights perfect for the aspiring hobby farmer. The finished walk-out lower level is an entertainer's dream with a kitchenette already in place, and the massive 30x50 heated garage handles every project and passion with ease. Completely private and thoughtfully designed for how you actually want to live this is the one. (id:39198)
Property Details
Interior
Features
Basement Floor
Other
50' x 12'Utility room
14'1'' x 8'7''Other
9'2'' x 17'2''Recreation room
38'7'' x 27'9''Property History
 50
50
