464 SUMMERFIELD ROAD, Summerfield, New Brunswick E7K2K1
Contact us about this property
Highlights
Estimated valueThis is the price Wahi expects this property to sell for.
The calculation is powered by our Instant Home Value Estimate, which uses current market and property price trends to estimate your home’s value with a 90% accuracy rate.Not available
Price/Sqft$282/sqft
Monthly cost
Open Calculator
Description
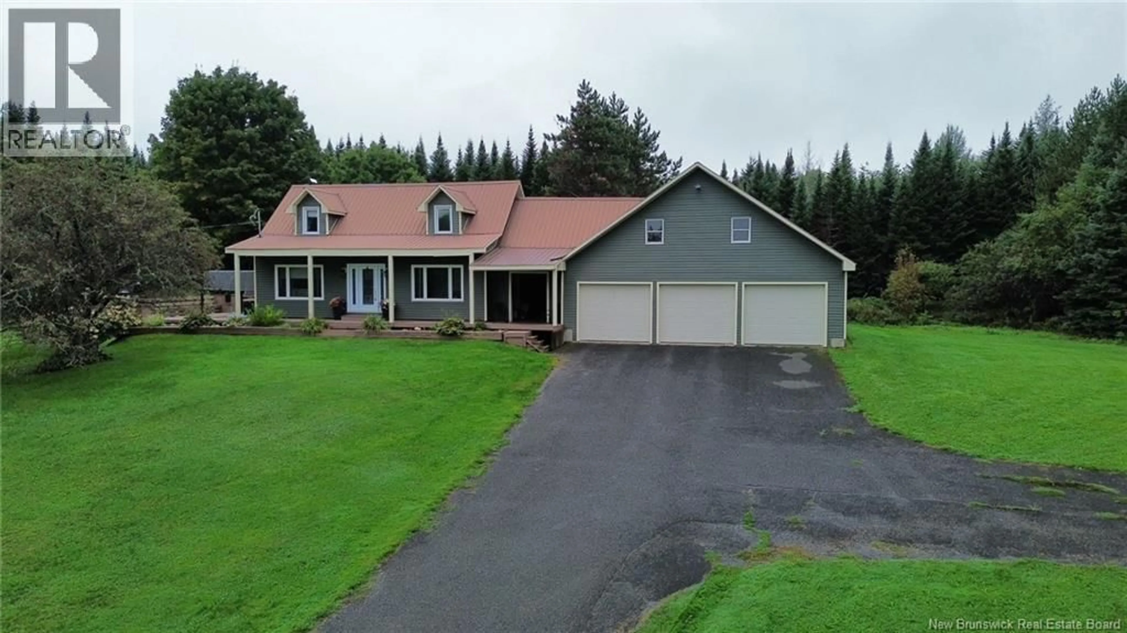
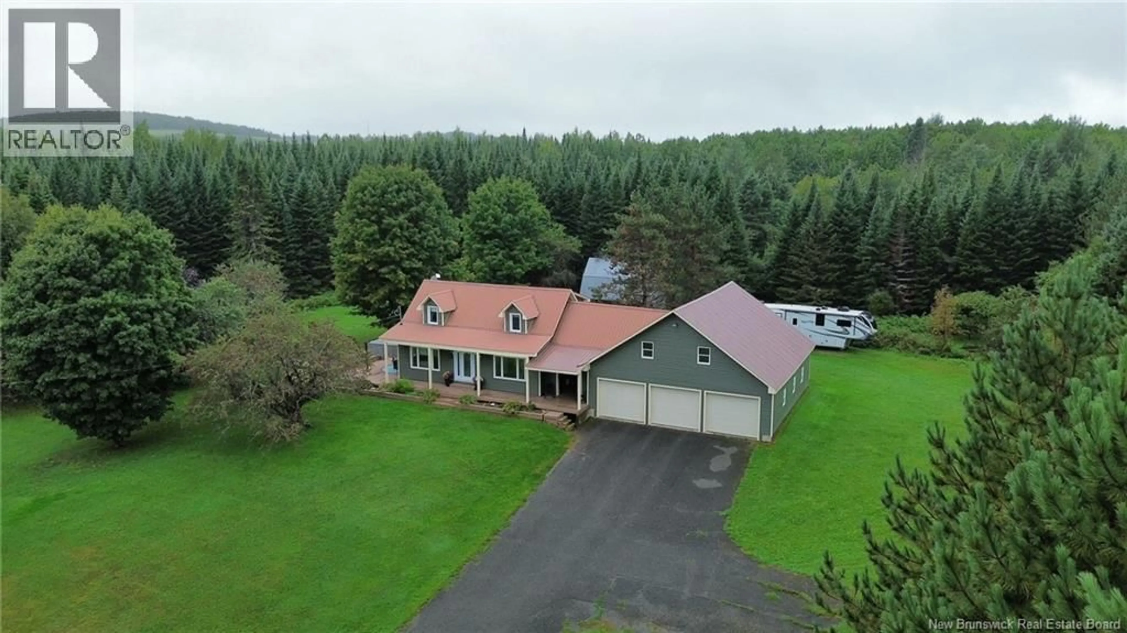
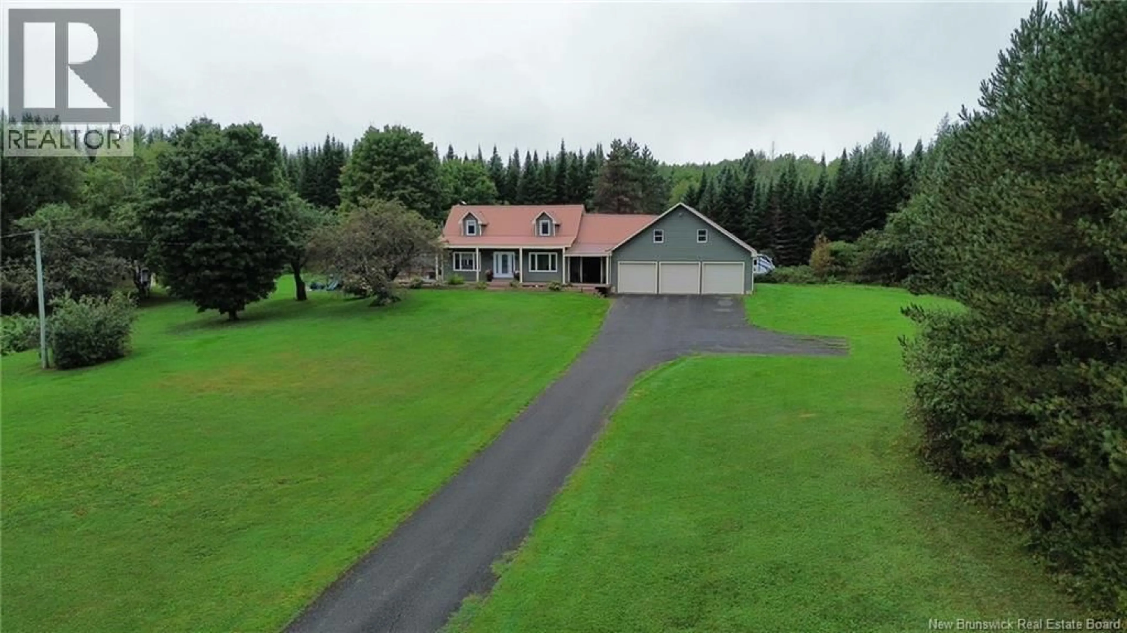
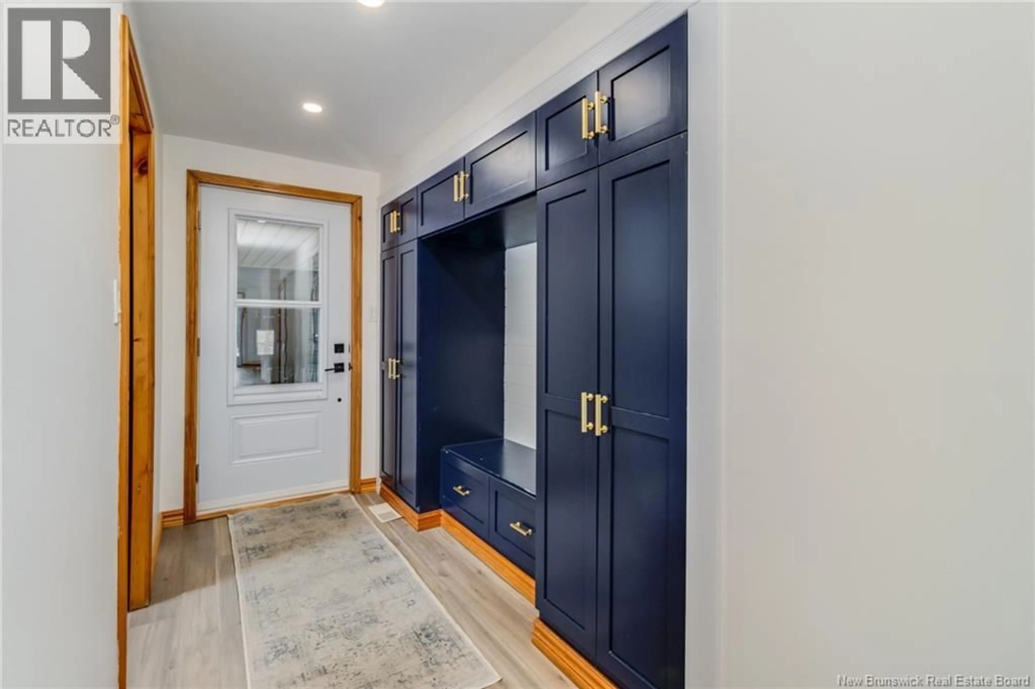
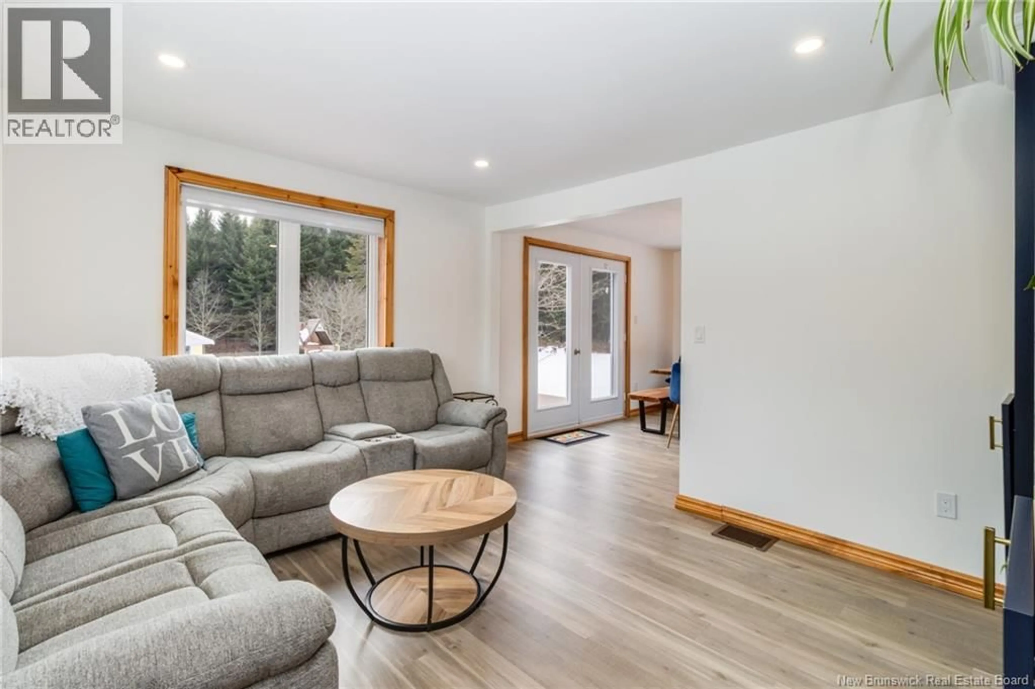
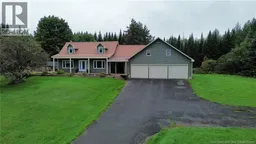
Move-in ready takes on a whole new meaning here! Renovated from top to bottom, this beautiful home pairs modern finishes with plenty of space inside and out, all set on 4.7 acres. The heart of the home is the bright, open-concept kitchen featuring stunning white cabinetry, a centre island and plenty of workspace. It flows seamlessly into the dining area, where patio doors lead to a beautiful side deck overlooking the private backyard. In the living room, built-in shelving frames a gorgeous fireplace, creating a cozy focal point while tons of natural light keeps the entire main level feeling bright and welcoming. Upstairs, youll find three comfortable bedrooms, and full bathroom, while the main floor offers a versatile bonus room that could easily serve as a fourth bedroom, home office or playroom. Main-floor laundry adds everyday convenience, and appliances are included. A breezeway connects the home to the impressive attached THREE-car garage, perfect for vehicles, toys, storage and projects. With modern paint colours, beautiful finishes throughout, a private yard and 4.7 acres to enjoy, theres very little left to do here except unpack and make it yours. The home is efficiently heated and cooled with a forced-air heat pump system, paved driveway and is serviced by a drilled well and concrete septic system. At the back of the property, a large storage barn offers even more possibilities and could be retrofitted to accommodate animals for those dreaming of a small hobby farm setup. (id:39198)
Property Details
Interior
Features
Second level Floor
Bedroom
10' x 16'Bath (# pieces 1-6)
8' x 7'Bedroom
10'3'' x 12'8''Primary Bedroom
13'6'' x 19'Property History
 36
36
