425 LANDSDOWNE ROAD, Lansdowne, New Brunswick E7L4B3
Contact us about this property
Highlights
Estimated valueThis is the price Wahi expects this property to sell for.
The calculation is powered by our Instant Home Value Estimate, which uses current market and property price trends to estimate your home’s value with a 90% accuracy rate.Not available
Price/Sqft$161/sqft
Monthly cost
Open Calculator
Description
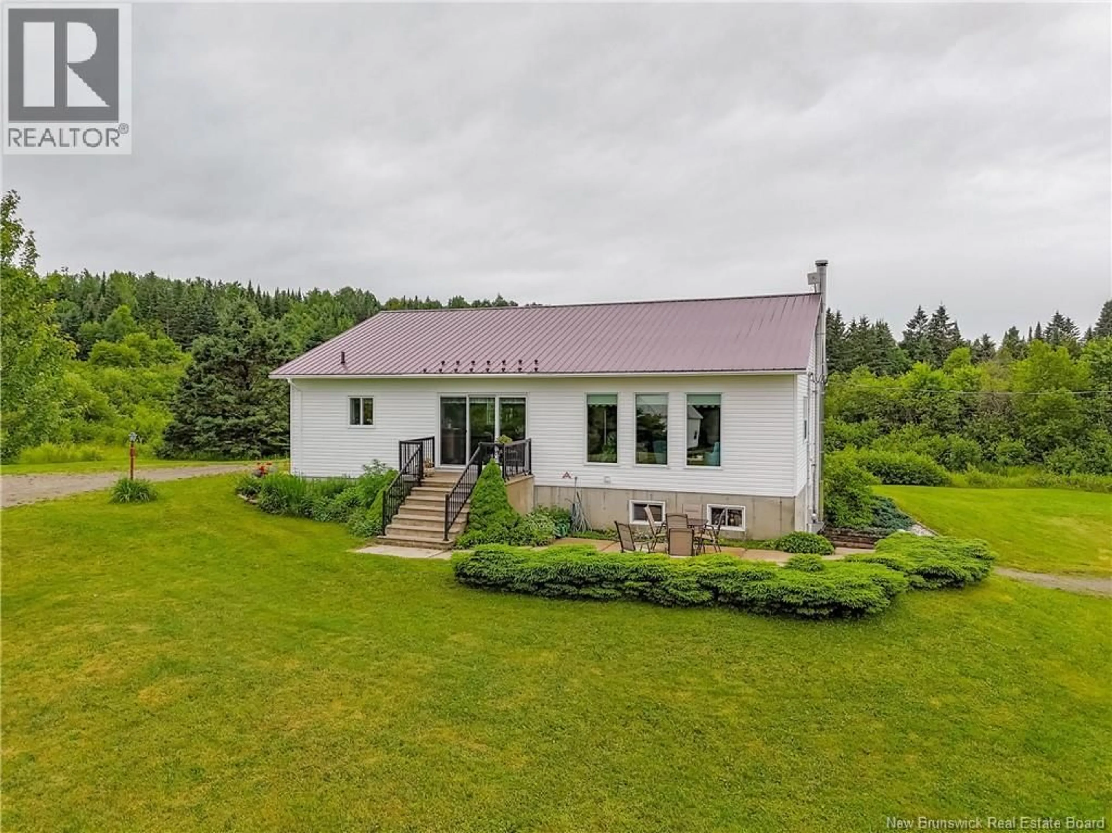
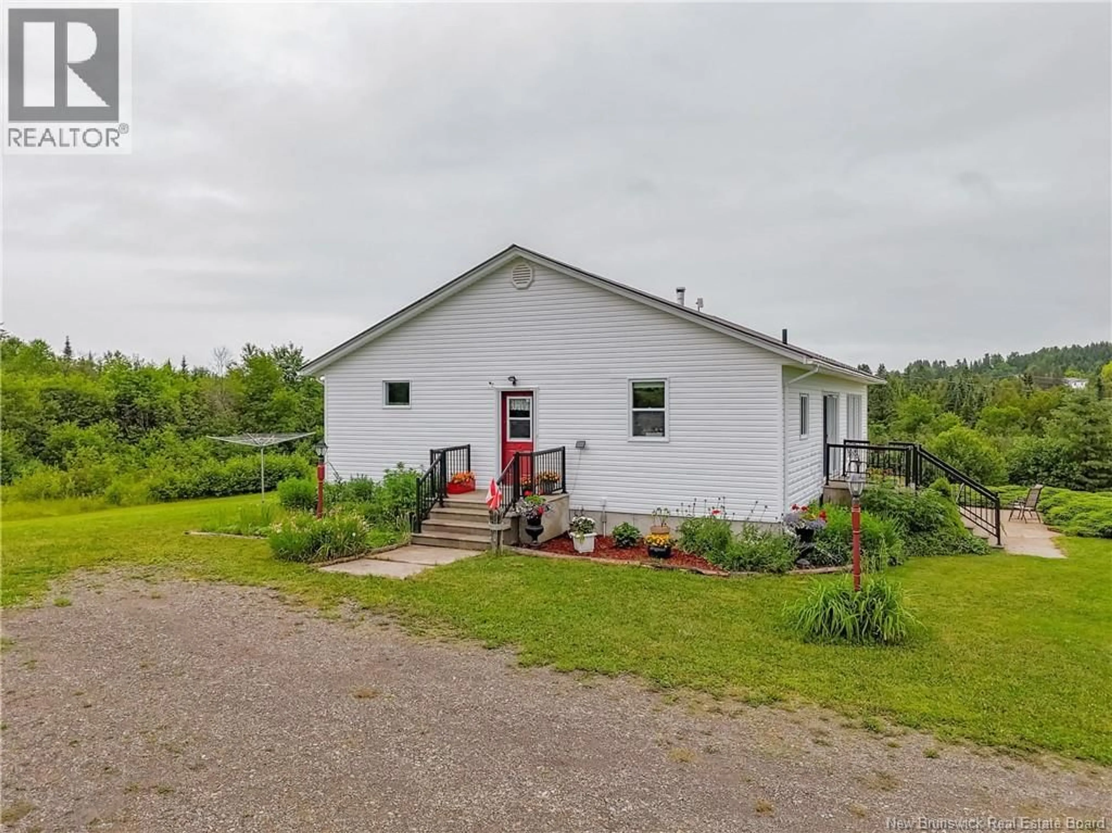
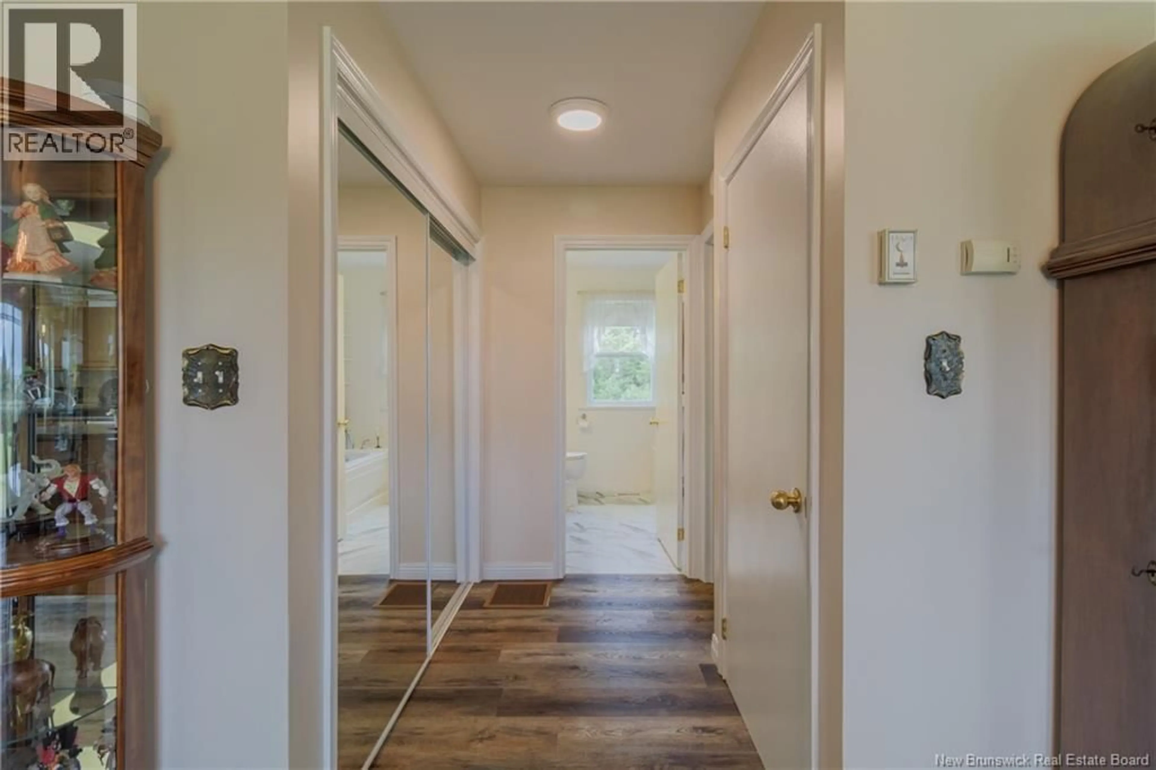
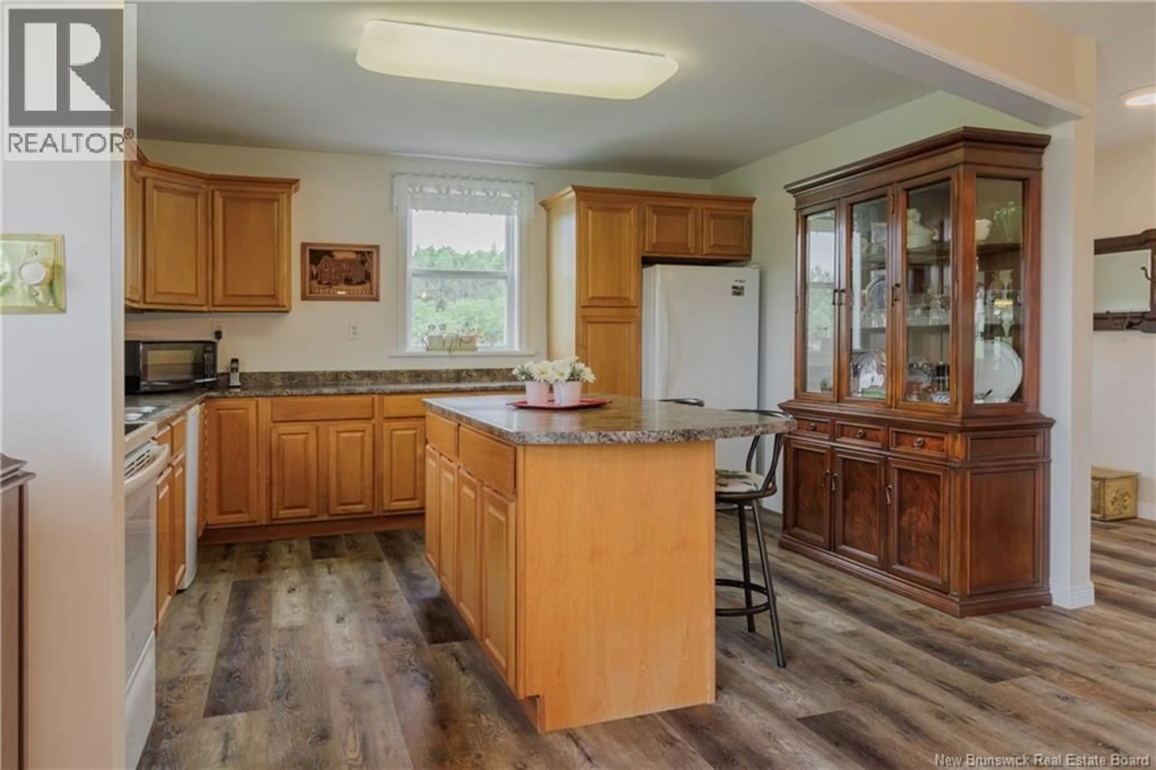
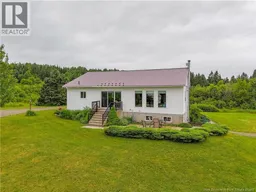
Discover your dream retreat at 425 Lansdowne Road, Lansdowne! Set on a beautiful 16.98-acre estate (currently a portion of existing PID's with new PID numbers pending from Service NB; copy of the new survey available upon request), this charming bungalow offers breathtaking panoramic views of rolling hills & valleys surrounded by peaceful natural beauty. Enjoy sightings of moose, deer, & wild rabbits right from your yard, plus plenty of space for gardens, trees, flowers, & outdoor enjoyment. A bubbling brook winds through the property, adding to the serenity. The main floor features 3 bedrooms, convenient laundry, & a spacious open-concept kitchen, dining, & living area with oversized windows & patio access to take in the stunning scenery. This true turn-key home offers comfortable one-level living. The lower level includes a large family room, additional bedroom, utility & storage rooms, wood room, & walk-out access to the expansive property. Also included is a fully-equipped Quonset with plumbing, electricity, woodstove,, workshop, & oversized insulated garage space ideal for tractors, equipment, recreational vehicles, or hobbies. Outdoor enthusiasts will love the ATV trails, hiking paths, & endless recreation opportunities right from the property. With wood heating options & mature trees for personal use, this property combines comfort, privacy, & country living at its finest. (id:39198)
Property Details
Interior
Features
Main level Floor
Kitchen
12'10'' x 13'3''Bath (# pieces 1-6)
7'9'' x 8'0''Bedroom
13'3'' x 11'6''Living room
20'1'' x 17'8''Property History
 50
50
