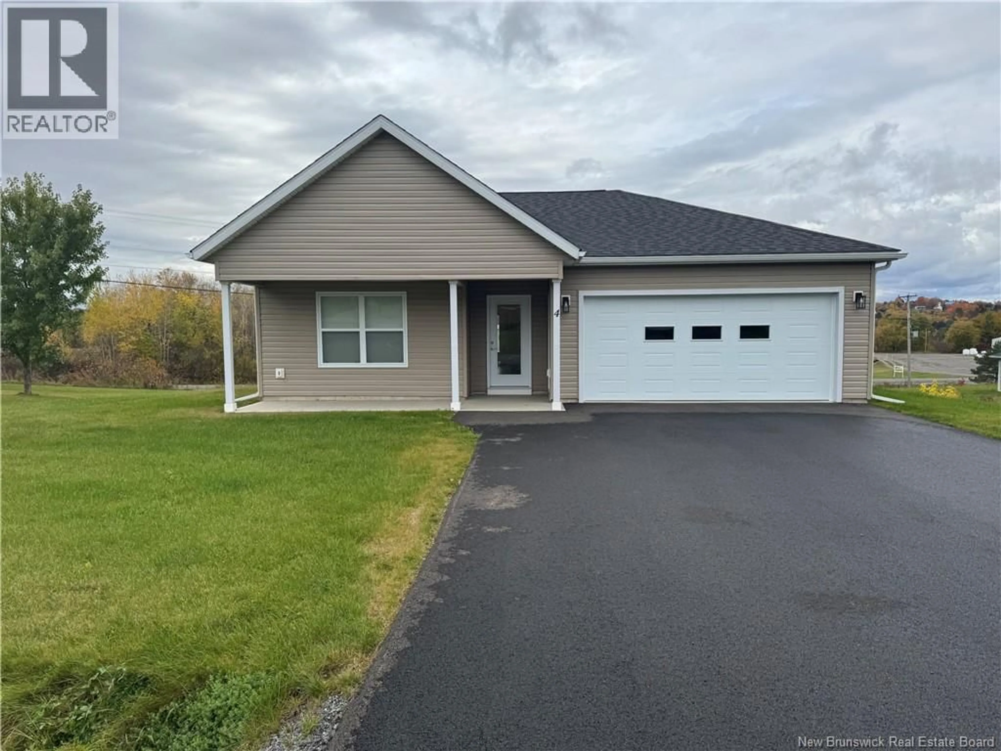
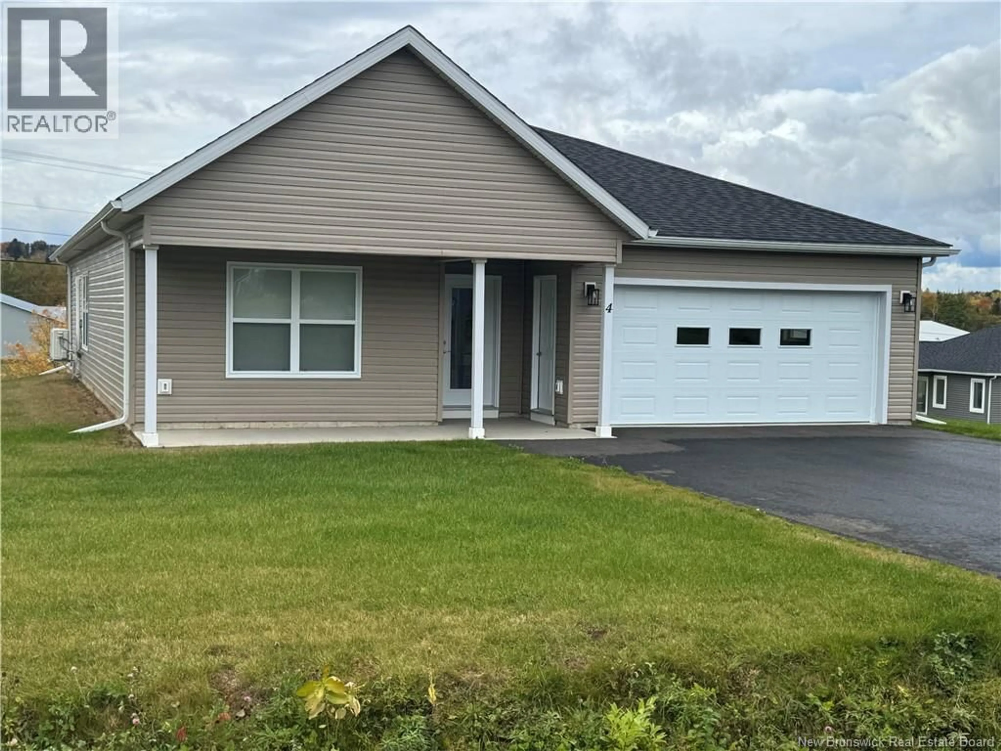
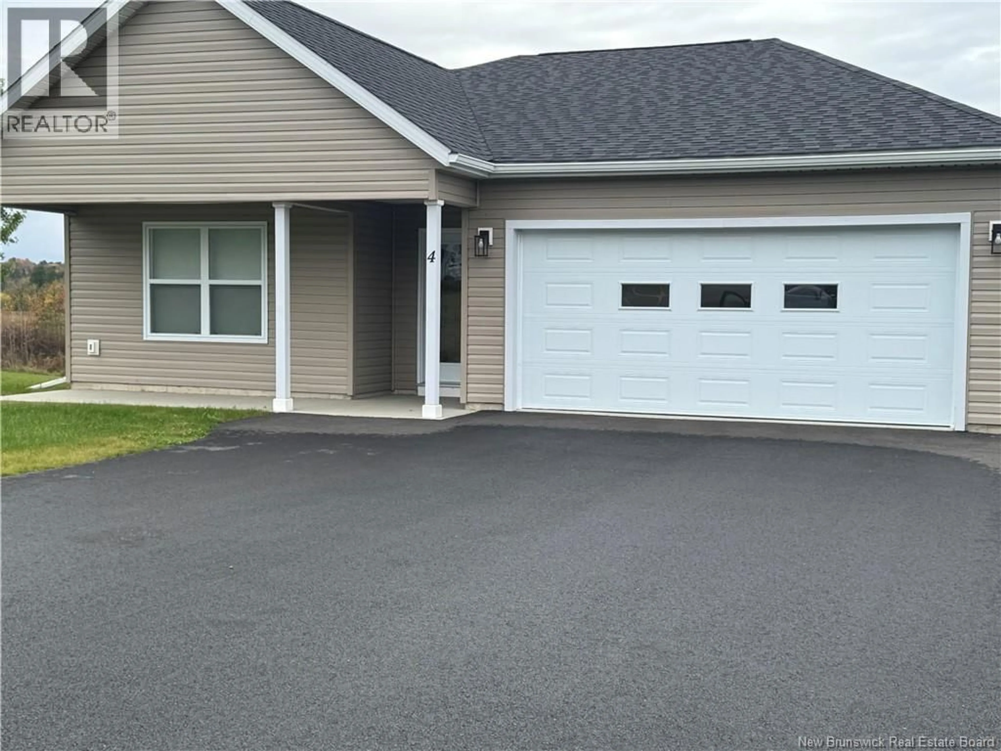
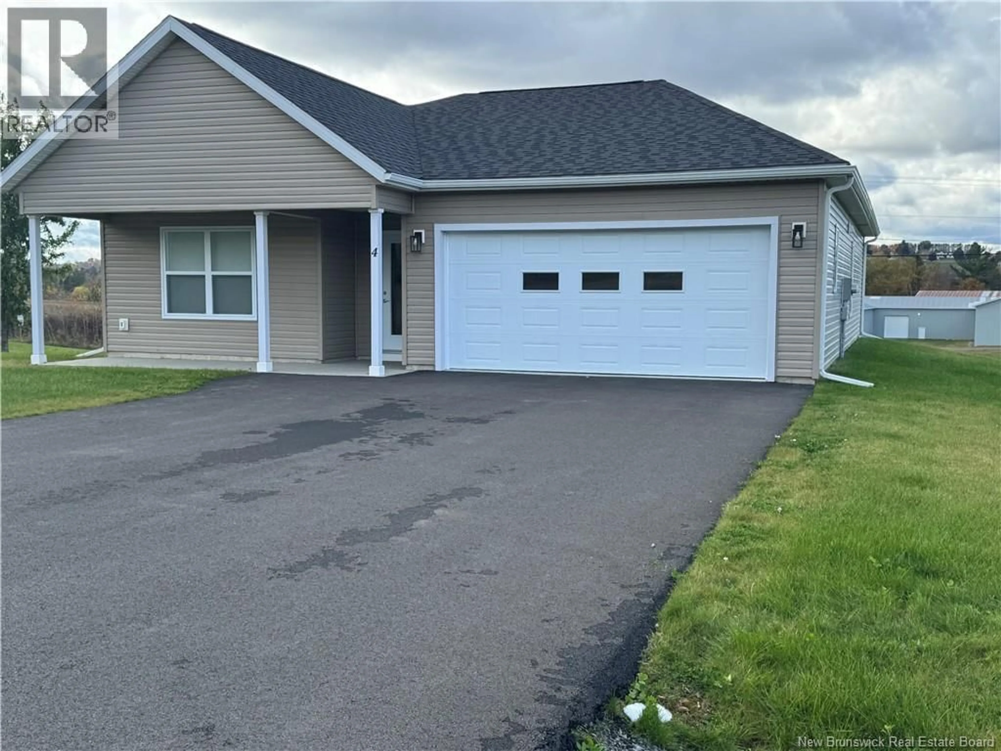
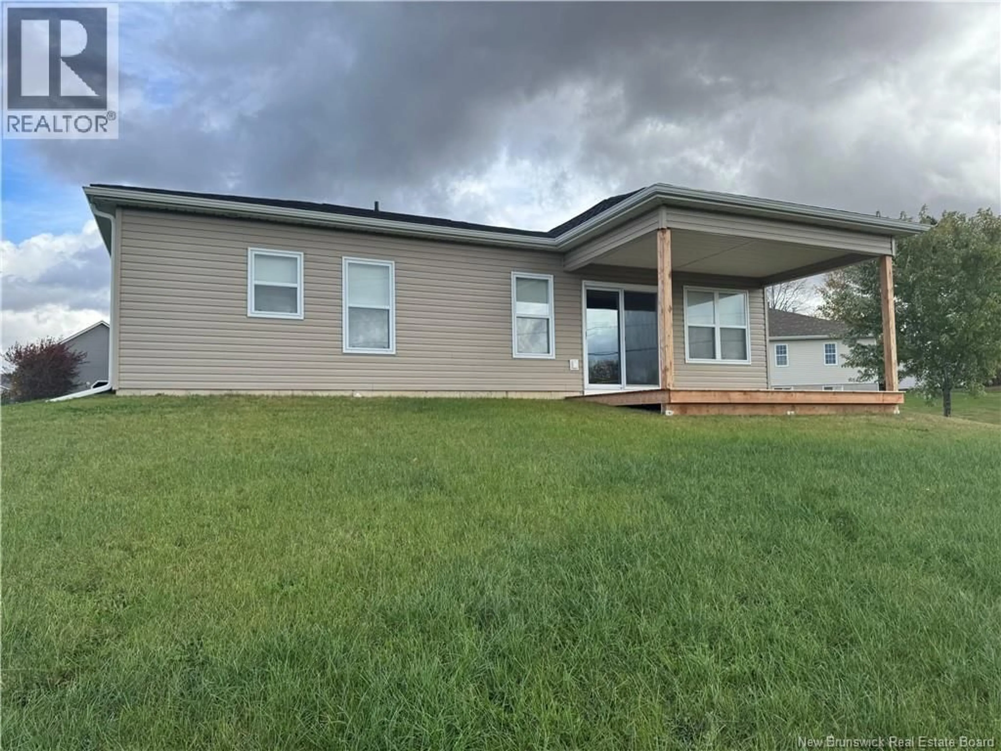
4 NORKOTAH CRESCENT, Florenceville-Bristol, New Brunswick E7L0A4
Contact us about this property
Highlights
Estimated valueThis is the price Wahi expects this property to sell for.
The calculation is powered by our Instant Home Value Estimate, which uses current market and property price trends to estimate your home’s value with a 90% accuracy rate.Not available
Price/Sqft$240/sqft
Monthly cost
Open Calculator
Description
Welcome to 4 Norkotah in one of Florenceville-Bristol's up and coming neighborhoods. Discover the charm of this newly built, tastefully decorated home, where modern style meets comfortable living! Thoughtfully designed with an open-concept kitchen, dining, and living area, this home offers a bright and welcoming space perfect for everyday living and entertaining. Featuring three bedrooms and two full bathrooms, the home includes a primary bedroom with a walk-in shower, convenient separate laundry and utility room, and attractive laminate flooring throughout. An attached single-car garage adds extra convenience, while the included appliances make settling into your new home that much easier. Beautifully finished and well built, this home is an excellent opportunity for anyone looking for modern comfort, style, and low-maintenance living. Move in and make it your own! HST is applicable on purchase price (id:39198)
Property Details
Interior
Features
Main level Floor
Ensuite
5'5'' x 5'6''Bedroom
11'6'' x 12'0''Primary Bedroom
14'0'' x 11'7''Bath (# pieces 1-6)
5'1'' x 8'10''Property History
 25
25
