34 MILBURY ROAD, Bedell, New Brunswick E7M4R5
Contact us about this property
Highlights
Estimated valueThis is the price Wahi expects this property to sell for.
The calculation is powered by our Instant Home Value Estimate, which uses current market and property price trends to estimate your home’s value with a 90% accuracy rate.Not available
Price/Sqft$189/sqft
Monthly cost
Open Calculator
Description
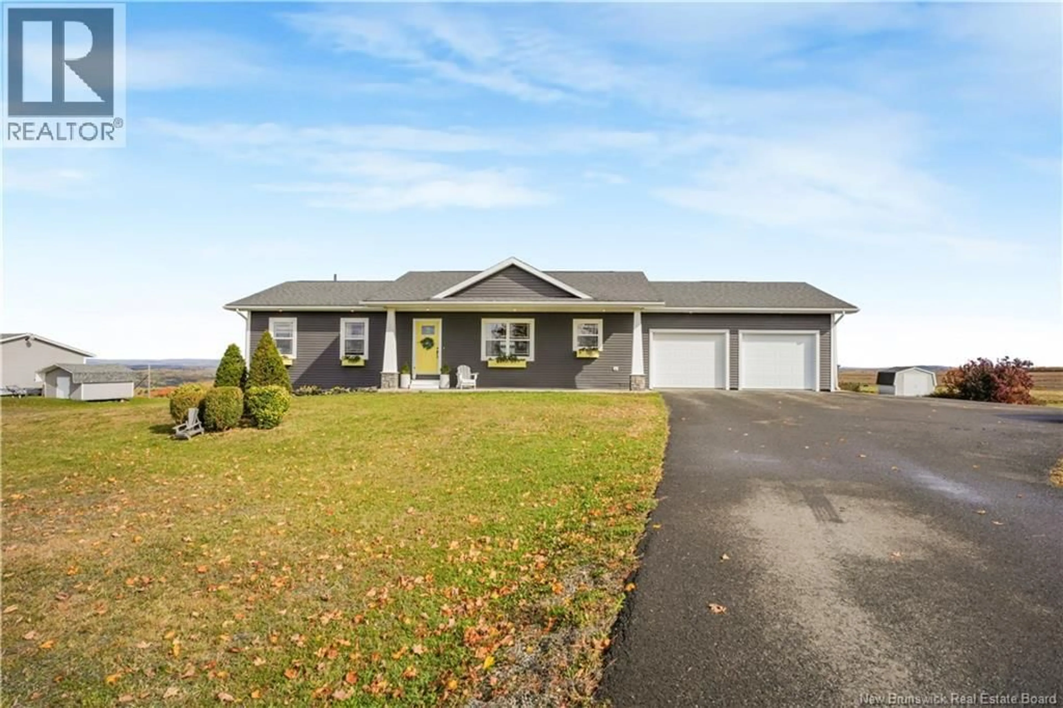
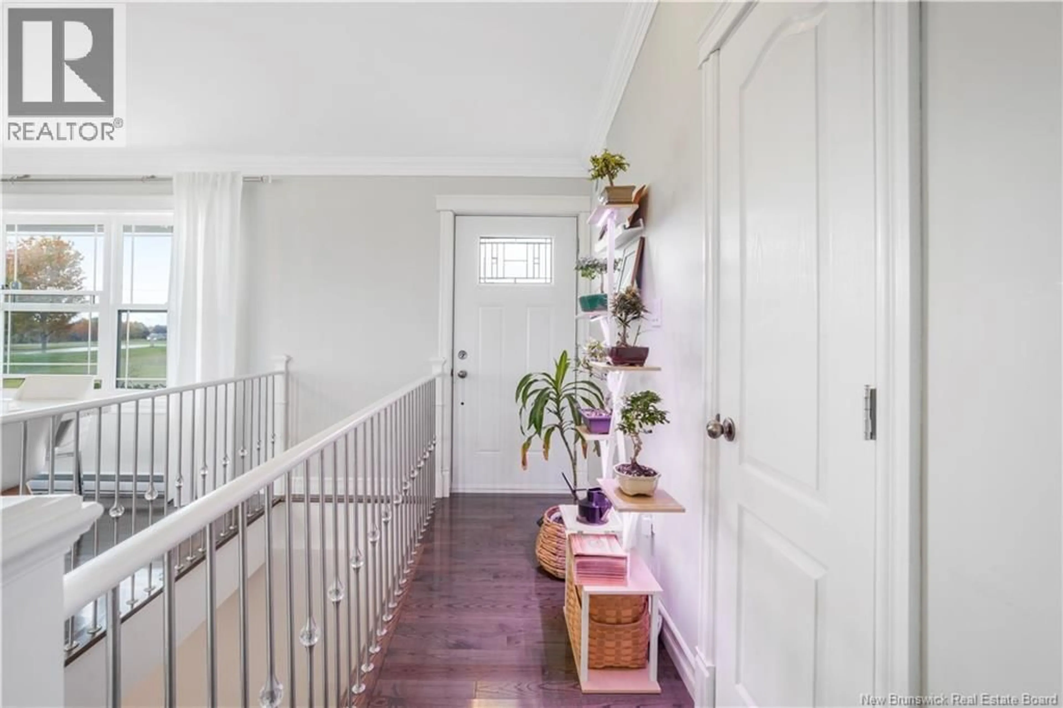
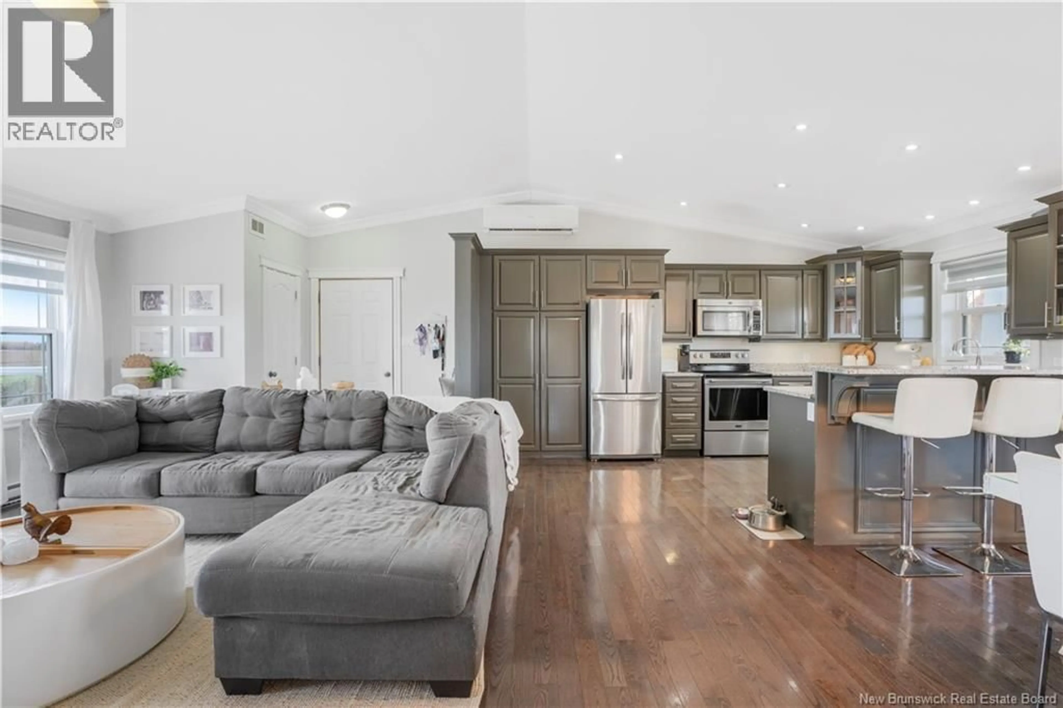
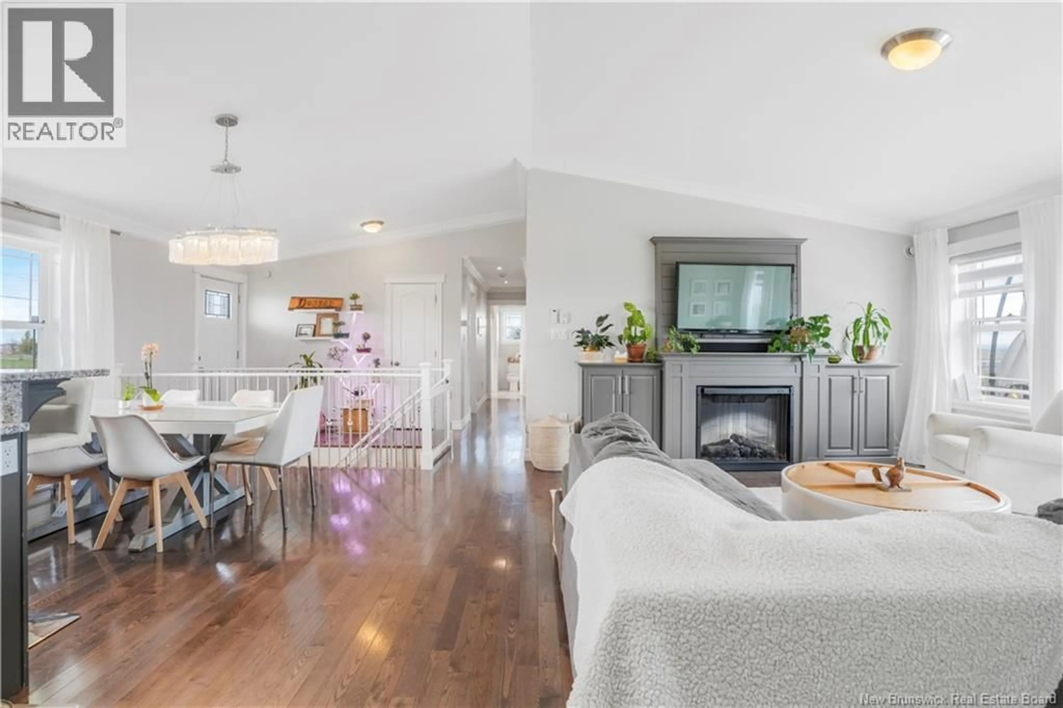
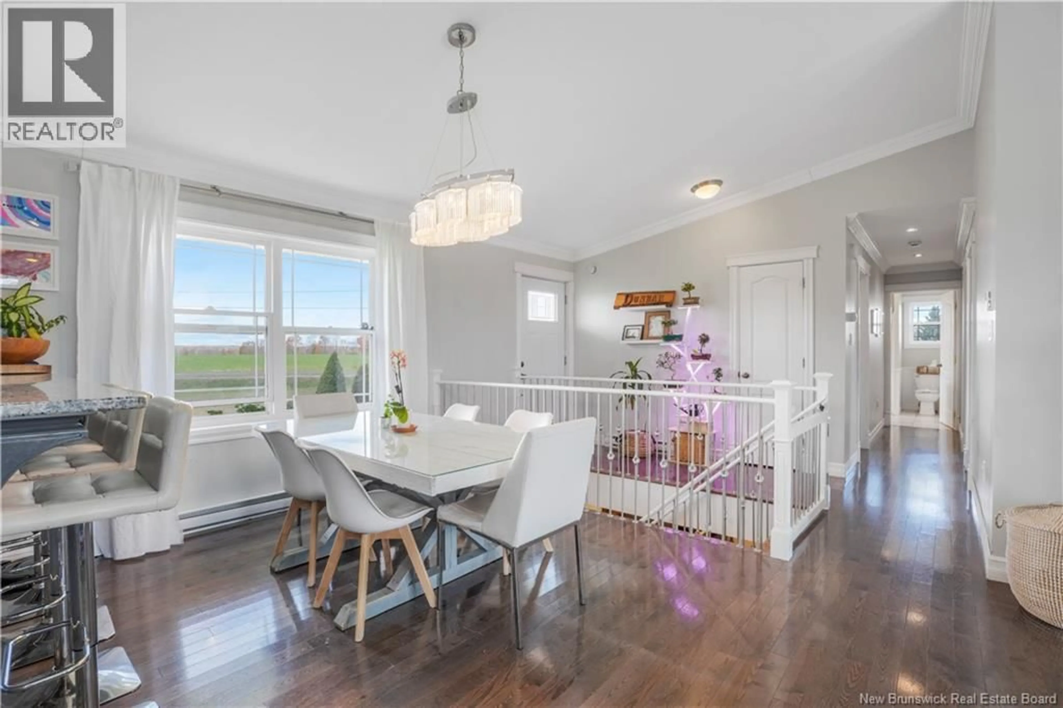
Modern, move-in ready, and made for family living! This 3-bedroom, 2-bathroom bungalow offers the perfect blend of comfort, space, and country views, all just minutes from Woodstock. Built in 2013, the home features a bright, functional layout with efficient mini-split heating and a cozy pellet stove for those cooler New Brunswick evenings. Downstairs, the fully finished basement adds plenty of extra living space, including a large rec area and a dedicated kids space, perfect for movie nights, playtime, or entertaining. Outside is where this property really shines! Spend your summers around the in-ground pool, complete with a waterslide, while taking in the stunning countryside views. A paved driveway and attached 2-car garage add everyday convenience, while the concrete septic and drilled well offers added peace of mind. If youve been looking for a modern bungalow with room for the whole family, an incredible backyard setup, and the convenience of being only minutes from Woodstock, this one checks all the boxes! (id:39198)
Property Details
Interior
Features
Basement Floor
Utility room
6'3'' x 12'10''Utility room
11' x 6'10''Recreation room
12'8'' x 25'Family room
21' x 25'6''Exterior
Features
Property History
 49
49
