2095 ROUTE 560, Lakeville, New Brunswick E7K1T7
Contact us about this property
Highlights
Estimated valueThis is the price Wahi expects this property to sell for.
The calculation is powered by our Instant Home Value Estimate, which uses current market and property price trends to estimate your home’s value with a 90% accuracy rate.Not available
Price/Sqft$212/sqft
Monthly cost
Open Calculator
Description
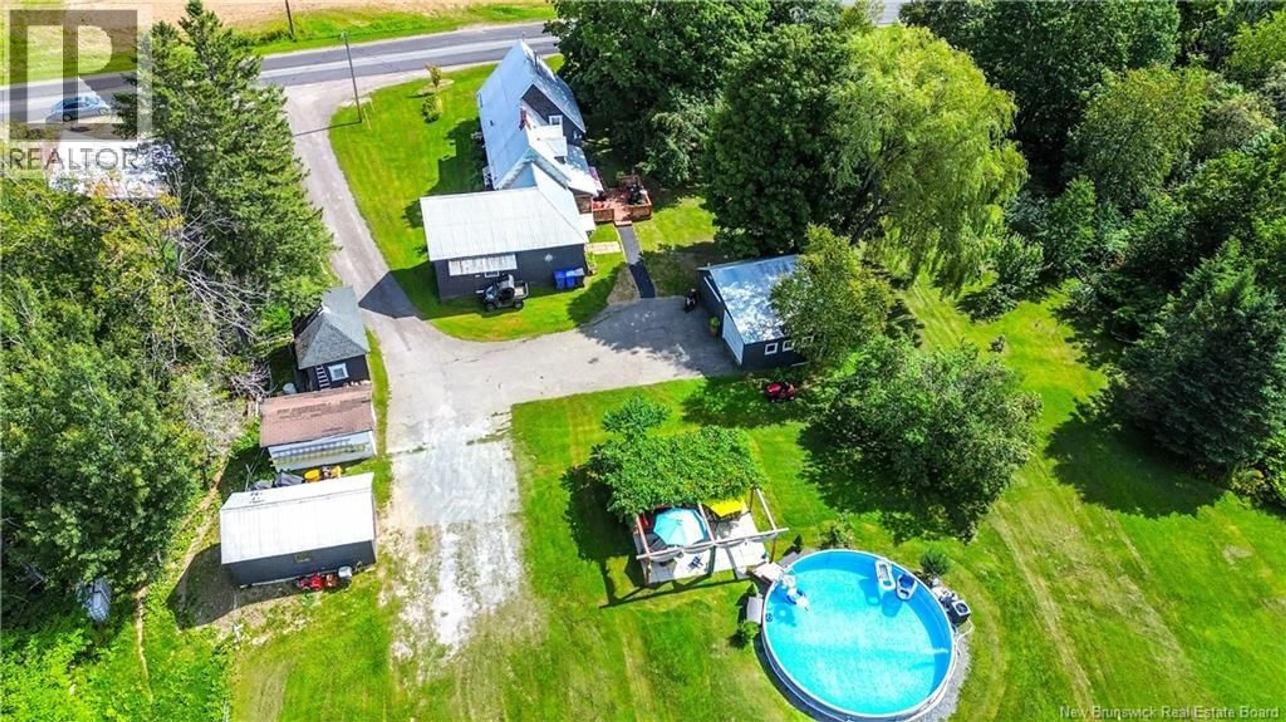
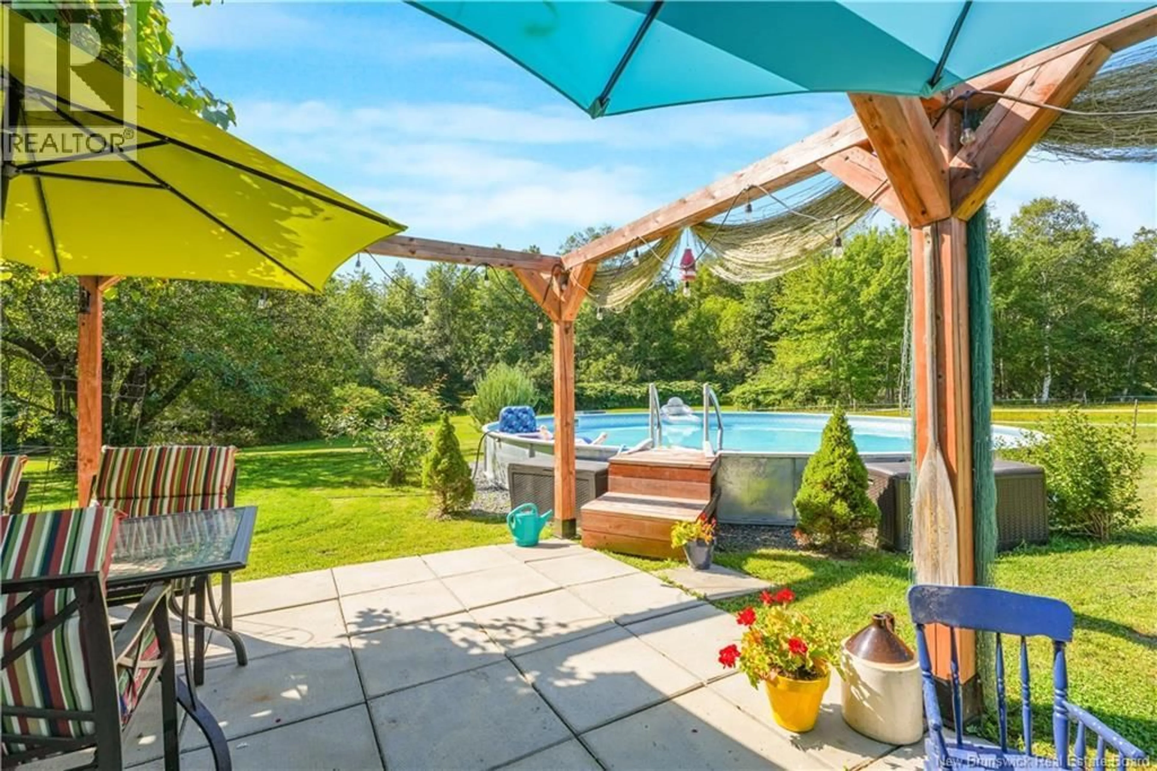
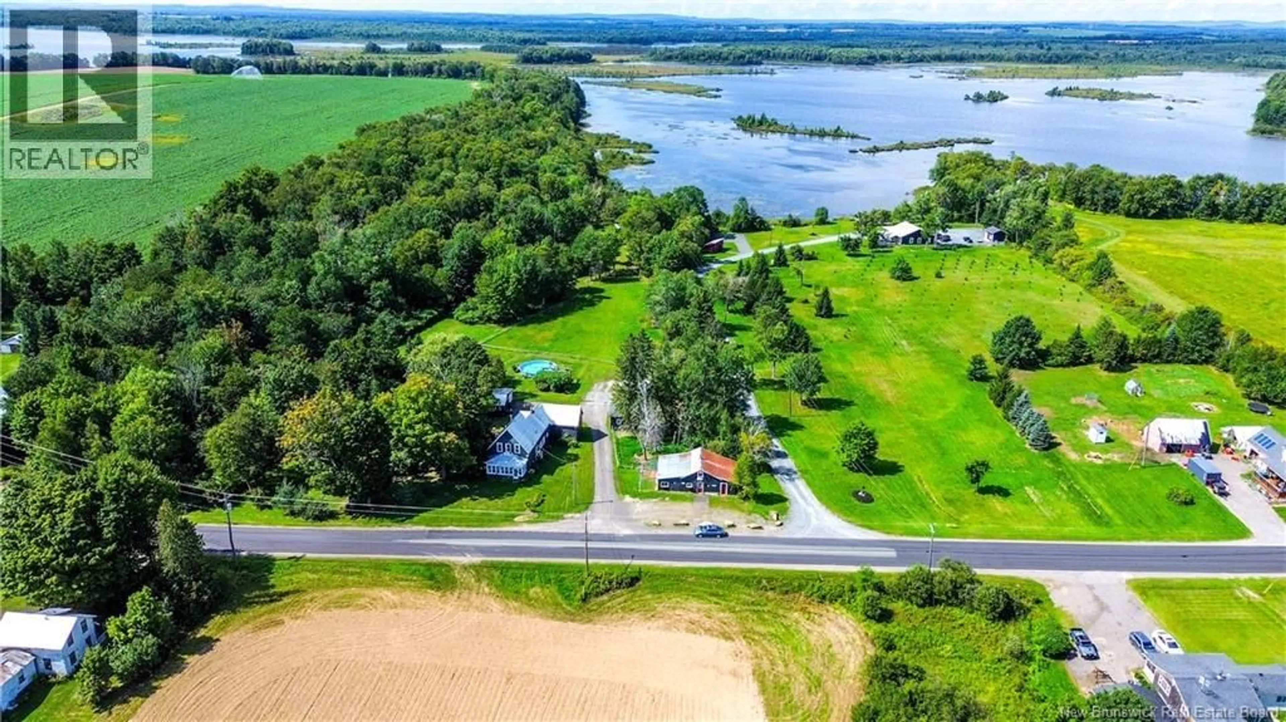
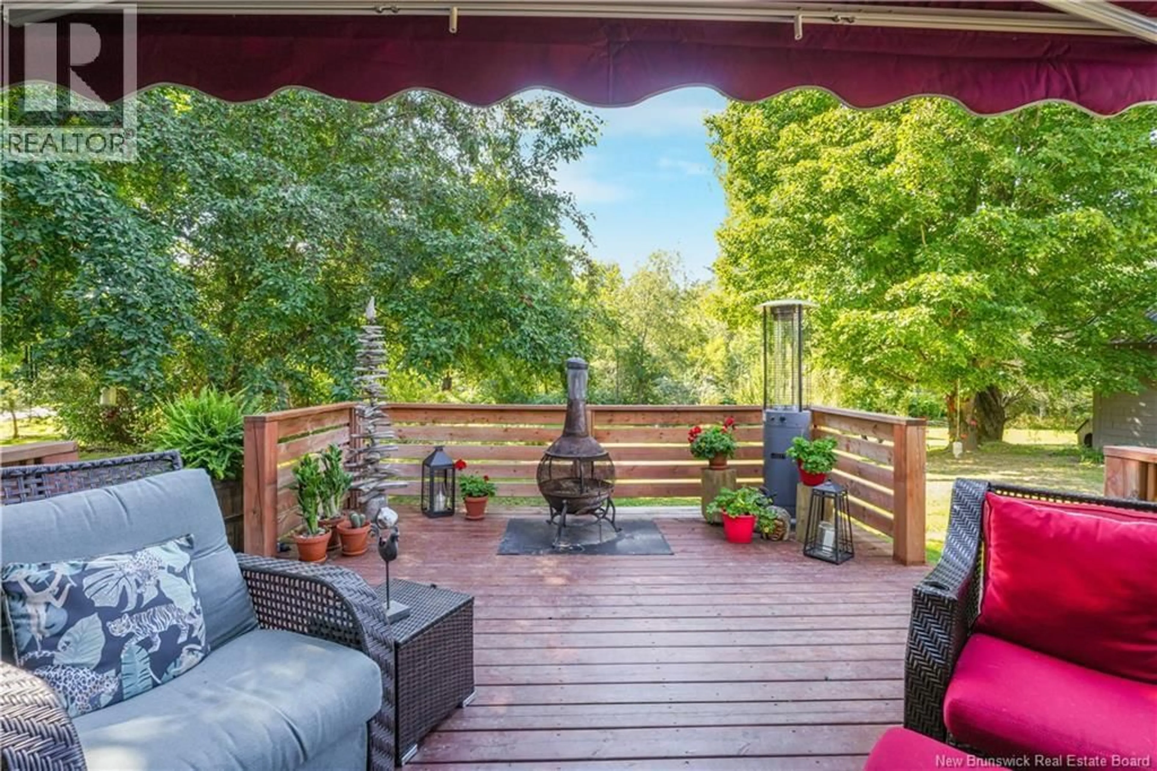
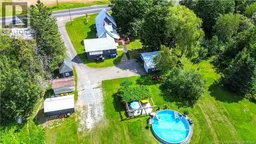
If youve been dreaming of space, privacy and a property that lets you truly enjoy the outdoors, this one is something special. Set on over 19 acres and bordering beautiful Lakeville Lake, the property offers direct access to a four-season outdoor lifestyle. Spend summer days kayaking, canoeing, paddleboarding or fishing, then come home to cool off in the above-ground pool. The grounds are filled with character, with established gardens, fruit trees and plenty of room to roam, garden, raise animals or simply enjoy the peace and quiet. A beautiful veranda and gazebo area create the perfect spot for morning coffee, summer meals or evenings spent outside. Multiple outbuildings provide loads of storage and possibilities, including a barn already set up for animals. The character-filled home offers 4 bedrooms, two bathrooms and an attached workshop, while a second detached garage adds even more space for vehicles, toys or a workshop. With over 19 acres, lake frontage, beautiful outdoor spaces and so much already in place, this is more than a home, its the kind of property where you can slow down, spread out and enjoy country living the way it was meant to be. (id:39198)
Property Details
Interior
Features
Main level Floor
Bath (# pieces 1-6)
7'10'' x 5'4''Laundry room
8'4'' x 7'10''Living room
13'10'' x 13'5''Dining room
13'9'' x 7'Exterior
Features
Property History
 36
36
